You will get an accurate revit bim modeling for architecture projects
Top Rated
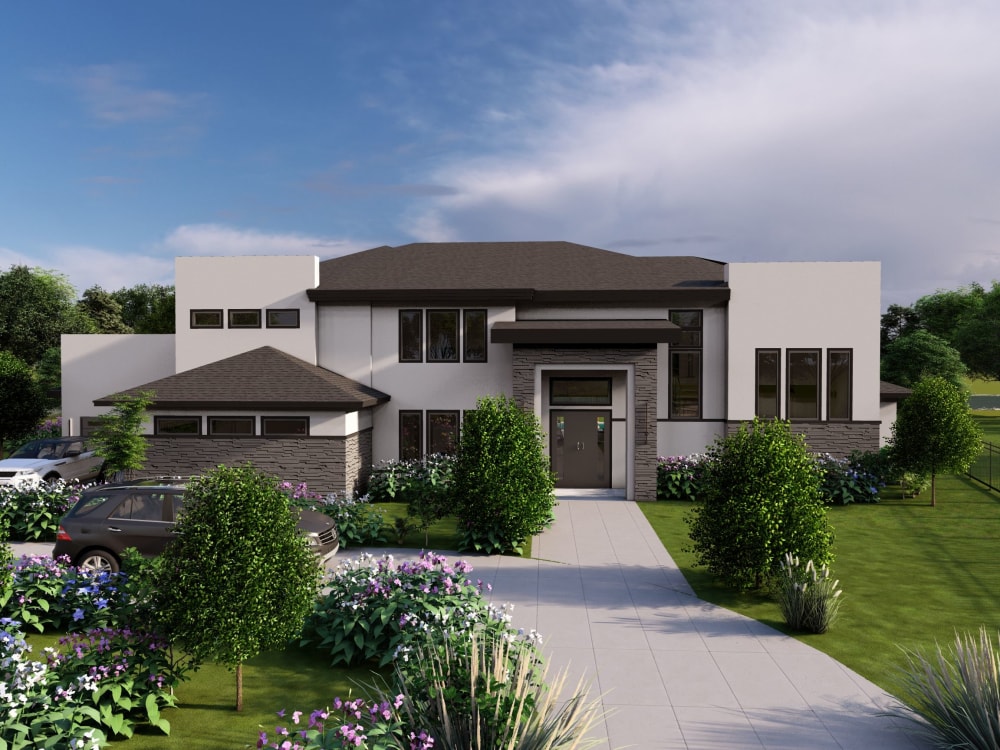
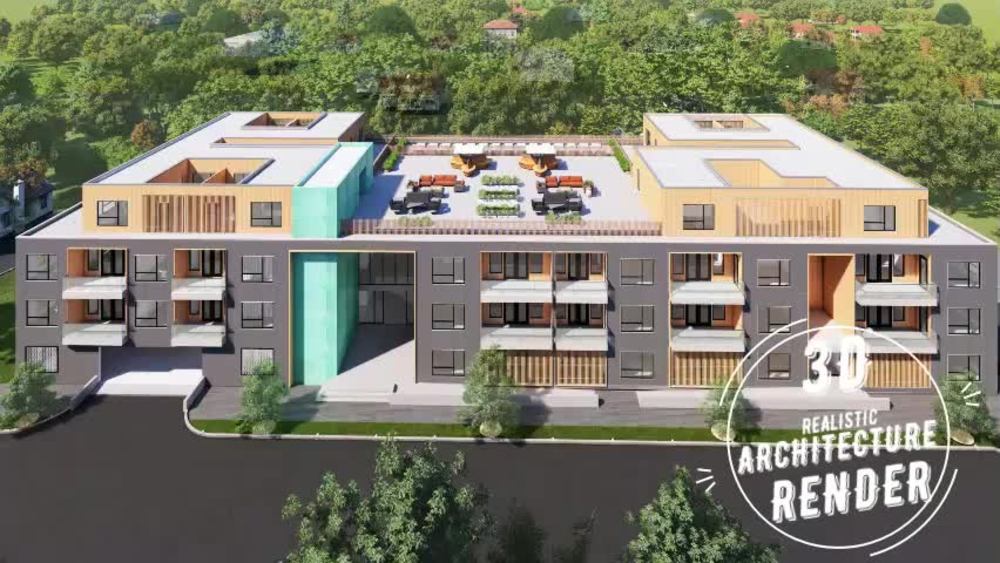
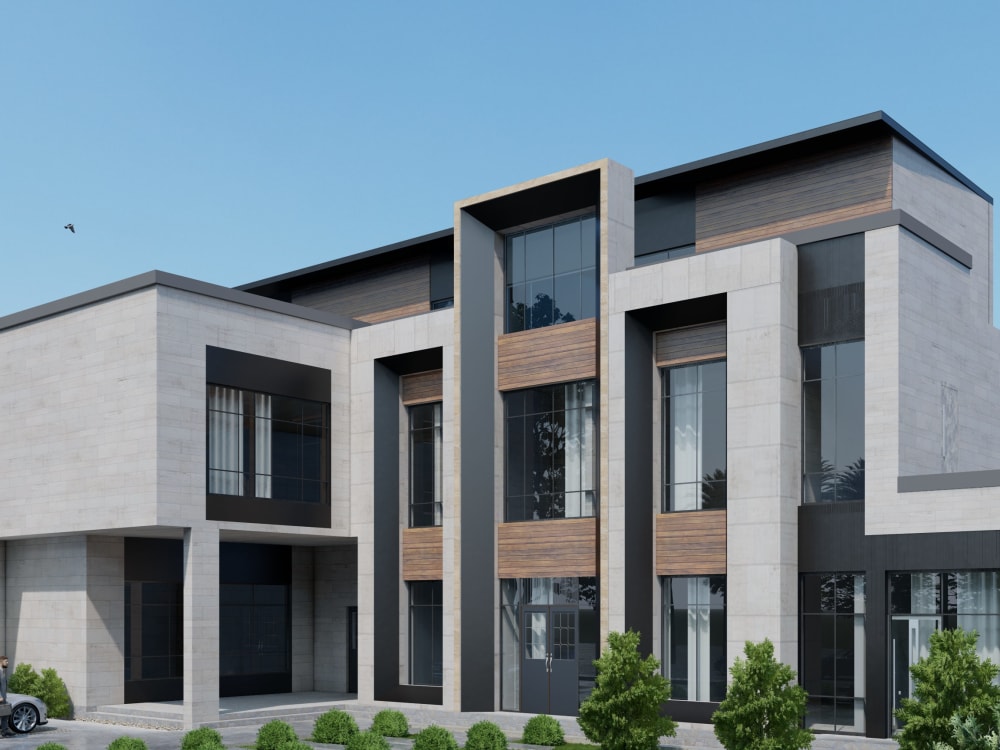
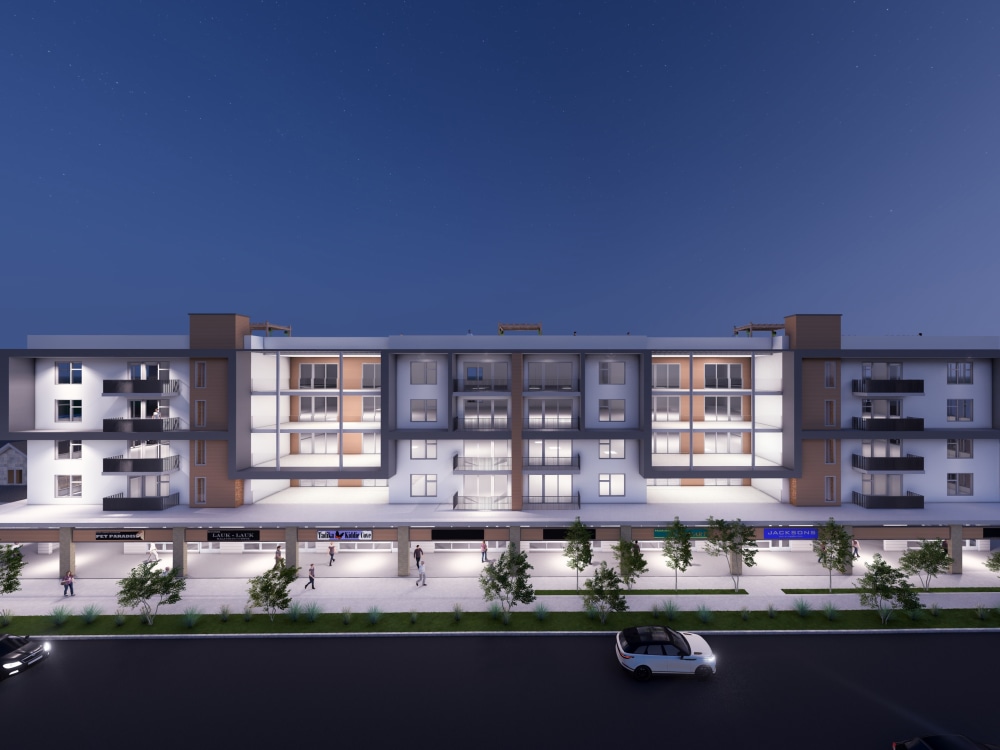
Project details
Hi! I am Ar. Palash Jain!
An experienced architect with a passion for creating high-quality BIM and Revit 3D models. With over 7 years of experience, I am committed to delivering precise and professional architectural models.
Need BIM modeling in Revit?
Do you have architectural drawings, CAD plans, or a point cloud scan and need a detailed 3D BIM model? I can create accurate Revit models tailored to your requirements, ensuring efficiency and precision.
My services include:
Detailed Revit 3D BIM Modeling
Point Cloud to BIM Conversion
Architectural BIM Models with Annotations & Schedules
Sheets, Drawings & Documentation in Revit
Revit Family Creation for Custom Components
I provide all these services:
️BIM modeling, Revit architecture, point cloud to BIM, 3D Revit modeling, Autodesk Revit, BIM construction, Revit MEP, Revit structure, BIM services.
Let's discuss your project and create a detailed BIM model with precision and efficiency! Contact me now to get started!
An experienced architect with a passion for creating high-quality BIM and Revit 3D models. With over 7 years of experience, I am committed to delivering precise and professional architectural models.
Need BIM modeling in Revit?
Do you have architectural drawings, CAD plans, or a point cloud scan and need a detailed 3D BIM model? I can create accurate Revit models tailored to your requirements, ensuring efficiency and precision.
My services include:
Detailed Revit 3D BIM Modeling
Point Cloud to BIM Conversion
Architectural BIM Models with Annotations & Schedules
Sheets, Drawings & Documentation in Revit
Revit Family Creation for Custom Components
I provide all these services:
️BIM modeling, Revit architecture, point cloud to BIM, 3D Revit modeling, Autodesk Revit, BIM construction, Revit MEP, Revit structure, BIM services.
Let's discuss your project and create a detailed BIM model with precision and efficiency! Contact me now to get started!
Field of Expertise
ArchitecturalBuilding Type
ResidentialBIM Software
Autodesk Revit, Autodesk AutoCAD, SketchUpFile Format
RVT, DWG, IFC, SKPWhat's included
| Service Tiers |
Starter
$75
|
Standard
$150
|
Advanced
$250
|
|---|---|---|---|
| Delivery Time | 5 days | 7 days | 10 days |
Number of Revisions | Unlimited | Unlimited | Unlimited |
BIM Implementation Plan | - | - | - |
Frequently asked questions
13 reviews
(12)
(1)
(0)
(0)
(0)
This project doesn't have any reviews.
AC
Advanced C.
Jun 3, 2026
PAC - Concert Hall: Orchestra - Attic
Palash does excellent work I am happy I found him. We have done a ton of projects together and will do a ton more in the future.
AC
Advanced C.
May 28, 2026
Don Soffer Parking 1-11 & Wellness 1, 2, Roof. Total of 10 Separate 3D Sketchup floor plans.
This was a big job and Palash did not let that affect quality. He does great work and I will be working with him in the near future.
AC
Advanced C.
May 28, 2026
PBSC - 6 Plans
Palash does excellent work for me and has for a while. I really enjoy working with him.
AC
Advanced C.
Mar 30, 2026
Delano Hotel Level 4 and Mezzanine
Palash Jain does excellent work I highly recommend.
AC
Advanced C.
Mar 27, 2026
Delano Basement & First Floor 3-D
Palash Jain does excellent work! I intend on working with him in the future.
About Palash
Architectural 3D rendering - Sketchup | Revit | Lumion | D5
100%
Job Success
Sagar, India - 9:25 am local time
Hi, I’m Ar. Palash Jain has 9 years in the field and has delivered 1200+ projects from all across the US, Canada and Europe. I specialize in high-quality 3D visualizations to bring your design ideas to life. Whether you need photorealistic interior and exterior renderings, immersive walkthroughs, or precise 3D models, I’m here to help you showcase your project in the best possible way.
If you need one of the following services, don't hesitate to contact me since these are the things I do best.
+ 3D modeling: I make 3D models in Sketchup. My Sketchup 3D models are to scale and neatly organised in components, layers and scenes.
+ 3D rendering: From the Sketchup model, I create renderings using Vray and lumion. I produce all types of renderings: interior, exterior, 3D floor plan, site plan, 360 degrees rendering.
+ 3D Animation: I create 3D Animations using Lumion, which provide excellent video rendering quality. I have made a specialized profile to talk more about this. Please have a look to see all my videos there!
+ CAD drafting: I can help redraw printed plans, sketches in to to scale, neatly organized plans in Autocad. Photoshop and illustrator used for colored floor plans and site plans.
+ Photo editing: I clean up images to make old house/ building look new, clean and visually appealing. I can turn a daylight scene into night scene. I can change colors, materials, etc...
How much do I charge?
+ Price for one high quality, photo realistic rendering is $75-$150. Additional renderings of the same model cost $50/each.
+ Price for a SketchUp model is $50-$200.
+ Price for walk through/fly through animation is $200/minute.
Price varies depending on the complexity of the project and availability of architectural plans.
What are the next steps?
1. You invite me to your project and sends me all details (including architectural drawings, color schemes, number of renderings, other requirements).
2. I will look into details and give you my quote.
3. You hire me and fund for the job right here on Upwork.
4. I complete the work and send to you for revisions.
5. When you’re satisfied with the result, you release the fund.
My works are shown under each project I've completed or you can find all of them in my portfolio. I hope you like the quality of my work.
=====================================
Some backgrounds: I started freelancing by providing 3D modeling and renderings since August, 2019. Since then I’ve worked mostly with clients from the US and Canada. Therefore, I've got to work with popular styles in the US, such as craftsman, ranch home, traditional, colonial style, farmhouse, cottage, shed, barn, Chicago style. Sometimes, I get to work with Spanish, Italian, Mexican and Japanese homes too.
I’ve worked with all types of houses and buildings:
+ Residential projects: single family, multi family house, townhomes, apartment complex, condo.
+ Commercial projects: retail, office, warehouse, storefront, commercial buildings, factory, cafe, bar and restaurant.
Let’s Create Something Amazing!
I’d love to hear more about your project and discuss how we can bring your vision to life. Feel free to reach out—I’m here to help!
Looking forward to working with you.
Best regards,
Ar. Palash Jain
Steps for completing your project
After purchasing the project, send requirements so Palash can start the project.
Delivery time starts when Palash receives requirements from you.
Palash works on your project following the steps below.
Revisions may occur after the delivery date.
Understand the project
I will ask all questions relevant to understand your requirements
Get the project done
I will start working on it, will reach out multiple times incase of any queries and finally deliver the project once you are happy with it.