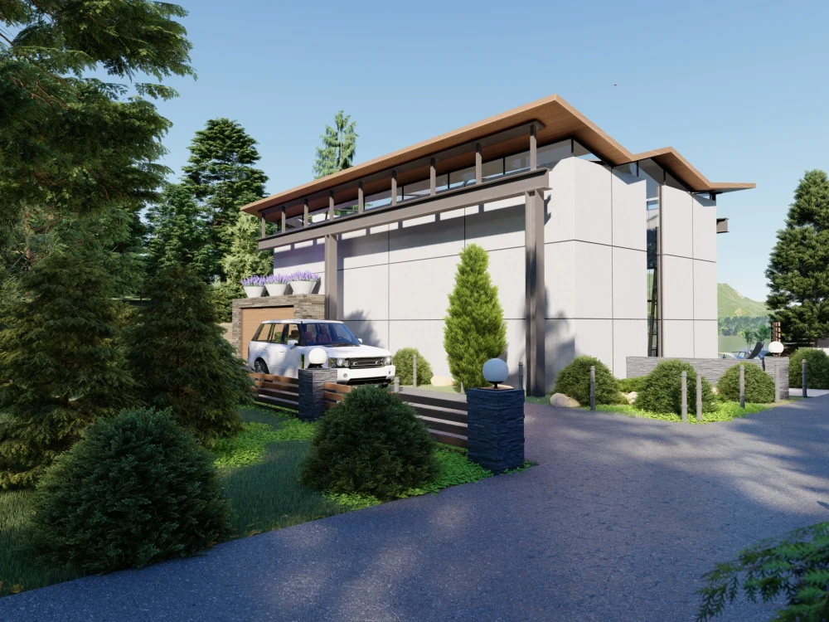
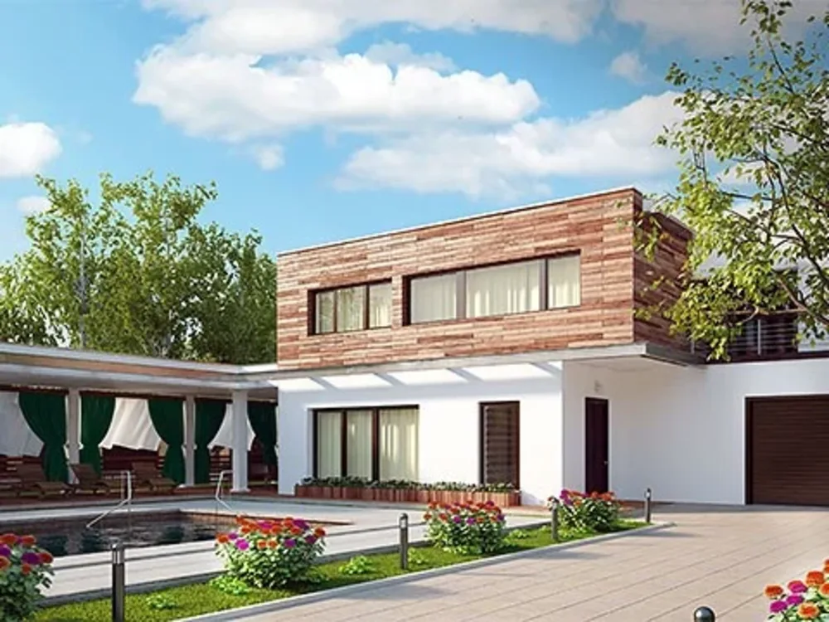
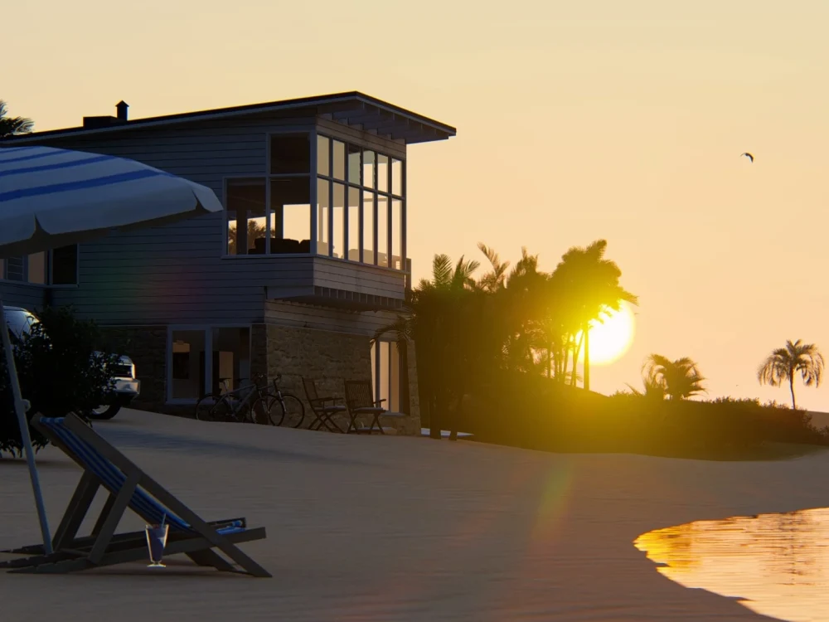
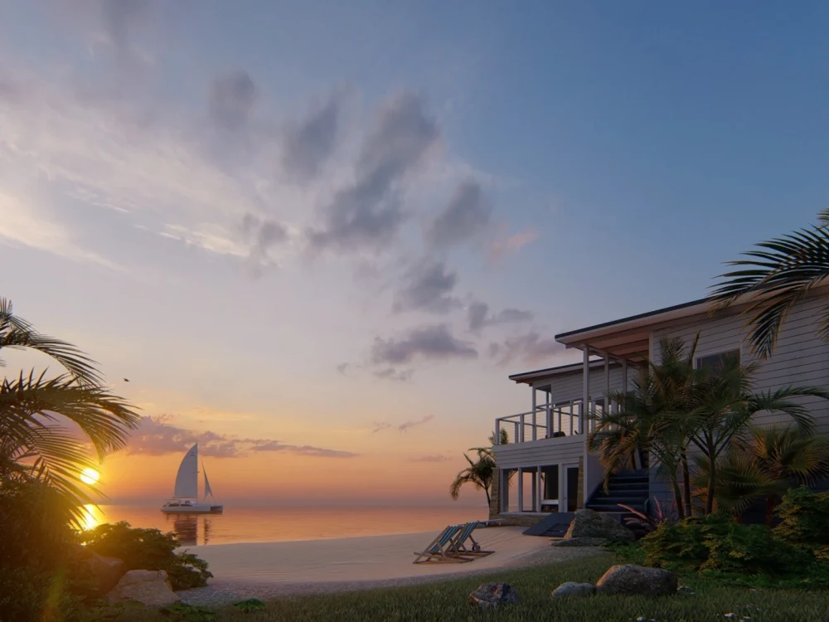
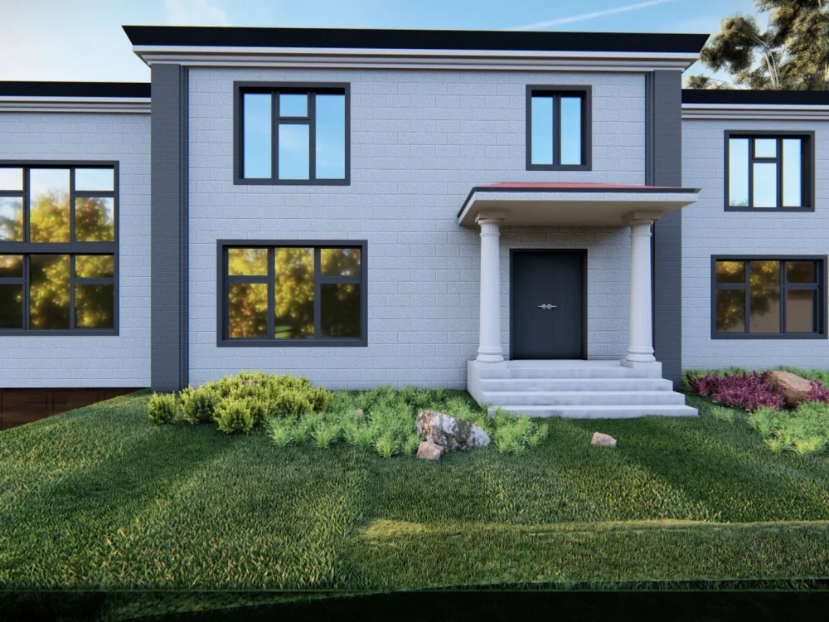
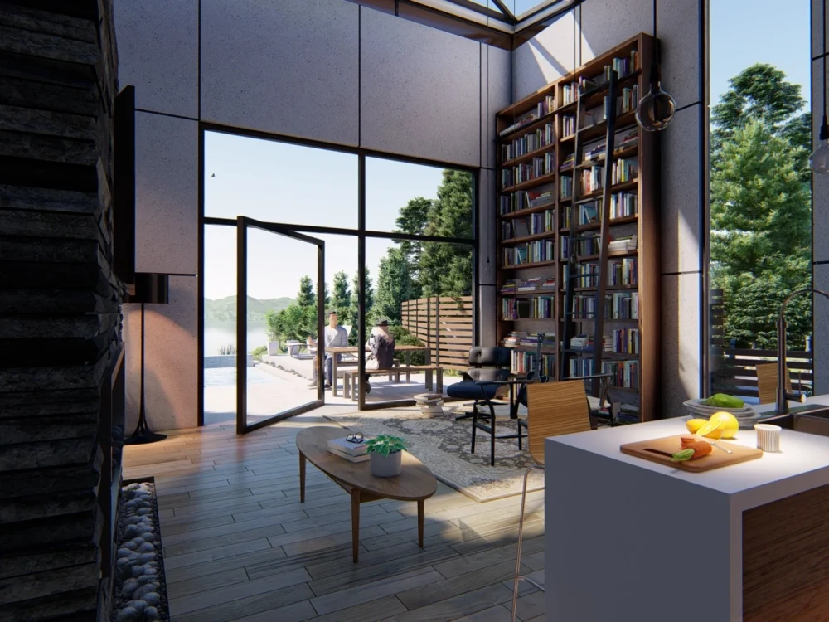
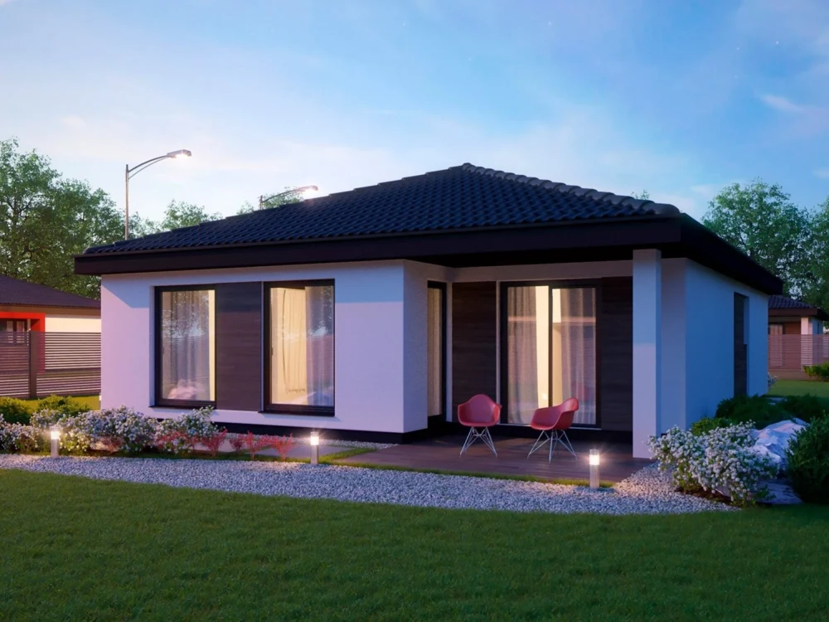
You will get an amazing 3d modeling in ArchiCAD and Sketchup
Top Rated
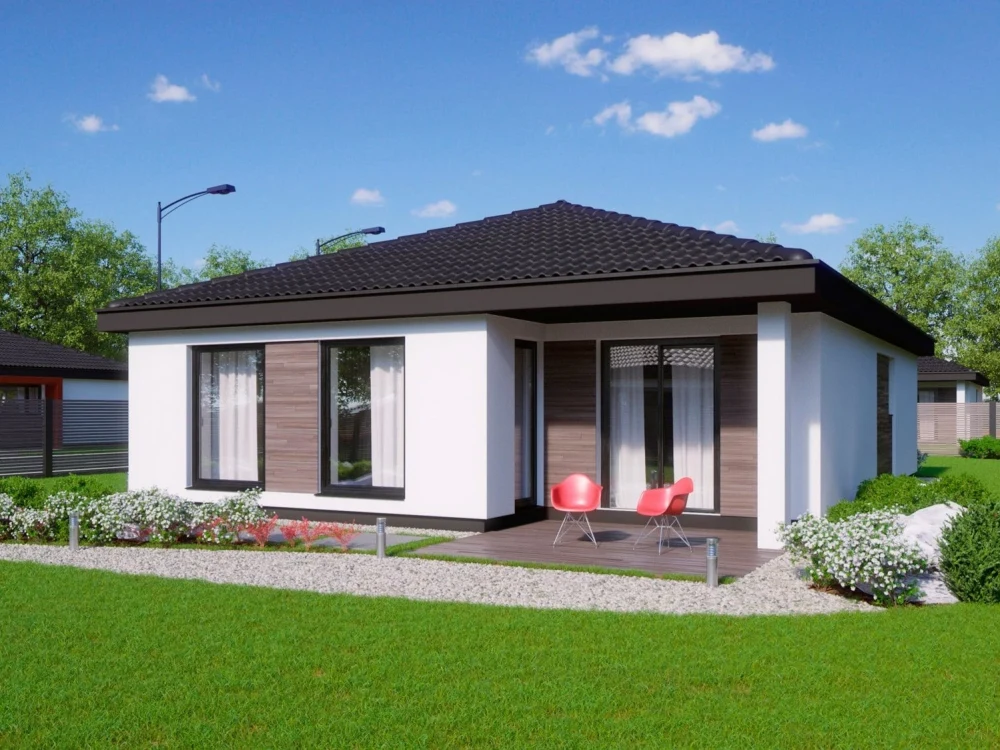
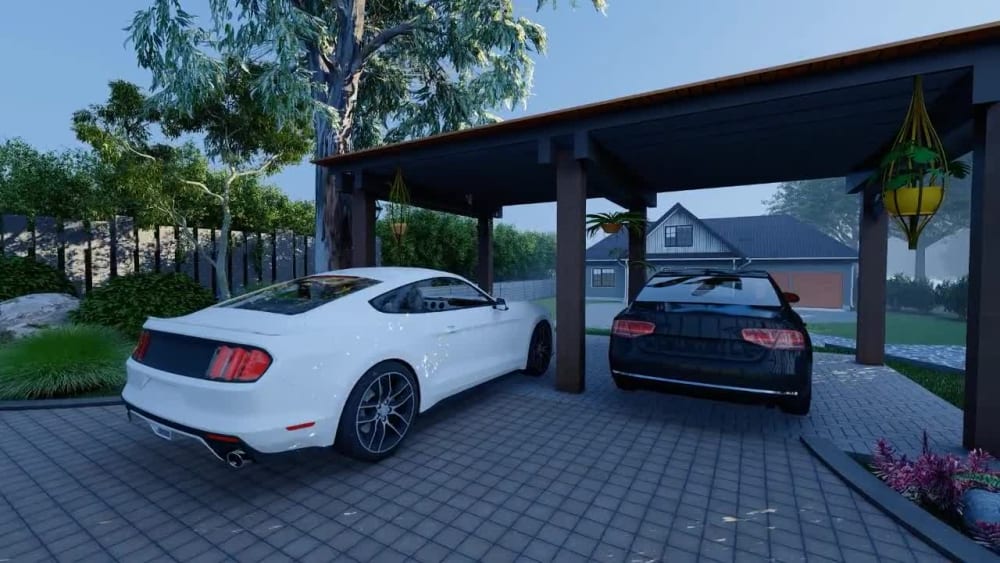
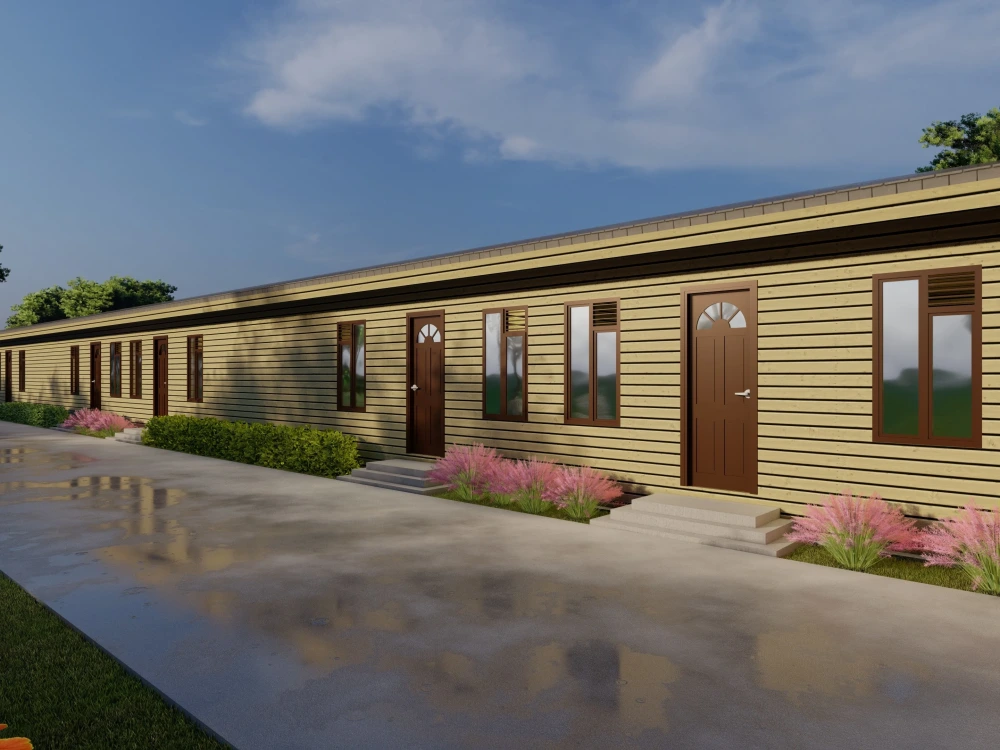
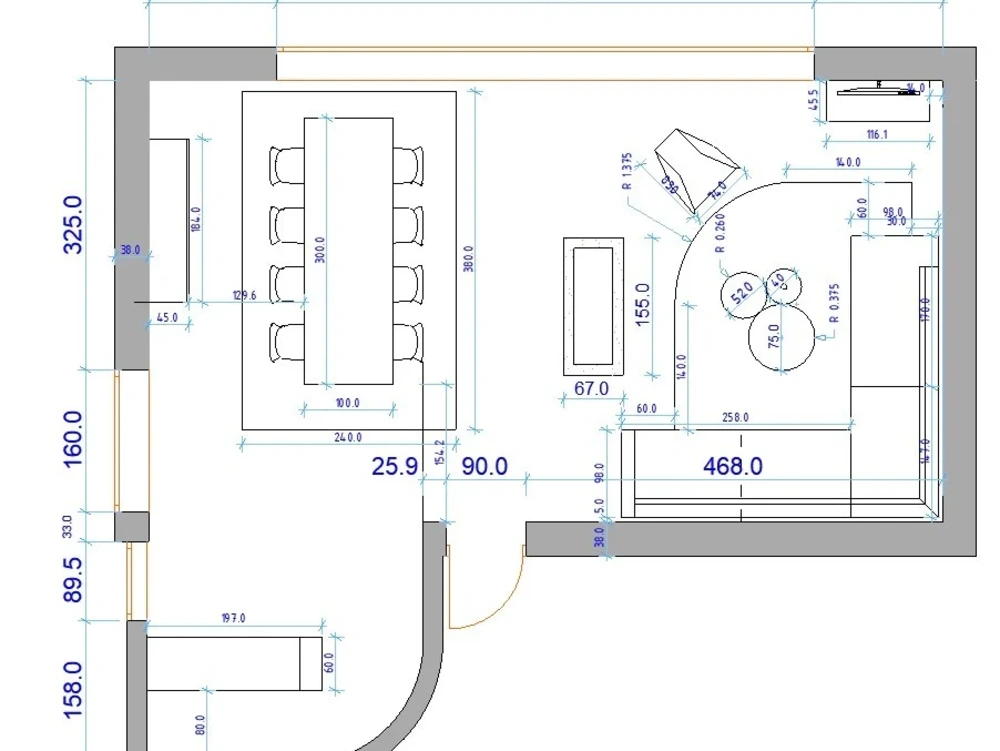
Top Rated
Project details
My primary focus is on working with people, assisting them in their requirements and solving problems. All technical knowledge and skills are subordinated to work with people.
I will do this task for my client by AutoCAD, ArchiCAD and Sketchup:
3d modeling..
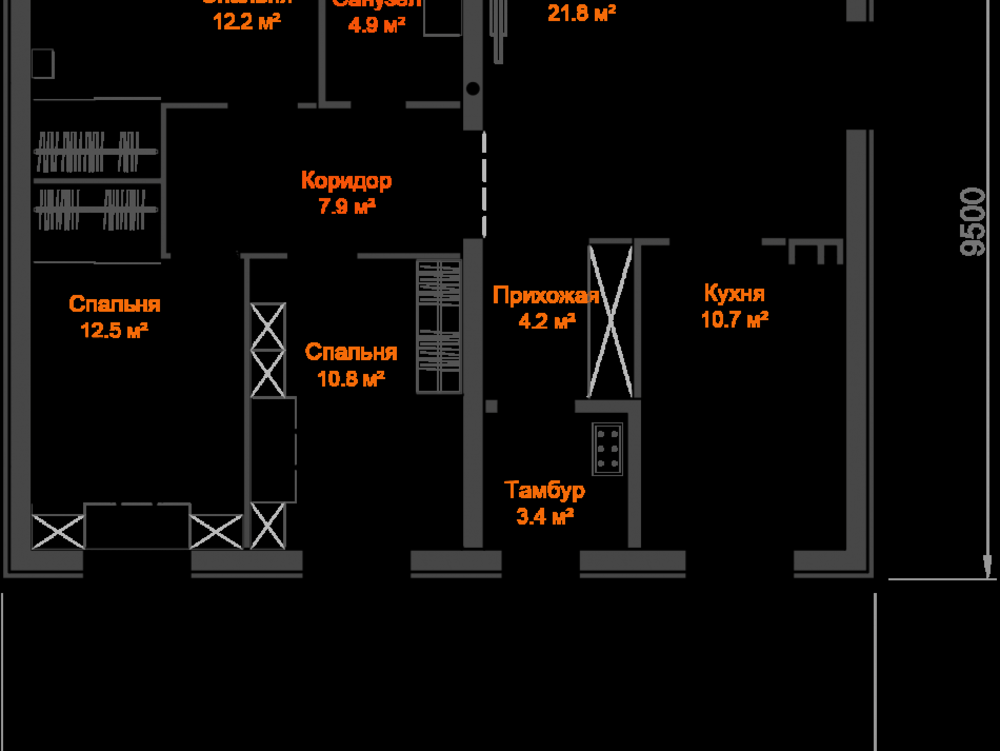
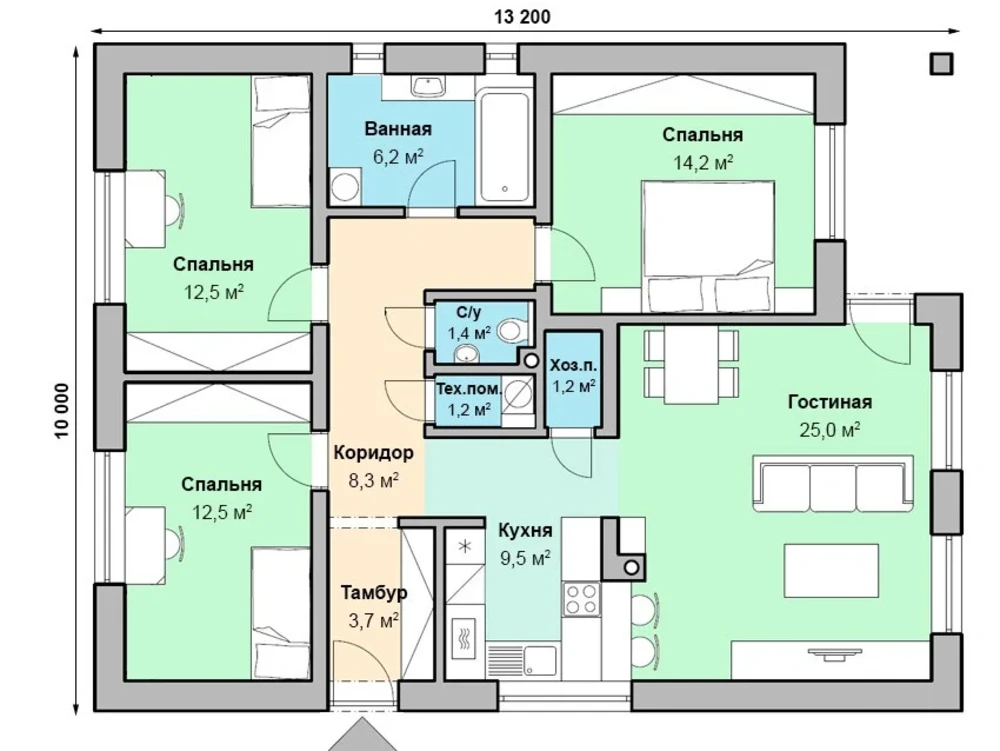
High quality 2D Autocad drafting,
Creating new drawings & updating existing drawings,
Conversion of handmade paper drawings to CAD drawings,
Capable of all aspects of 2D drawing carried out in Autocad
Skills not limited by field, can tackle any project
Committed to achieving the best results for my clients
I have worked on residential projects, developing kitchens, bathrooms, bedrooms, mudrooms and living areas. I also have experience working with retail design and offices.
I will do this task for my client by AutoCAD, ArchiCAD and Sketchup:
3d modeling..
High quality 2D Autocad drafting,
Creating new drawings & updating existing drawings,
Conversion of handmade paper drawings to CAD drawings,
Capable of all aspects of 2D drawing carried out in Autocad
Skills not limited by field, can tackle any project
Committed to achieving the best results for my clients
I have worked on residential projects, developing kitchens, bathrooms, bedrooms, mudrooms and living areas. I also have experience working with retail design and offices.
Field of Expertise
ArchitecturalBuilding Type
CommercialBIM Software
ArchiCAD, SketchUpFile Format
DWG, IFC, SKP, 3DM, FBXWhat's included
| Service Tiers |
Starter
$50
|
Standard
$100
|
Advanced
$250
|
|---|---|---|---|
| Delivery Time | 7 days | 5 days | 3 days |
Number of Revisions | 1 | 2 | 4 |
Number of 2D Drawings | 1 | 2 | 3 |
Design Analysis | - | - | - |
Architectural Walkthrough | - | - | |
Native BIM Source Files | - | ||
Model Audit & Verification | - | - |
Optional add-ons
You can add these on the next page.
Fast Delivery
+$20 - $75
Additional Revision
+$15
Additional 2D Drawing
(+ 1 Day)
+$25
Additional Rendering
(+ 1 Day)
+$25
Architectural Walkthrough
(+ 2 Days)
+$60Frequently asked questions
29 reviews
(27)
(1)
(0)
(0)
(1)
This project doesn't have any reviews.
MD
Marianna D.
Apr 16, 2026
Cabinetry Shop Drawings Needed – Miami Residential Project
PC
Philippe C.
Sep 21, 2025
Transform an existing pid in pdf to dwg
MJ
Maxime J.
Sep 18, 2025
Product Design
ps
paul s.
Jul 25, 2025
Upgrade ArchiCAD 11 File to Latest Version
AB
Amanda B.
Jul 15, 2025
Coralee and Austin Kitchen
About Ramazoni
Cabinetry & Kitchen Drafting Expert | AutoCAD | ArchiCAD | SketchUp
100%
Job Success
Dushanbe, Tajikistan - 9:41 pm local time
I specialize in cabinetry and kitchen drafting, delivering precise shop drawings and 3D models that help manufacturers and designers save time and avoid costly errors in production. With expertise in AutoCAD, ArchiCAD, and SketchUp, I create professional layouts and realistic visualizations for buildable, high-quality furniture.
Services I offer:
1. Cabinetry Drafting & Shop Drawings
2. Kitchen Design & Layouts
3. 3D Modeling & Visualization for Furniture
4. Cut Lists & Assembly Drawings
5. Millwork & Joinery Details
6. PDF/Sketch to CAD for Furniture Production
👉 I help furniture makers and kitchen companies save time by delivering production-ready drawings with precision and efficiency.
"Message me today, and let’s bring your cabinetry project to life".
Steps for completing your project
After purchasing the project, send requirements so Ramazoni can start the project.
Delivery time starts when Ramazoni receives requirements from you.
Ramazoni works on your project following the steps below.
Revisions may occur after the delivery date.
Starting step
Receive all requirement such us (hand sketch, photo, existing photo of building) with clarifying of budget and timeline..
Working Step
I will do 3d modelling by ArchiCAD or Sketchup as per provided information and sending for review of client...