You will get Living Room Interior Design, 3D Renders & 2D Architectural Drawings
Top Rated
Project details
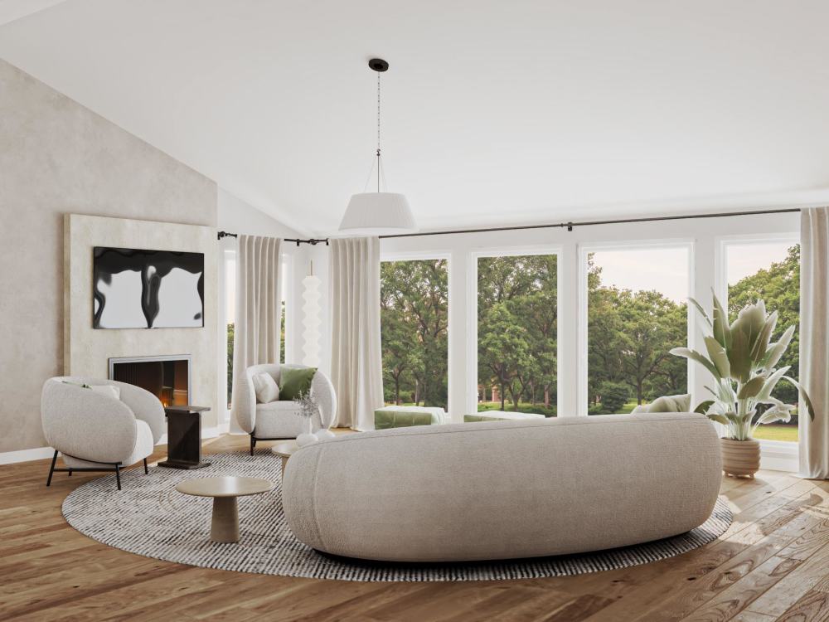
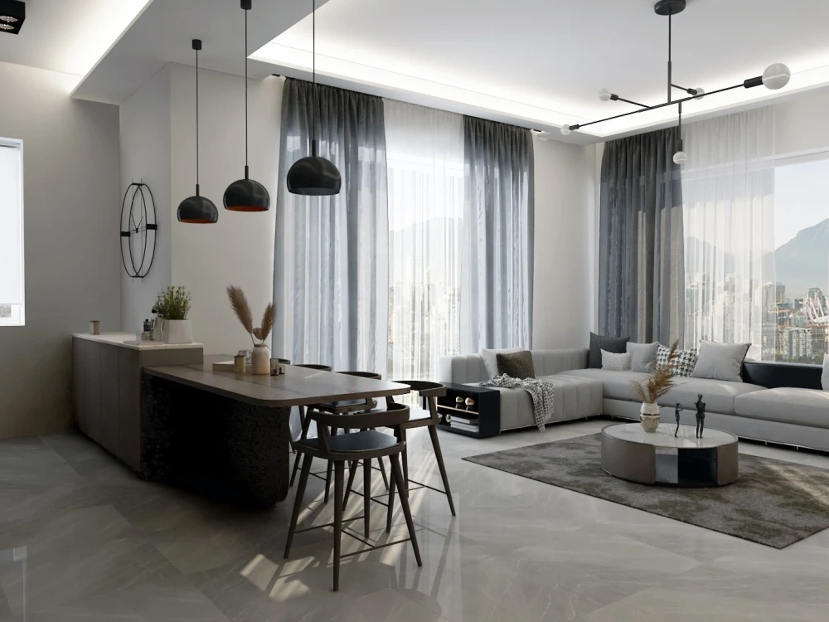
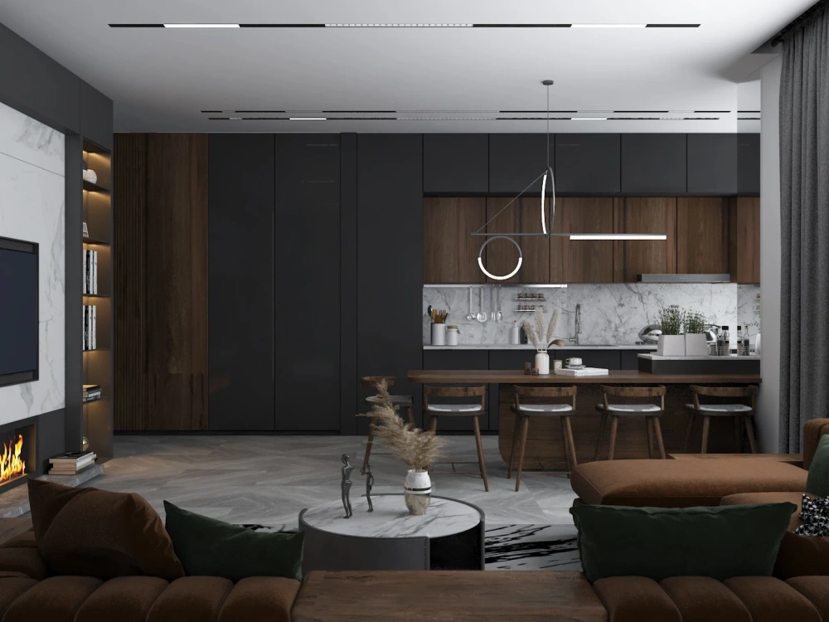
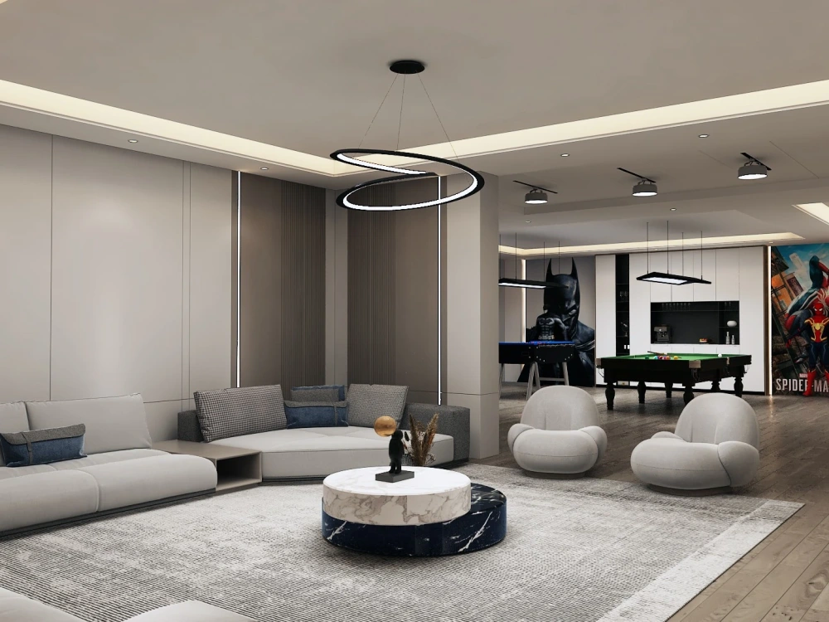
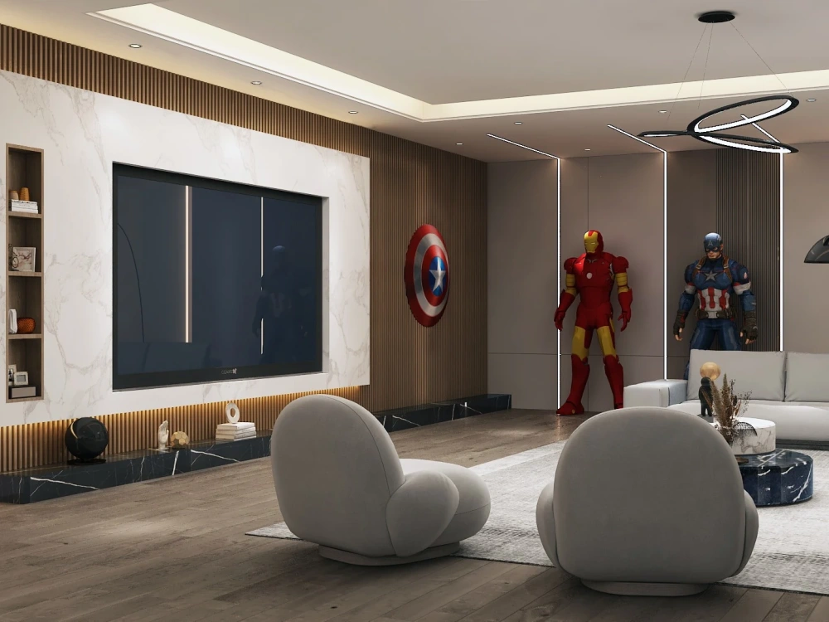
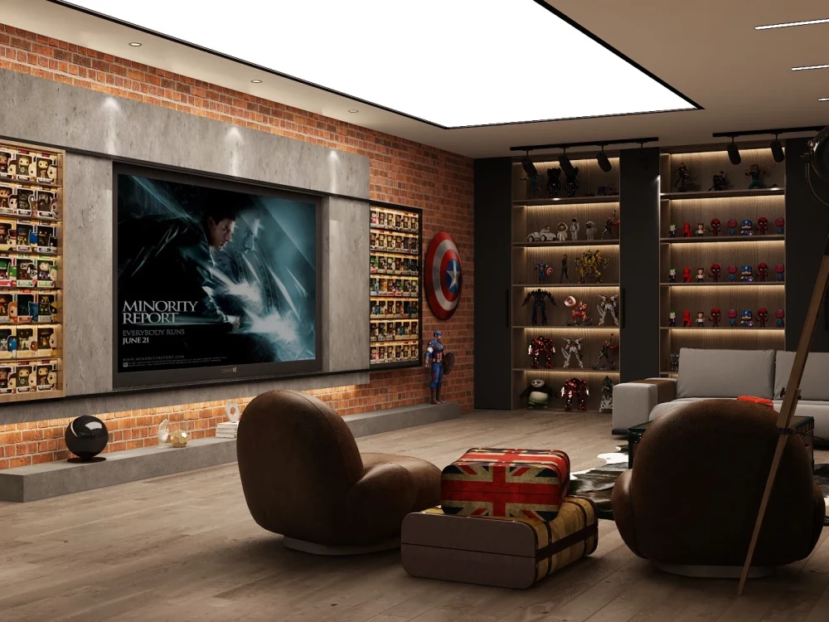
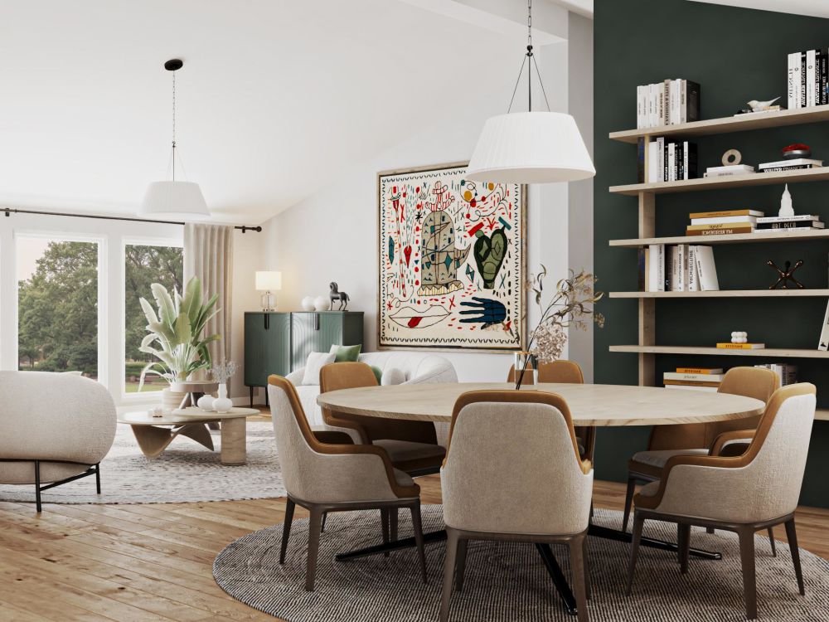
Using CGI interior rendering, a buyer or business owner can map out where they'd like to lay out their furniture. Allowing them to make more planning decisions in advance. We also give our clients a true-to-life look into their projects, giving buyers increased familiarity and comfort with their purchases.
Project Scale
RoomBuilding Type
ResidentialFile Format
3DS, DWG, JPG, OBJ, PDFWhat's included
| Service Tiers |
Starter
$120
|
Standard
$150
|
Advanced
$250
|
|---|---|---|---|
| Delivery Time | 3 days | 4 days | 5 days |
Number of Revisions | 1 | 2 | 2 |
Number of Renderings | 2 | 2 | 3 |
3D Modeling | |||
Environment | |||
Furniture & People | |||
Texturing & Lighting | |||
Architectural Walkthrough | - | - | - |
Source Files | - | - |
Optional add-ons
You can add these on the next page.
Additional Revision
+$50
Additional Rendering
(+ 1 Day)
+$50
Source File
+$50Frequently asked questions
261 reviews
(255)
(5)
(1)
(0)
(0)
LJ
Lauren J.
May 21, 2023
Love working with Ghayth Tintawi every time!
CT
Christopher T.
Jul 10, 2026
Master Bathroom Layout Design
Ghayth provided the agreed upon work on time with excellent quality. His renderings for several bathroom layouts were well thought out and provided smart analysis for consideration. I plan to work with him again in the future.
MD
Mike D.
Jun 13, 2026
3D Design
TM
Talin M.
Jun 9, 2026
CAD Designer for Residential Home Design Project
Great to work with! Ghayth is talented and commited to quality.
SA
Shira A.
Jun 4, 2026
1204 Coastal Bay - Interior Design Renderings
JR
Jack R.
Jun 3, 2026
3D Exterior Modeling and Photorealistic Rendering
Project was completed on time with great results. Would definitely use again. Very talented.
About Ghayth
Architect & Interior Designer | Floor Plans, Renovations & 3DRendering
97%
Job Success
Rio de Janeiro, Brazil - 12:59 pm local time
With 16+ years of experience and 440+ successful projects on Upwork, I lead a specialized visualization team that blends creativity, precision, and advanced technology. We transform concepts into photorealistic 3D renderings, immersive VR experiences, and high-impact animations that help clients win approvals, secure investors, and elevate their presentations.
What I Deliver:
============
Exterior & Interior CGI Visualization
3D Product Rendering for marketing and e-commerce
2D Color Floor Plans & Architectural Drafting: layouts, elevations, material lists, furniture sourcing
Walkthrough & Flythrough Animations
360° VR Tours for interactive presentations
I hold a Bachelor’s in Architecture and three master’s degrees, in Architecture & Urban Culture (UPC), Environmental Design & Energy Efficiency, and Project Management (RIT MicroMasters). This unique combination ensures every project receives both artistic excellence and methodical, high-performance execution.
Why Clients Work With Me?
========================
I communicate clearly, deliver consistently, and bring a deep understanding of design, environmental performance, and visualization. Whether you’re launching a development, refining a design for stakeholders, or preparing a winning pitch deck, I help you present your ideas with clarity, accuracy, and impact.
Let’s collaborate.
Share your vision, and let’s create visuals that move your project forward.
Steps for completing your project
After purchasing the project, send requirements so Ghayth can start the project.
Delivery time starts when Ghayth receives requirements from you.
Ghayth works on your project following the steps below.
Revisions may occur after the delivery date.
First Step
To get started, I will need the following basic references: CAD drawings (in DWG or PDF format), architectural or design sketches, and mood boards (Optional). If you have a specific vision for the project, please provide all available materials