You will get an amazing transformation of your interior spaces
Top Rated
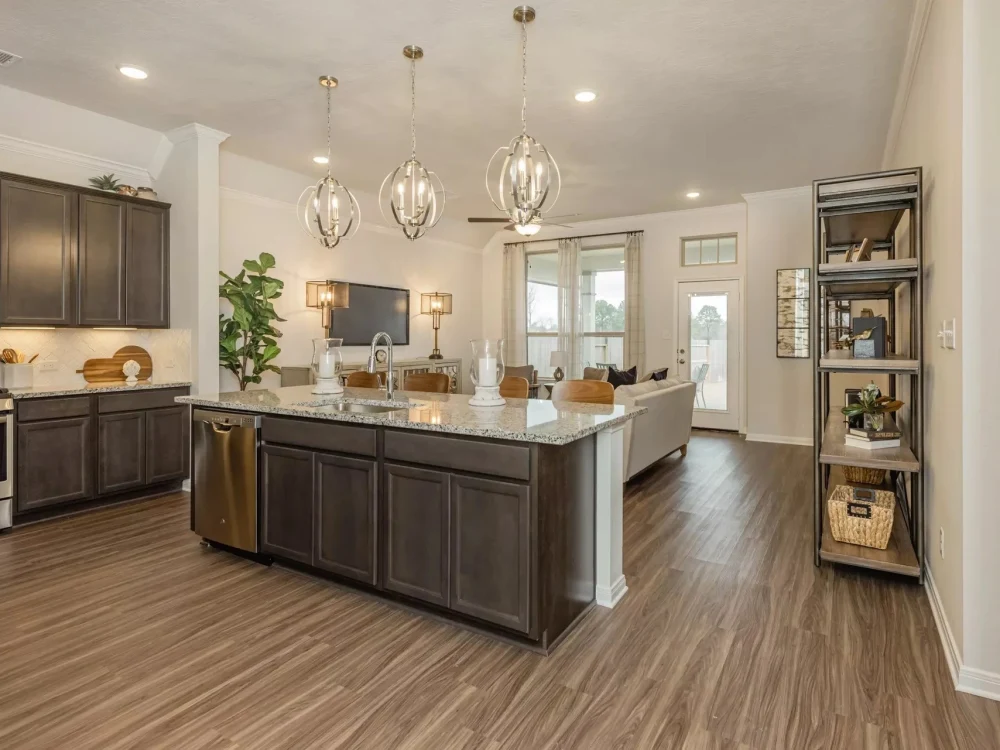
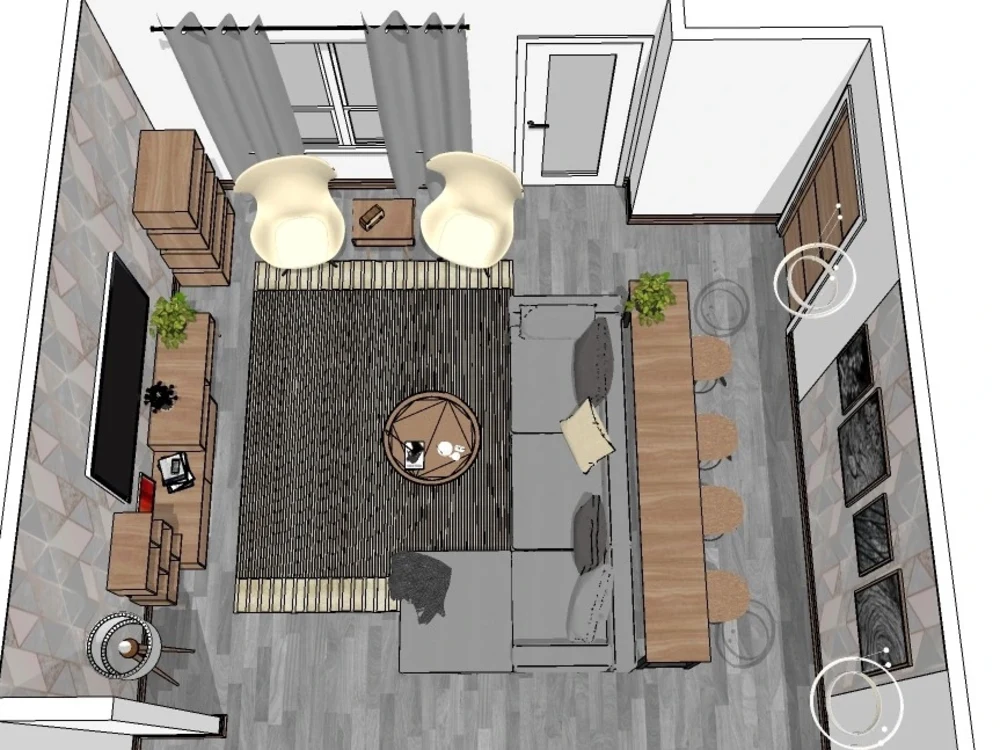
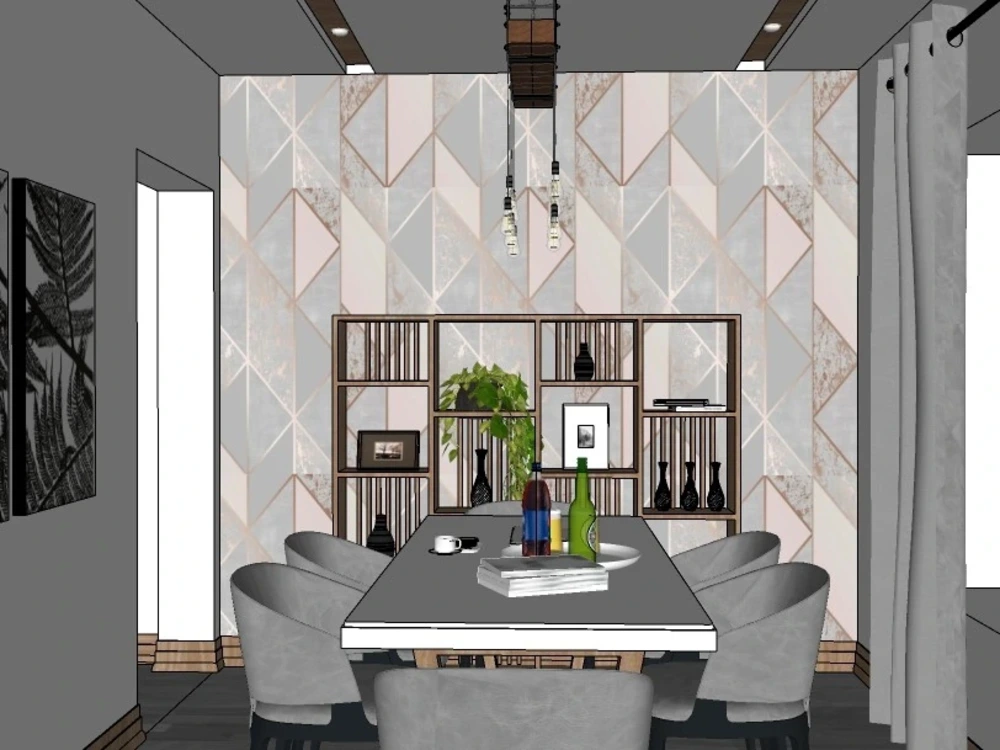
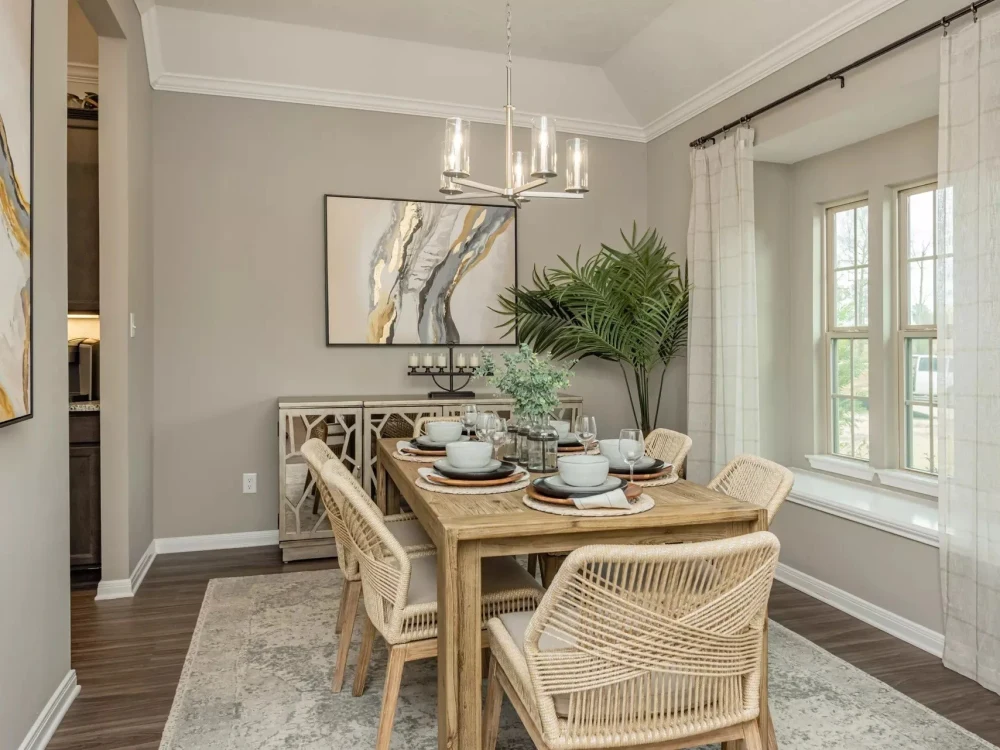
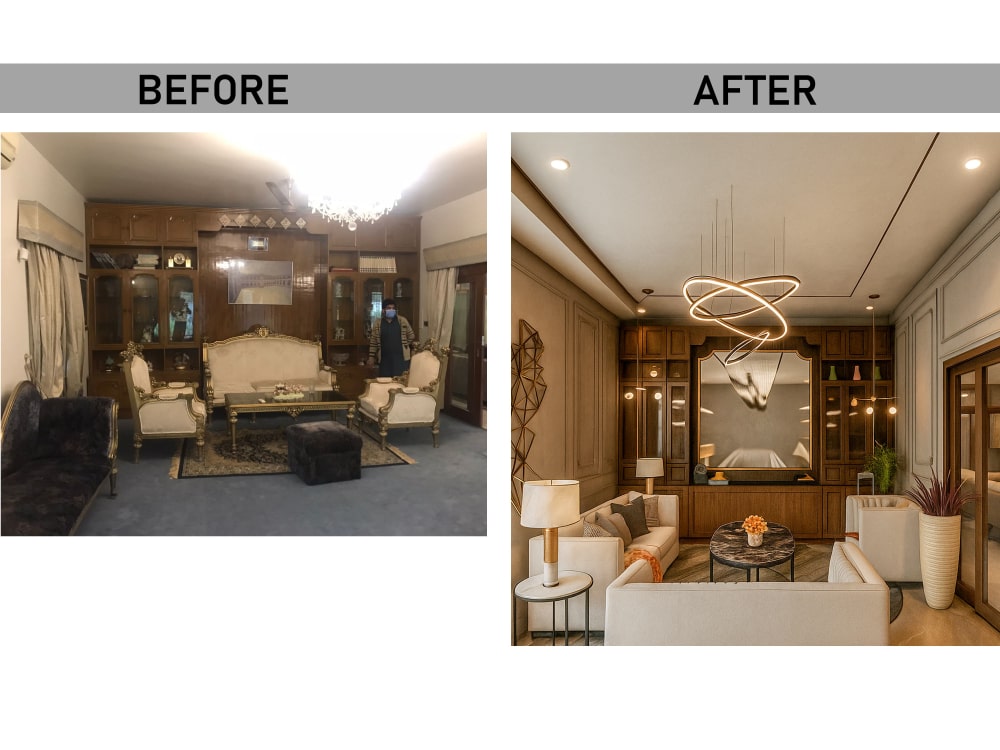
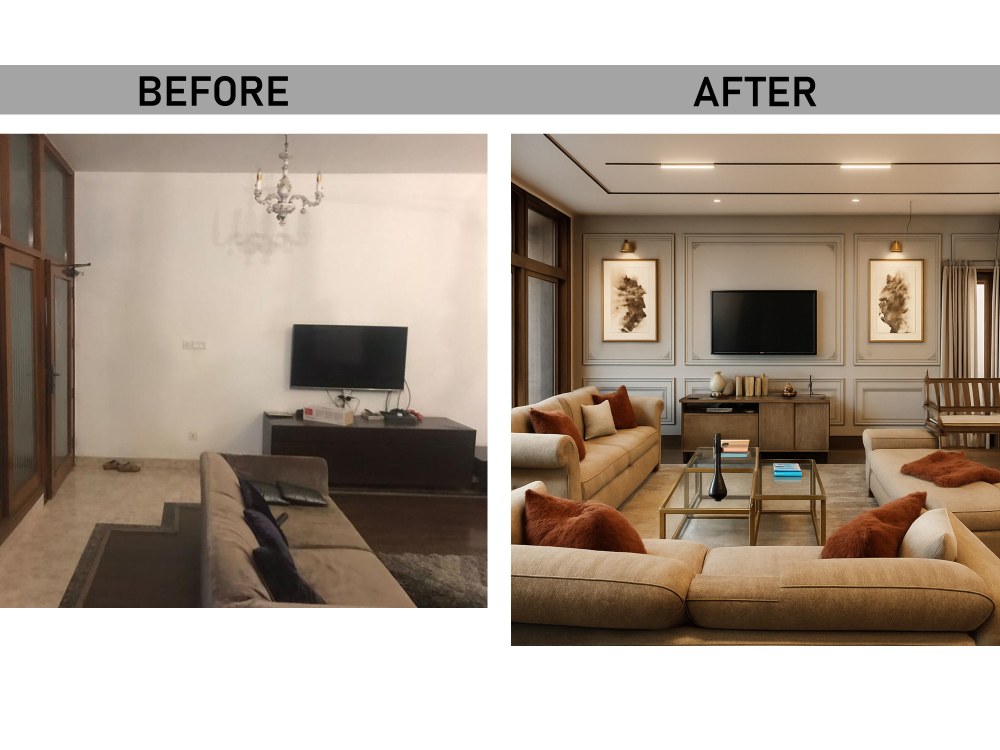
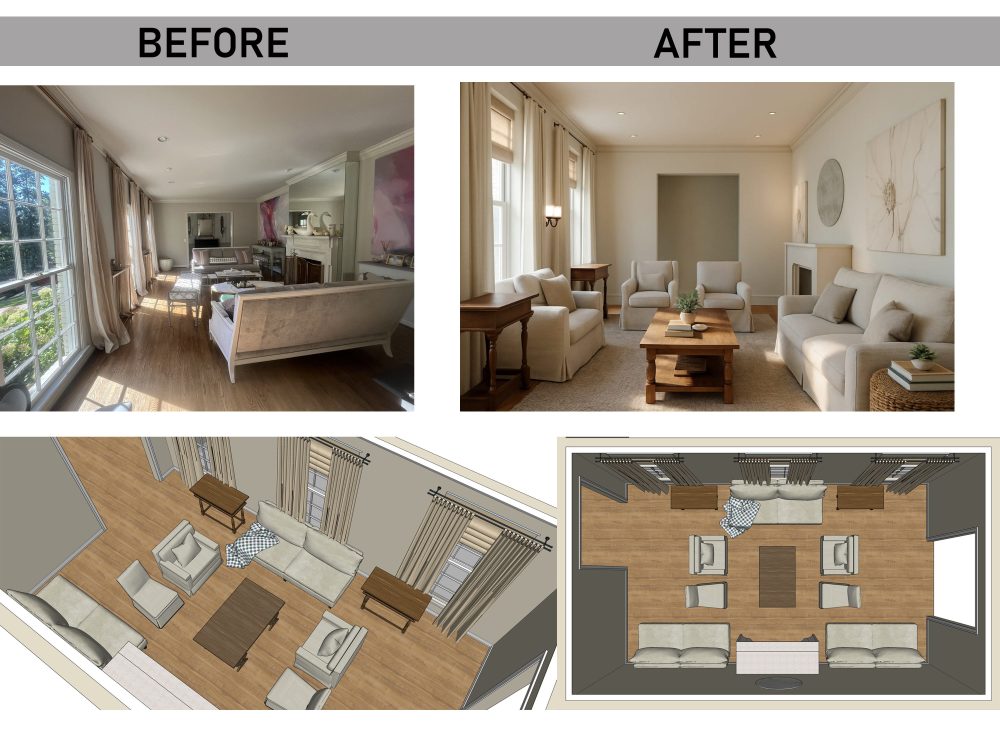
Project details
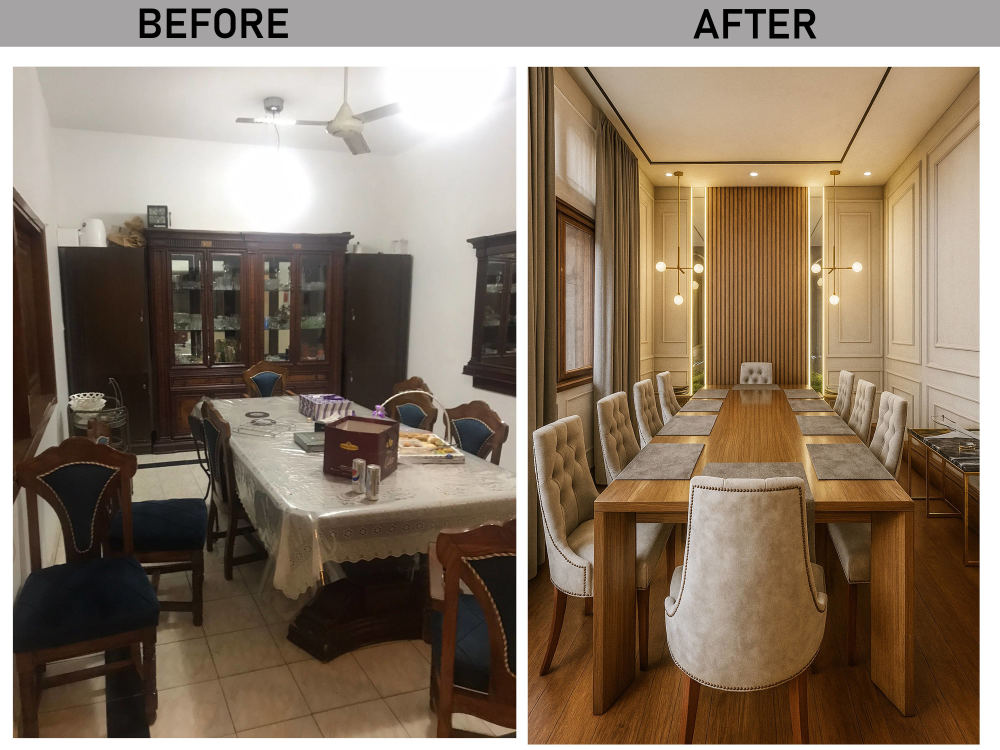
Want to renovate your interior spaces? Well, this catalog is precisely created for you.
Hi, I am a certified interior designer with a license in architecture.
I can redesign your boring and old spaces into elegant and liveable spaces. My sip of tea is minimal designs, but I never limit my clients to my preferences. I would love to see your ideas and references and turn those ideas into your spaces.
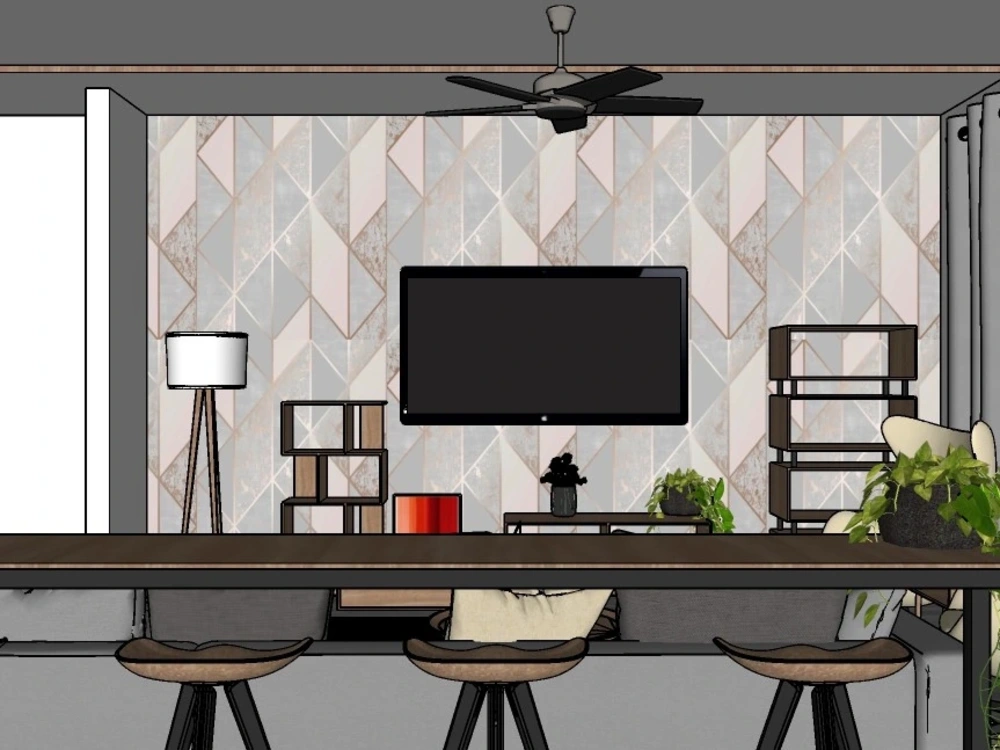
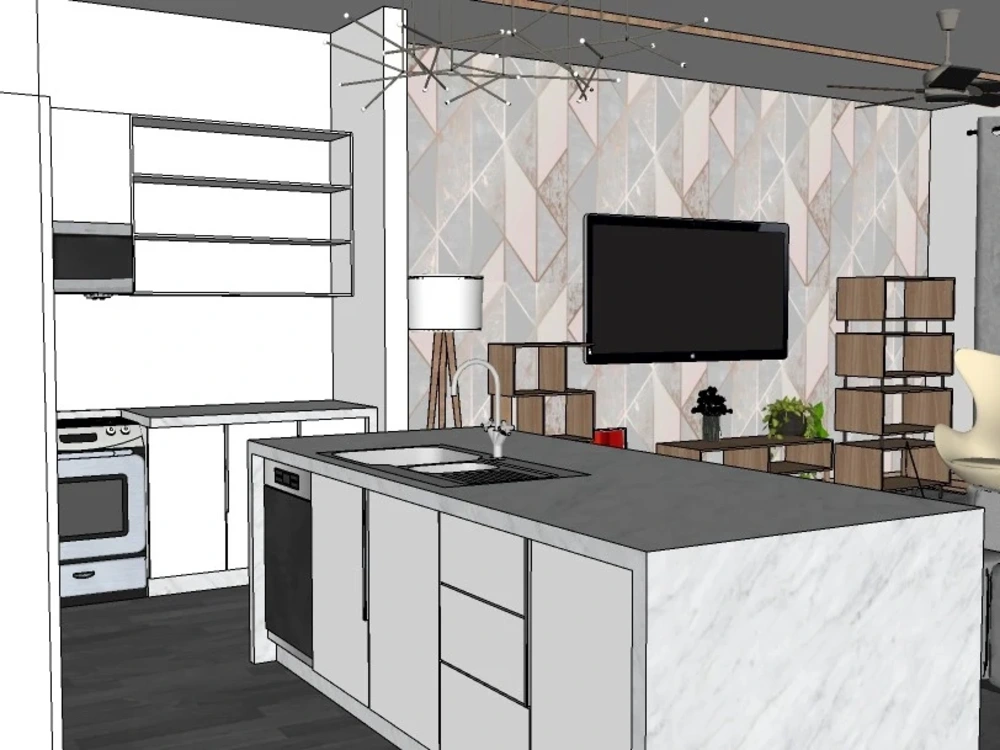
I am highly skilled in 3d visualization of interior spaces, which makes it easier for my clients to see their spaces beforehand.
I always work on theme-based designs, thus creating harmony within your interior. Name your desired style, and you will have it within your space.
3d modeling, 3d rendering, furniture placements, 2d working drawings for execution, concept designs, and other services are provided within this catalog.
This catalog is not limited to renovation projects. It's welcome to all those people who want to have the best interior design for their spaces
Note:
Starter Package = Bedroom Complete.
Standard Package = Lounge, Drawing, and Dining.
Advanced Package = Full Apartment depending on your space.
Hi, I am a certified interior designer with a license in architecture.
I can redesign your boring and old spaces into elegant and liveable spaces. My sip of tea is minimal designs, but I never limit my clients to my preferences. I would love to see your ideas and references and turn those ideas into your spaces.
I am highly skilled in 3d visualization of interior spaces, which makes it easier for my clients to see their spaces beforehand.
I always work on theme-based designs, thus creating harmony within your interior. Name your desired style, and you will have it within your space.
3d modeling, 3d rendering, furniture placements, 2d working drawings for execution, concept designs, and other services are provided within this catalog.
This catalog is not limited to renovation projects. It's welcome to all those people who want to have the best interior design for their spaces
Note:
Starter Package = Bedroom Complete.
Standard Package = Lounge, Drawing, and Dining.
Advanced Package = Full Apartment depending on your space.
Project Scale
ApartmentBuilding Type
Commercial, Office & Work Space, ResidentialFile Format
DWG, JPG, PDF, SKPWhat's included
| Service Tiers |
Starter
$100
|
Standard
$200
|
Advanced
$350
|
|---|---|---|---|
| Delivery Time | 4 days | 6 days | 8 days |
Number of Revisions | 2 | 4 | 4 |
Number of Renderings | 2 | 4 | 10 |
3D Modeling | |||
Environment | |||
Furniture & People | |||
Texturing & Lighting | |||
Architectural Walkthrough | - | - | - |
Source Files |
Optional add-ons
You can add these on the next page.
Fast Delivery
+$50 - $80
Additional Revision
+$30
Additional Rendering
(+ 1 Day)
+$40
Architectural Walkthrough
(+ 3 Days)
+$100
Working Drawing
(+ 4 Days)
+$100Frequently asked questions
39 reviews
(39)
(0)
(0)
(0)
(0)
This project doesn't have any reviews.
SH
Scott H.
Jul 7, 2026
Exterior Visualization 3D rendering
Always comes through with a great product and is easy to work with!
SH
Scott H.
Jul 1, 2026
Architectural Permit Drawings
Moiez is great to work with. Does everything very professionally and prompt which helps move the project forward. Have used him several times and will do so in the future.
SH
Scott H.
Mar 29, 2026
Backyard 3d Visualization
I have worked with Moiez on several occasions and always get great service and product. About to hire again on another project.
AF
Amy F.
Mar 1, 2026
Bathroom Wall CAD Elevation
Moiez was quick to reply to my proposal and also quick to execute the work. This was my first Upwork experience and I am very satisfied.
AC
Amanda C.
Jan 6, 2026
Classic English Cottage Kitchen Layout
Moiez was highly responsive and proactive, gathering details and thought partnering with me on my project almost immediately after I reached out. He shared a few options with me within a few days, along with a video explaining his approach. I was impressed by his thoughtfulness—I highly recommend working with him!
About Moiez
Architectural 3D Rendering & Construction Documents | SketchUp, Lumion
100%
Job Success
Lahore, Pakistan - 3:05 pm local time
I help homeowners, builders, and design firms turn ideas into construction-ready drawings and high-impact renderings that get approved, built, and sold faster.
What I do:
— Photorealistic 3D rendering & walkthroughs (SketchUp + Lumion) — interiors, exteriors, commercial facades
— Construction documentation & drawing sets, including projects that secured real building permits (e.g. a 36'x60' detached garage, fully permitted)
— Space planning, kitchen/bath layouts, millwork & joinery design
— 2D CAD drafting, floor plans, elevations, sections
Clients keep rehiring because I communicate clearly, deliver on time, and treat every project like it's going to be built — because most of them are.
"This is our fourth time working with Moiez. The only thing more impressive than his rendering skills is the speed at which he produces them — a great communicator, responsive, and friendly throughout."
"We've worked with designers and architects from major global firms, and none compared to the speed, diligence, and final product Moiez delivered."
Send me a message with your project details — I respond fast.
Steps for completing your project
After purchasing the project, send requirements so Moiez can start the project.
Delivery time starts when Moiez receives requirements from you.
Moiez works on your project following the steps below.
Revisions may occur after the delivery date.
Receive Images and dimension from the client.
Prepares 3d model of your spaces and provides you the screenshots of them. On Approval, provides the final realistic renders.