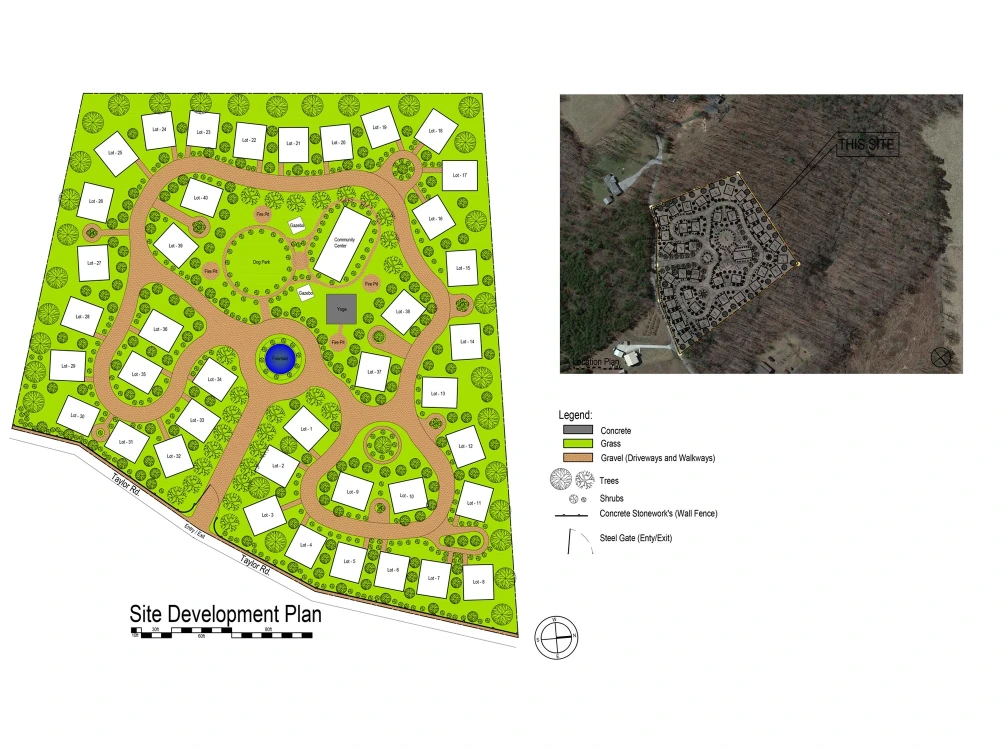
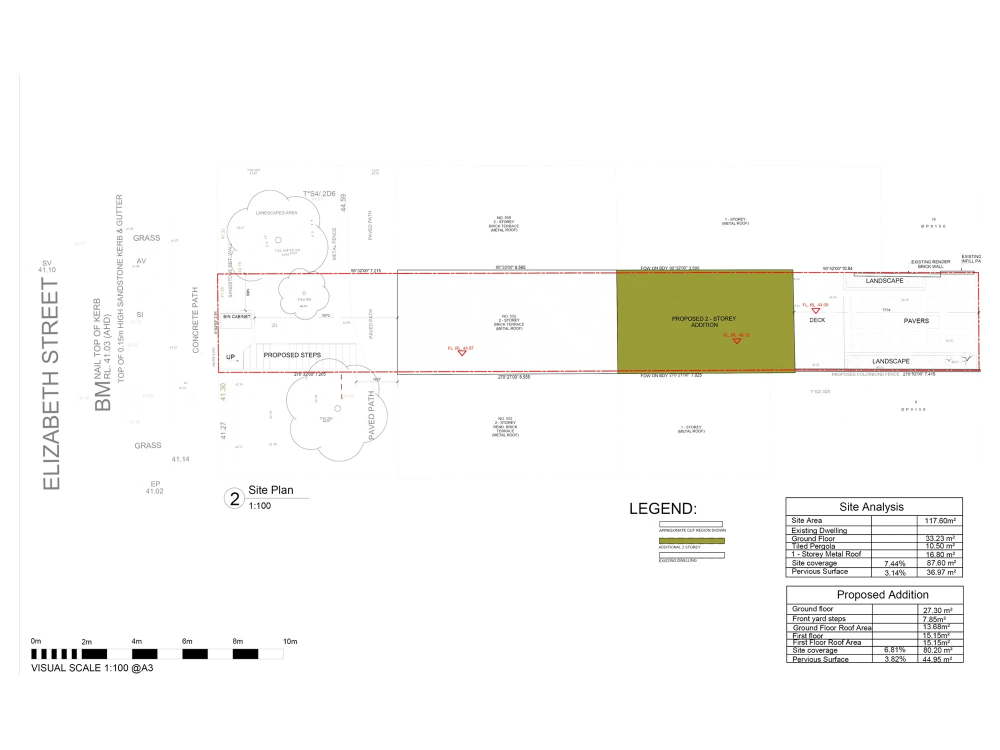
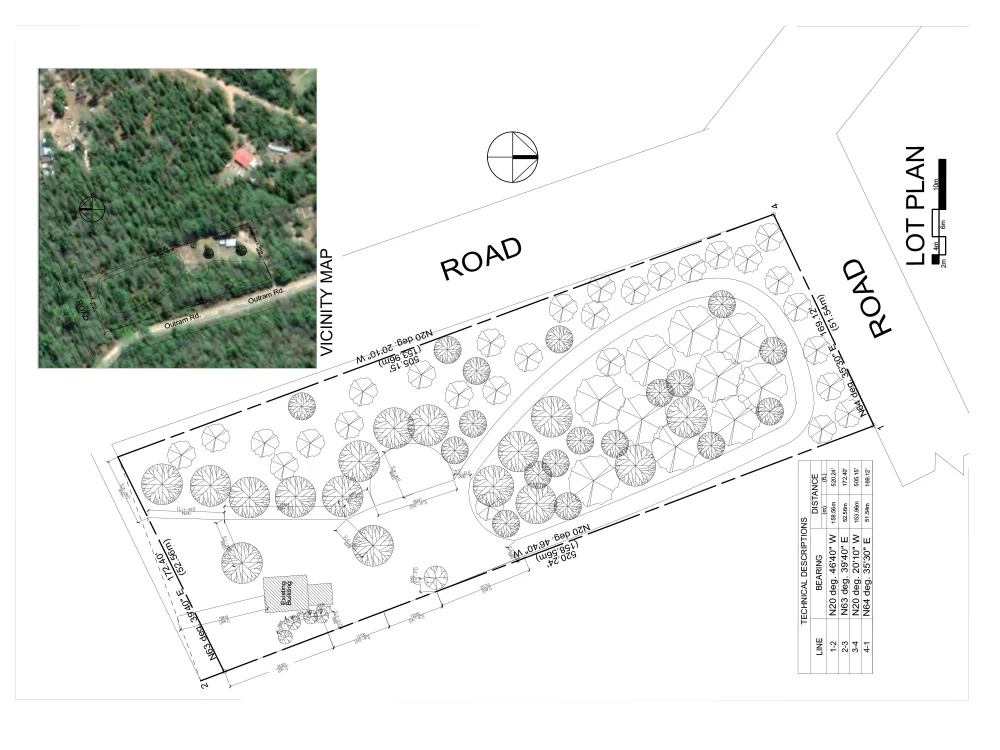
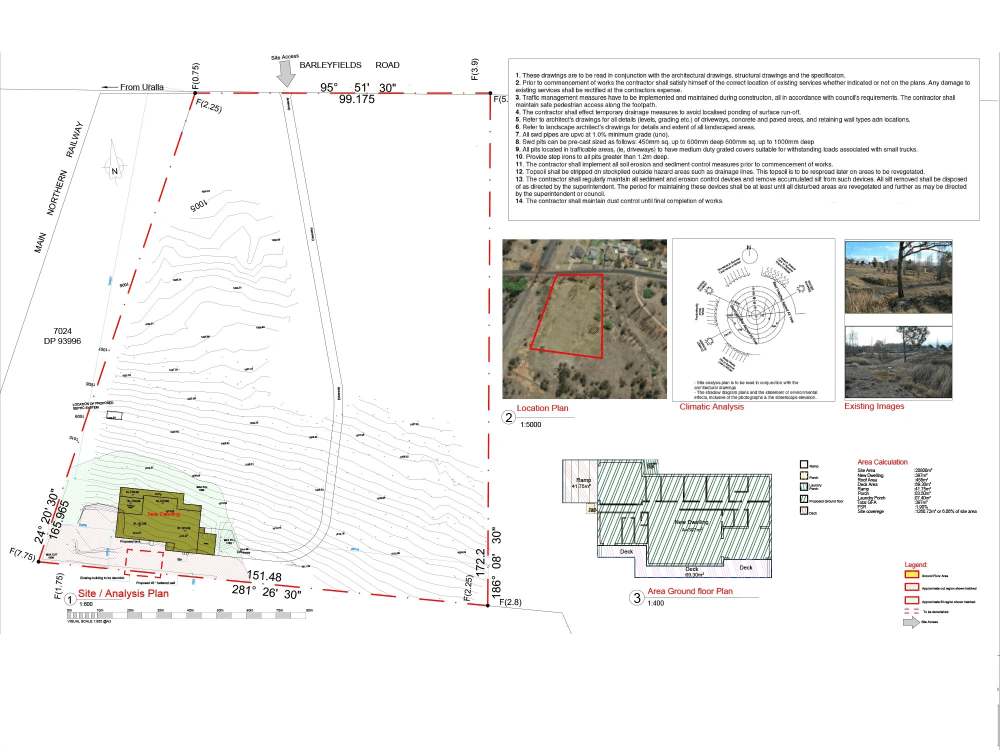
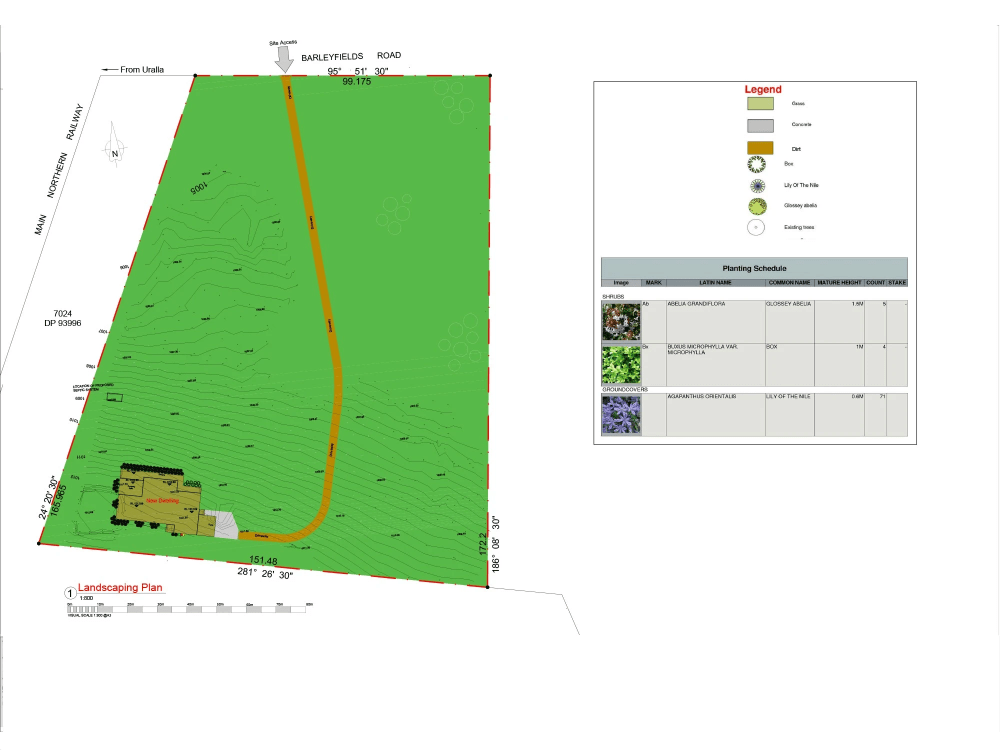
You will get an architectural site plan and landscape design based on your drawing
Top Rated
Top Rated
Project details
will create realistic visualizations for your project
• High Resolution
• Enhanced Detailing
• Fast delivery
BEFORE YOU PLACE YOUR ORDER:
- Please contact me to provide the details of your project.
-We will then confirm the pricing and deadline for the project.
*According to the complexity of specific projects, the price might be modified slightly.
I will provide outstanding quality renderings for your architectural project.
The information provided by the client should include dwg or jpg of floor plans and elevations for proper project understanding. There may be some clarifications to be raised to ensure we are aligned with the project.
I will be glad to apply all my skills to provide the most professional service and satisfy my customers’ needs. Feel free to reach out to me if you have any questions about my offer.
• High Resolution
• Enhanced Detailing
• Fast delivery
BEFORE YOU PLACE YOUR ORDER:
- Please contact me to provide the details of your project.
-We will then confirm the pricing and deadline for the project.
*According to the complexity of specific projects, the price might be modified slightly.
I will provide outstanding quality renderings for your architectural project.
The information provided by the client should include dwg or jpg of floor plans and elevations for proper project understanding. There may be some clarifications to be raised to ensure we are aligned with the project.
I will be glad to apply all my skills to provide the most professional service and satisfy my customers’ needs. Feel free to reach out to me if you have any questions about my offer.
Type
Commercial, Office & Work Space, ResidentialFile Format
DWG, JPG, PDFSoftware
Autodesk AutoCAD, SketchUp, LumionWhat's included
| Service Tiers |
Starter
$95
|
Standard
$185
|
Advanced
$350
|
|---|---|---|---|
| Delivery Time | 5 days | 8 days | 10 days |
Number of 2D Drawings | 1 | 1 | 1 |
Number of Renderings | 0 | 0 | 0 |
Number of Revisions | 2 | 3 | 5 |
Number of Sq. Ft. | 1200 | 2500 | 4500 |
High Level of Details | |||
3D Modeling | - | - | - |
Source Files |
Optional add-ons
You can add these on the next page.
Additional Design Alternative
(+ 1 Day)
+$75
Additional 2D Drawing
(+ 1 Day)
+$75
Additional Sq. Ft.
(+ 1 Day)
+$50
17 reviews
(14)
(0)
(2)
(1)
(0)
This project doesn't have any reviews.
JP
Jason P.
Aug 14, 2025
1518 H Street ADU Plans - Edited
Kin Isa and I worked together for three months on drafting plans for an ADU I am building at my home. He did a great job at editing plans and drafting all the changes. His was very quick in his turn around time. He also was very knowledgeable of the CA building codes etc. Great guy to work with.
KF
Katy F.
Sep 10, 2024
AutoCAD Designer (2d)
CM
Christoph M.
Jul 19, 2024
Architect & Landscape designer for various design and inside & outside residential homes (recurring)
great freelancer!
NH
Natalie H.
Jun 26, 2024
Interior Design/ home remodel, Floor Plans, Furniture sourcing
Kin understands directions well and can follow through the plans. He is professional. He is skilled in many areas related to home and construction projects.
KB
Kevin B.
May 29, 2024
400 Pantigo Pl East Hampton L22-LS-0367
About Kin - Isa
Architectural Designer
100%
Job Success
Olongapo, Philippines - 12:04 pm local time
SERVICES:
AutoCAD drawings - redesign, interior room layout, furniture layout, sketch to CAD drafting, modifying existing floor plans, site development plan and converting PDF floor plan to AutoCAD drawings.
3D Modeling in Sketchup - modifying existing 3D model, sketch to 3D model, converting AutoCAD plan to 3D model, 3D Floor plans, 3D interior and exterior
Lumion Rendering - interior, exterior and 3D walkthrough.
PROFICIENCIES:
3D Visualization, 2D Cad Drafting, Architectural Design, Design Development, Schematic Design, Construction Documents, Shop Drawings, Architectural Interior & Exterior Rendering, Interior Design, Material Options and Home Improvement.
Hi, I’m Kin Cawaling an Architecture graduate, I have 10 years of experience in this field. With freelancing, I started working online since January 2021 thru Upwork. I already handled more than 10 clients - some are long terms while others are per project, depending on the agreement - samples of which are residential modular, prefab, off grid, landscaping and commercial. The services I offer are Architectural design and 3D rendering.
Steps for completing your project
After purchasing the project, send requirements so Kin - Isa can start the project.
Delivery time starts when Kin - Isa receives requirements from you.
Kin - Isa works on your project following the steps below.
Revisions may occur after the delivery date.
Initial draft
Initial site/landscaping is created based on project requirements. The client is expected to provide feedback or comments, thus this is subject to revision,