
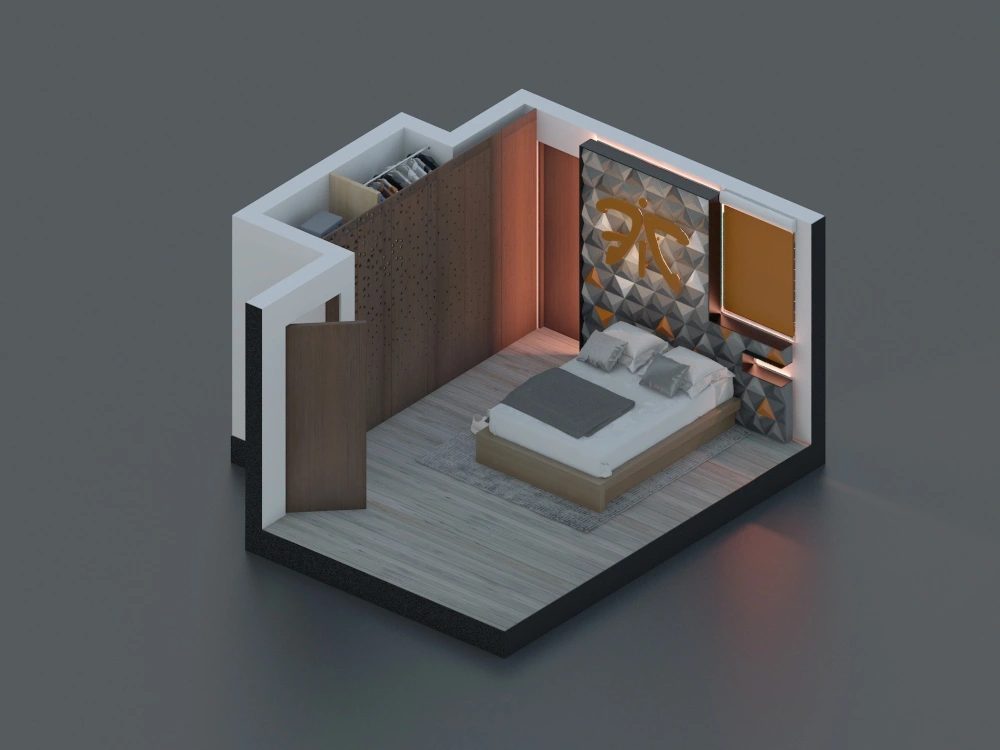
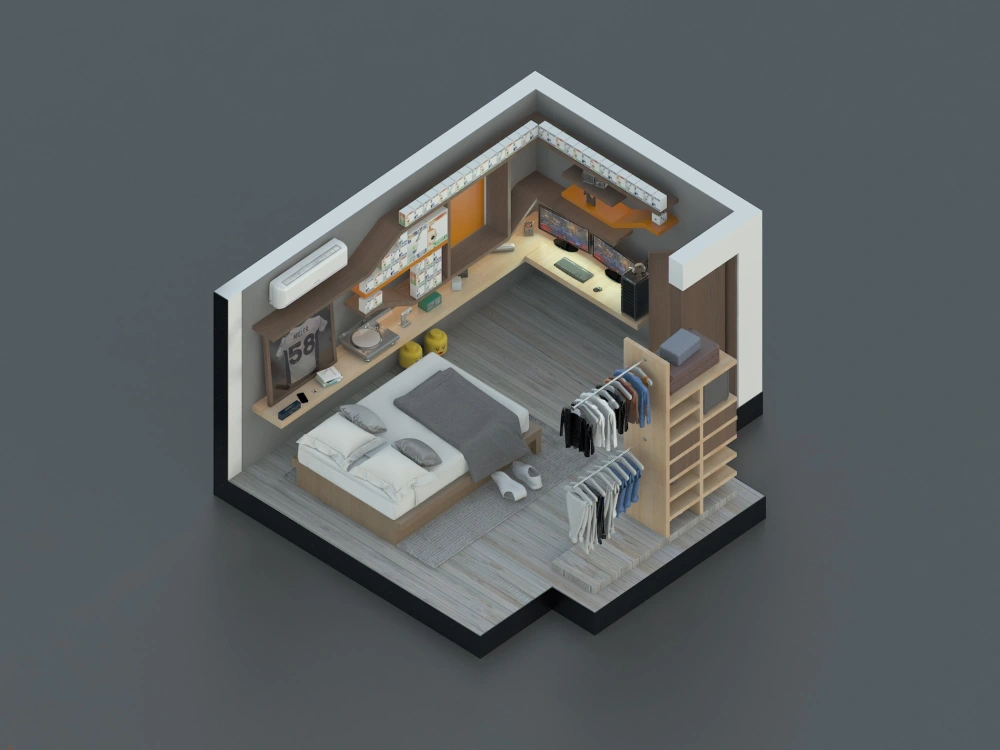
You will get an awesome isometric diagram of a room!
Top Rated
Top Rated
Project details
Isometric diagrams are a cost effective way to shwocase your project or design in a three dimensional texturized way. You will get a top quality image or images which will help you showcase your project for its better understading. These isometric diagrams can also be helpful with your clients or providers.
If your needs do not fit any of these packages below please message me.
I'm looking forward to hear from you.
If your needs do not fit any of these packages below please message me.
I'm looking forward to hear from you.
Project Scale
RoomBuilding Type
Commercial, Office & Work Space, ResidentialFile Format
3DS, DWG, JPG, PDFWhat's included
| Service Tiers |
Starter
$150
|
Standard
$200
|
Advanced
$300
|
|---|---|---|---|
| Delivery Time | 3 days | 3 days | 5 days |
Number of Revisions | 1 | 1 | 2 |
Number of Diagrams | 1 | 2 | 4 |
3D Modeling | |||
Source Files | - | - | - |
Optional add-ons
You can add these on the next page.
Additional Diagram
(+ 1 Day)
+$60
Source File
(+ 1 Day)
+$100Frequently asked questions
54 reviews
(54)
(0)
(0)
(0)
(0)
This project doesn't have any reviews.
NF
Nicole F.
Jan 15, 2026
Technical Drawing Expert for Joinery
RK
Randy K.
Aug 14, 2025
25010 MMP Midwest City OK
Another great project. A pleasure to work with.
HD
Hasan D.
Aug 11, 2025
Kitchen and Bathroom Design Specialist Using SketchUp
Mauricio was a pleasure to work with. He communicated clearly, delivered quality work, suggested creative ideas, and was punctual throughout the project. I appreciated his professionalism and attention to detail in helping me designing the kitchen and bathrooms. Highly recommended!
AR
Antoinette R.
Aug 9, 2025
3D Renderings and Millwork Plans
Mauricio was the BEST parter as I was trying to bring my retail vision to life. I wanted to consider many different versions of my store and he brought them all to life beautifully.
CM
Chris M.
Jul 16, 2025
Bathroom remodel
Great work on my office and bathroom
About Mauricio
Architect | 2D Drafting, 3D Modeling & Photorealistic Visualization
100%
Job Success
Merida, Mexico - 1:11 am local time
I’ve had the opportunity to work on corporate, commercial, and residential developments, always with the same goal: delivering accurate work, maintaining excellent communication, and making the design process as smooth as possible.
My Upwork track record reflects that commitment, with a Top Rated Plus badge, a 100% Job Success Score, and consistent 5-star client reviews.
Services I offer:
- Architectural drafting (floor plans, elevations, sections, details, and permit-ready drawings)
- Custom millwork, cabinetry, and shop drawings
- Photorealistic architectural renderings and 3D visualization
- 360° panoramas and isometric illustrations
- Interior design presentations, mood boards, and material concepts
- Design support from early concepts through final presentation
Software:
- AutoCAD
- 3ds Max + V-Ray
- SketchUp
- Adobe Photoshop
I believe every successful project starts with understanding your goals. Whether you already have a clear vision or need guidance refining your ideas, I'll work closely with you to deliver high-quality results that are both functional and visually engaging.
I'd be glad to discuss your project and see how I can help bring it to life.
Steps for completing your project
After purchasing the project, send requirements so Mauricio can start the project.
Delivery time starts when Mauricio receives requirements from you.
Mauricio works on your project following the steps below.
Revisions may occur after the delivery date.
Gather information
As soon as I receive your attachments I'll be checking them and I will get to work.
Executing
I'll need a couple of days to work on the project and complete the first draft.