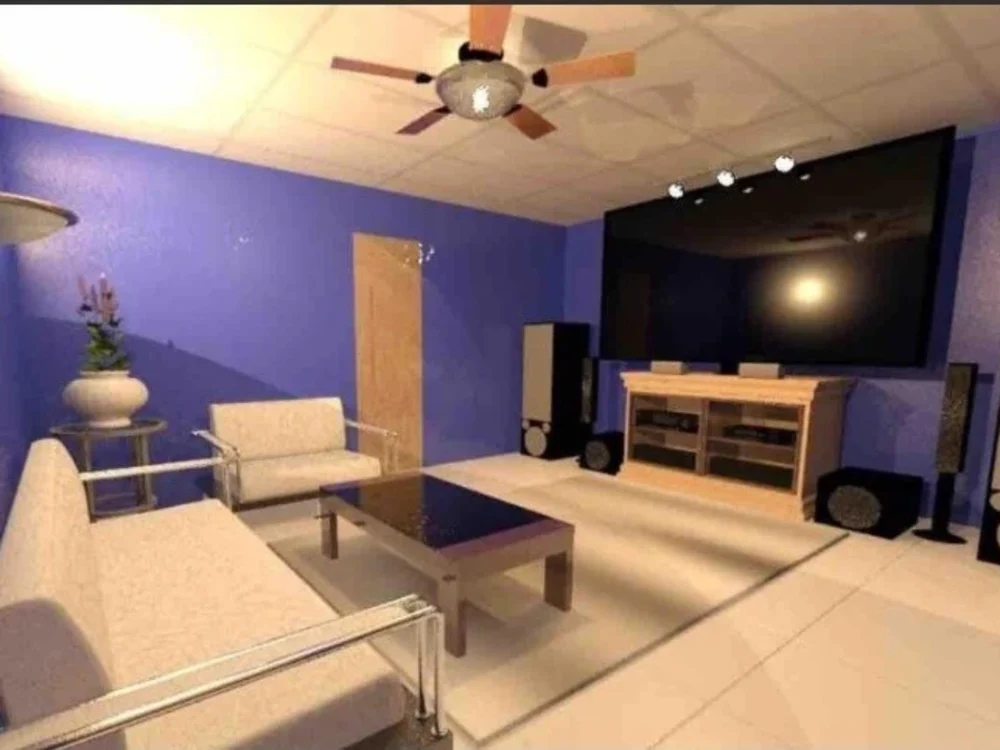
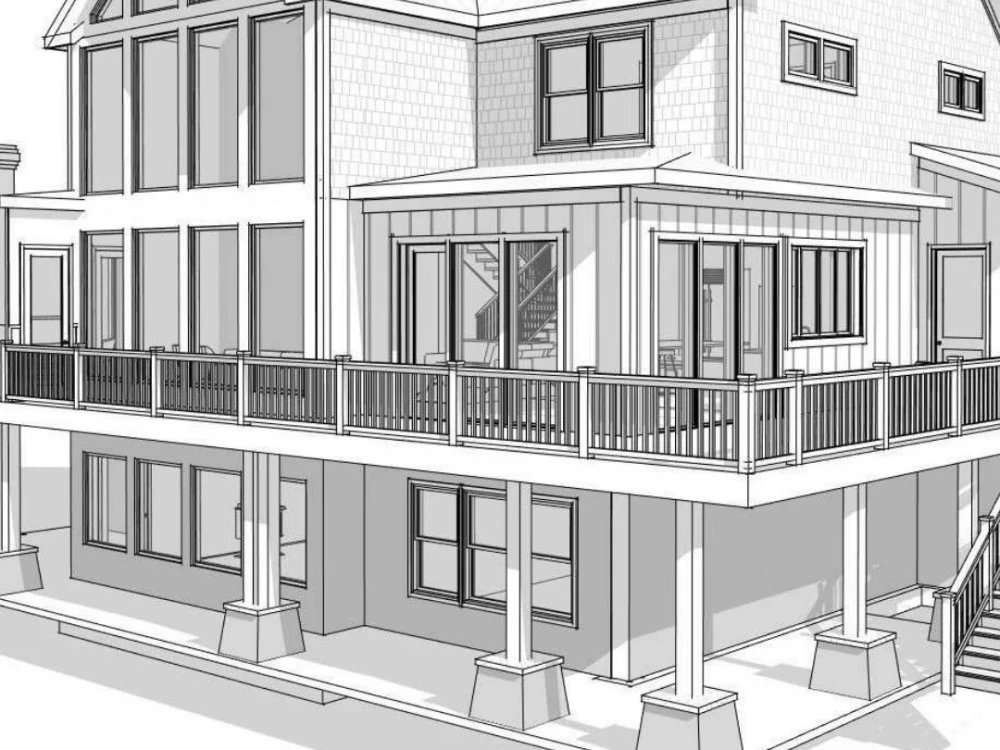
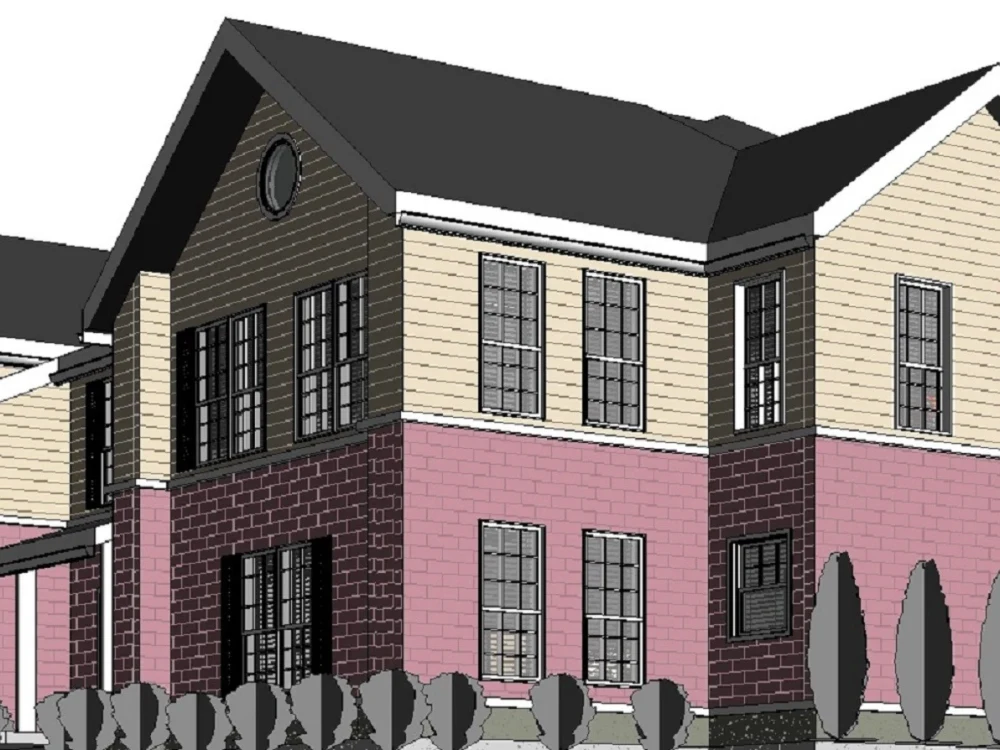
You will get an innovative sustainably designed Residential House or Commercial space.

Project details
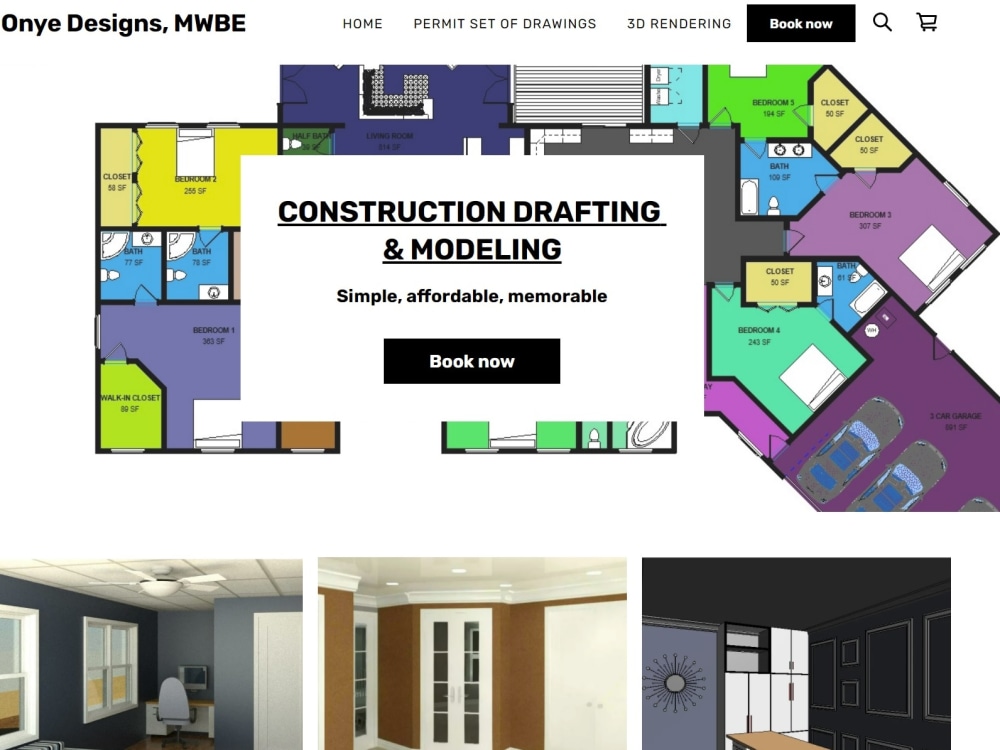
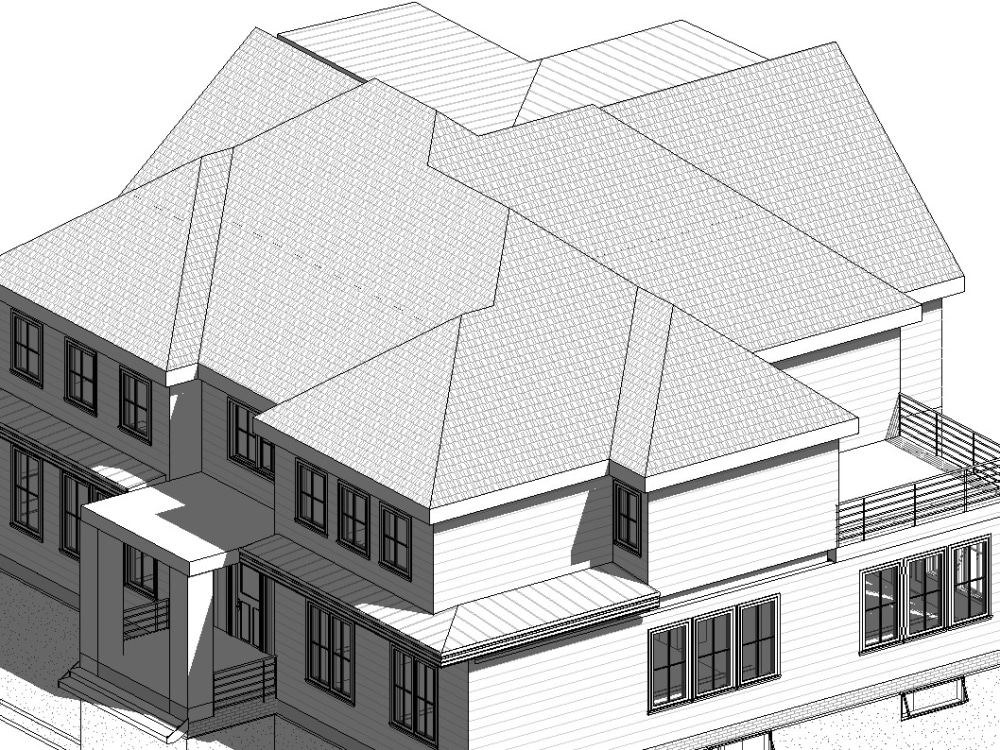
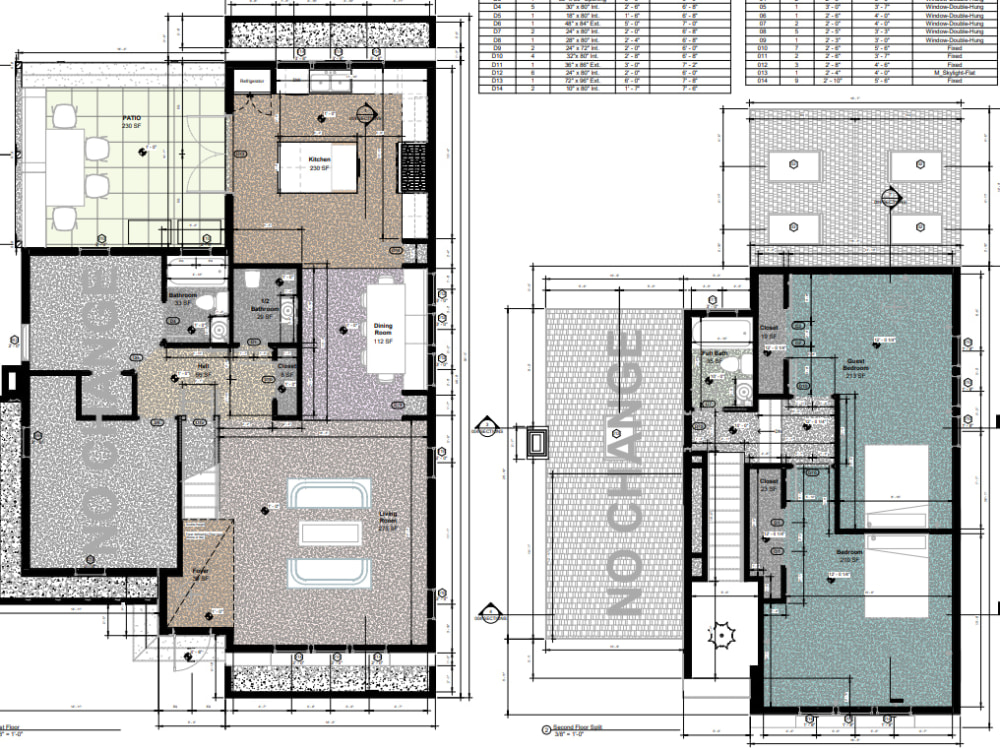
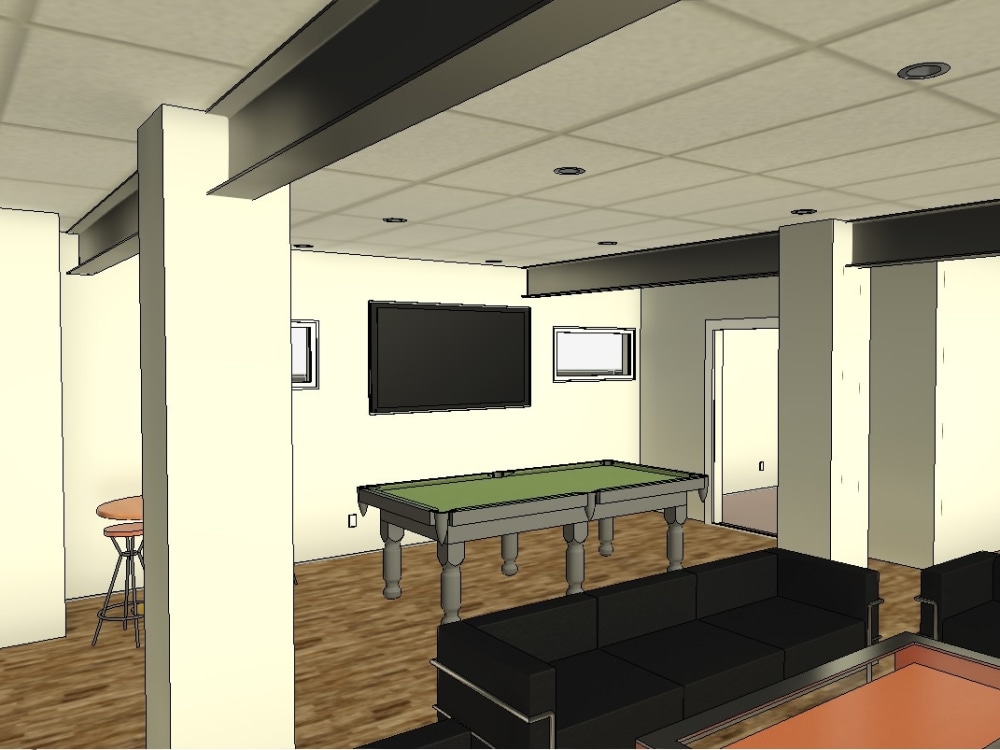
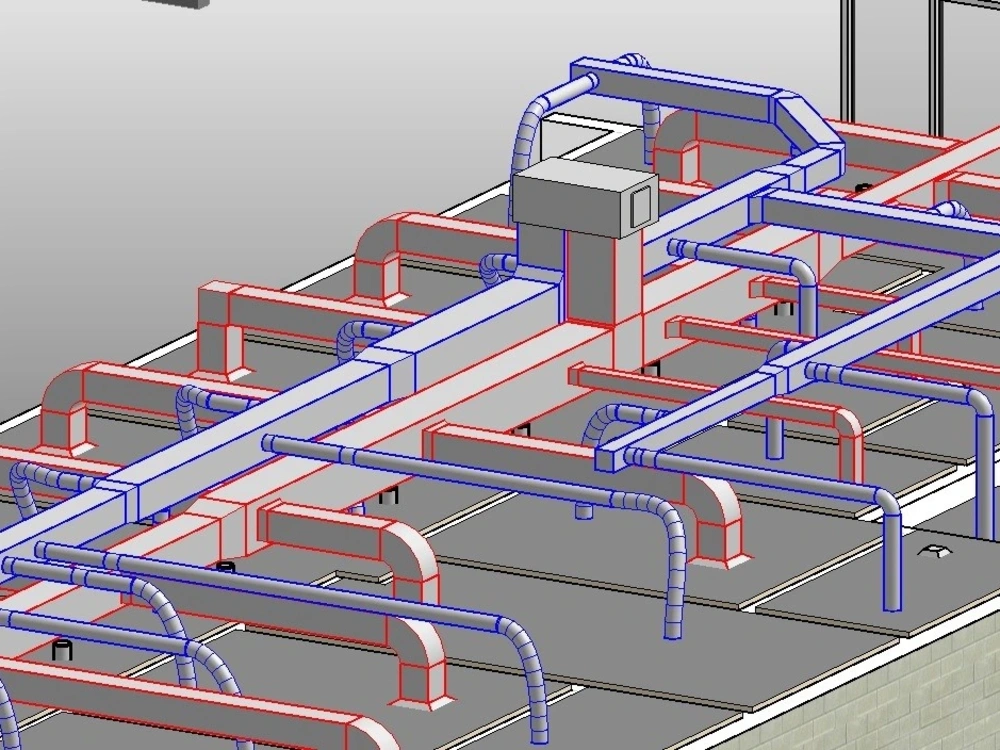
Welcome to an extensive CAD software experience with Autodesk Revit, Recap 3D Point Cloud, AutoCad, Navisworks, 3D Max, Inventor, Adobe Illustrator, and Photoshop. For over 12 years, I have provided exceptional professional drafting services to Commercial and Residential clients all over the country. Having expertise in the technology behind designing structures, I, Natasha Onyebuagu, uses the most innovative software very efficiently. Satisfactory and support from my customers are exceptionally valued. Natasha, of Onye Designs, commits to designing livable and lucrative business spaces for the communities that capture its greatness. The goal is to draft construction documents and build 3D Models with the utmost consideration of the client’s concepts and ideas.
Project Scale
BuildingBuilding Type
Commercial, Office & Work Space, ResidentialFile Format
DWG, JPG, PDF, RVTWhat's included
| Service Tiers |
Starter
$80
|
Standard
$250
|
Advanced
$500
|
|---|---|---|---|
| Delivery Time | 3 days | 7 days | 14 days |
Number of Revisions | 5 | Unlimited | Unlimited |
Number of Renderings | 1 | 6 | 6 |
3D Modeling | |||
Environment | - | - | |
Furniture & People | |||
Texturing & Lighting | |||
Architectural Walkthrough | - | - | |
Source Files |
Optional add-ons
You can add these on the next page.
Fast Delivery
+$5 - $20
Additional Rendering
+$300
48 reviews
(32)
(9)
(1)
(3)
(3)
This project doesn't have any reviews.
CF
Corey F.
Jul 22, 2025
Residential MEP Plan set
Natasha is great to work with, very knowledgeable and thorough with drafting, design, documentation.
CW
Clevin W.
Jun 12, 2025
Carport Renovation
Great working with Natasha who is very professional, communicates effectively and is responsive to all necessary project corrections and updates. This was my second project for arch drawings for a home remodel and her work was very helpful in getting county approval without the need for any revisions. Thanks again!
DL
Douglas L.
Feb 9, 2025
765 AutoCAD 2D drawings
JH
Jonah H.
Jul 15, 2024
Office floor layouts & 3D layouts
SK
Sayem K.
Jul 1, 2024
860 Beacon St. - Addition + Renovation
About Natasha
BIM Construction Document Drafter/Designer
36%
Job Success
Indianapolis, United States - 2:18 am local time
Steps for completing your project
After purchasing the project, send requirements so Natasha can start the project.
Delivery time starts when Natasha receives requirements from you.
Natasha works on your project following the steps below.
Revisions may occur after the delivery date.
Receive ideas, concepts, construction plans from client
Design and Layout Construction Documents