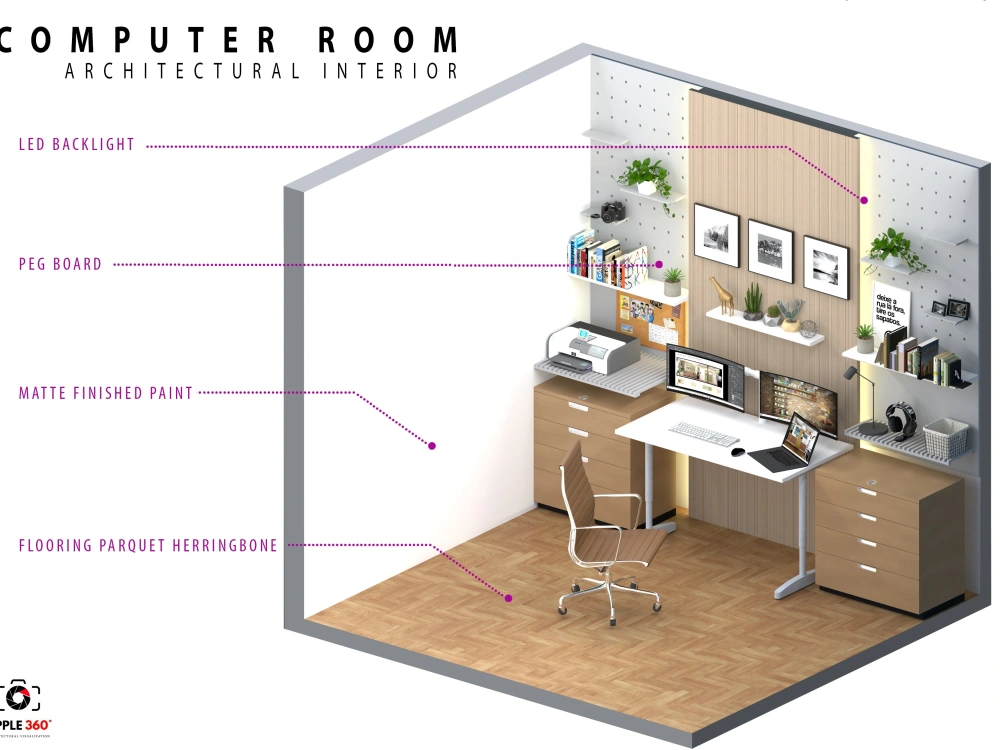
You will get an Isometric view of your Room
Top Rated
Project details
An ISOMETRIC IMAGE is a cost effective way to show the entire interior design of your project. I will help you create 3D floor plan for presentation or real estate listings.
Project Scale
RoomBuilding Type
ResidentialFile Format
DWG, JPG, PDF, SKPWhat's included $60
These options are included with the project scope.
$60
- Delivery Time 5 days
- Number of Revisions 2
- Number of Renderings 2
- 3D Modeling
- Environment
- Furniture & People
- Texturing & Lighting
- Source Files
Optional add-ons
You can add these on the next page.
Additional Revision
+$5
Additional Rendering
(+ 1 Day)
+$5
Source File
+$5
Major change on overall design
(+ 2 Days)
+$10
76 reviews
(76)
(0)
(0)
(0)
(0)
This project doesn't have any reviews.
KH
Kenneth H.
Jun 11, 2026
DWG work - Cleaning etc
KC
Kasem C.
Jun 9, 2026
2D floor plan
VS
Vipan S.
May 18, 2026
Design Drawings for patio enclosure
Excellent
KH
Kenneth H.
May 11, 2026
Pdf dwg
KH
Kenneth H.
May 10, 2026
Pdf - dwg
About Apple
Architect | 2D AutoCAD Drafter | 3D Renderer | Project Coordinator
100%
Job Success
Sarrat, Philippines - 5:12 am local time
Check out my profile and let's talk to see if I can be a great asset to you and your business!
First of all, the following things I wrote here highlight my experience as an Architect. But I firmly believe that skills can be acquired over time. The right attitude, dedication, and commitment are things needed for any project to work and be successful. I'm also an individual who believes in continuous learning and improvement. I always try my best to be all of those things towards everything that I do --- not just my work.
Now, with all that's been said, I hope my skills and experience below could be an asset to you and your project!
Architect and 3D Rendering Skills:
- Has working knowledge in AutoCAD, SketchUp, and Vray applications for design and drawing presentations
- Has experience using Photoshop for post-render editing and final production
- Has slight experience in construction site supervision
- Can do project coordination with clients, suppliers, and other allied professionals
- Can do space planning, and general architectural design
General Virtual Assistance:
- Has working knowledge using MS Office applications such as Word, Excel, PowerPoint
- Can create business and formal letters
- Can do extensive research and web digging
- Can correspond to emails, text messages, and chats
Software Tools and Programs used:
- Autodesk AutoCAD
- SketchUp + Vray
- Google Apps (Slides, Spreadsheet, Docs, Tasks, Gmail)
- Microsoft Office (Word, Excel, Powerpoint, To-Do, Outlook)
- Telegram, Viber
- Facebook, Instagram
- Photoshop CC
Personal Character and Traits:
- Highly motivated and passionate about work
- Flexible and versatile individual
- Hardworking and diligent and has a professional character
- Fast learner, a keen observer, and a good researcher
- Very trainable and teachable. Open-minded and accepts constructive criticisms
- Courteous and polite
- Doesn’t give up easily and always seeking to increase knowledge and develop skills
Steps for completing your project
After purchasing the project, send requirements so Apple can start the project.
Delivery time starts when Apple receives requirements from you.
Apple works on your project following the steps below.
Revisions may occur after the delivery date.
1. Gathering information
Please provide me with all project details like architectural drawings, interior finishes (flooring, wall paint, trim color, counter top, bathroom tile, appliances, etc.)
Executing
I'll spend a couple of days to complete the first draft.