You will get Professional ArchiCAD BIM Model for Residential Architecture
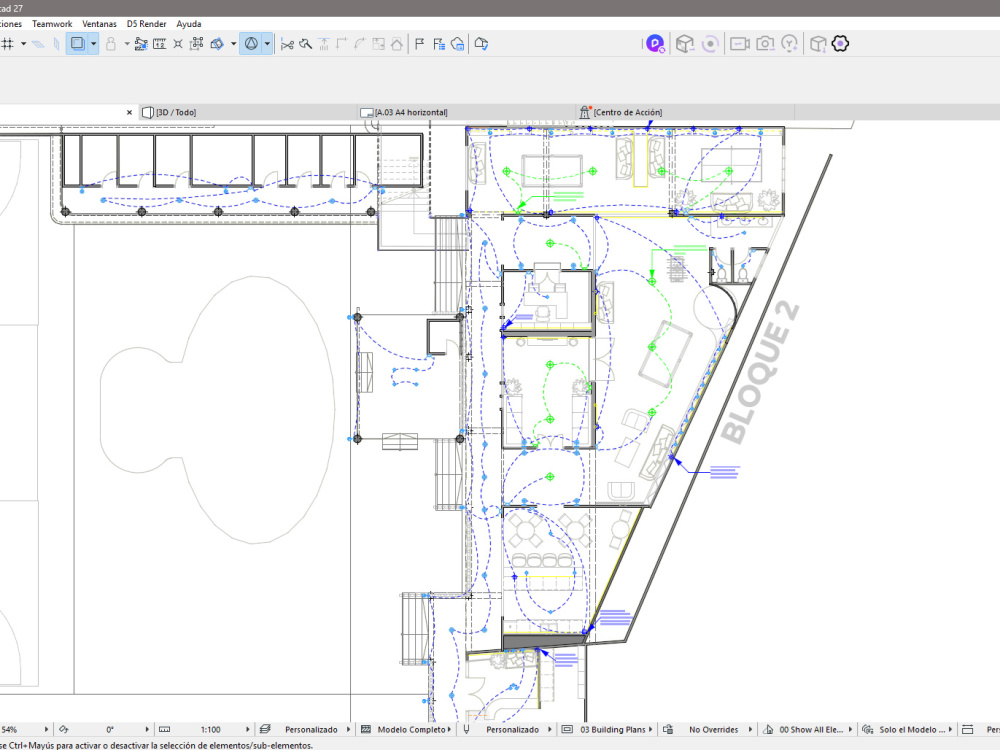
Project details
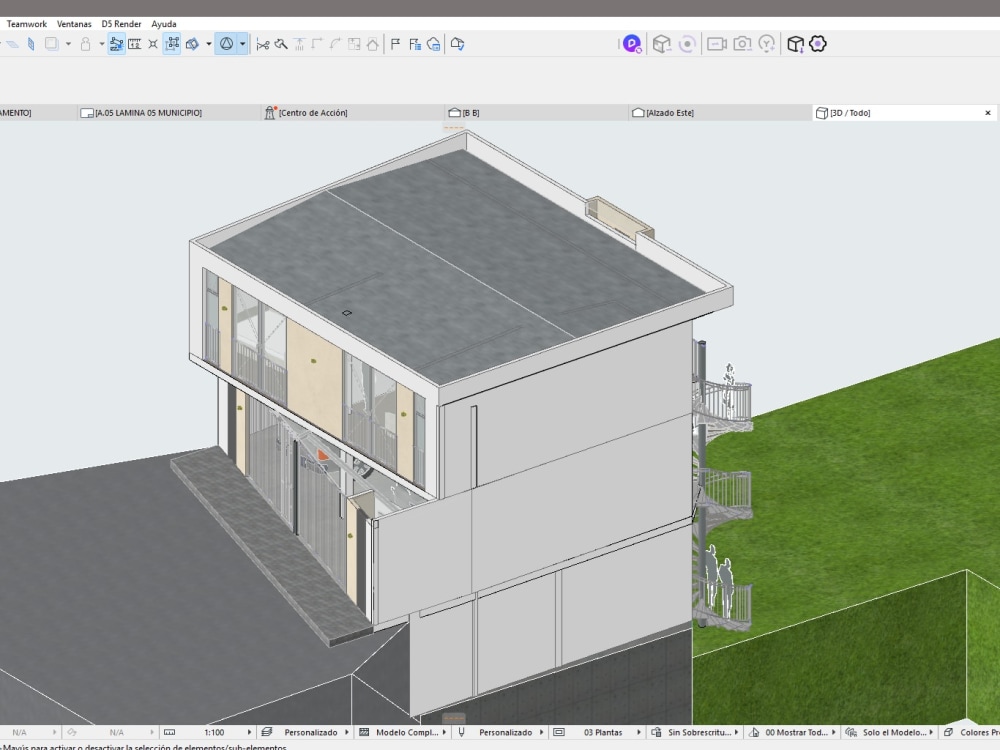
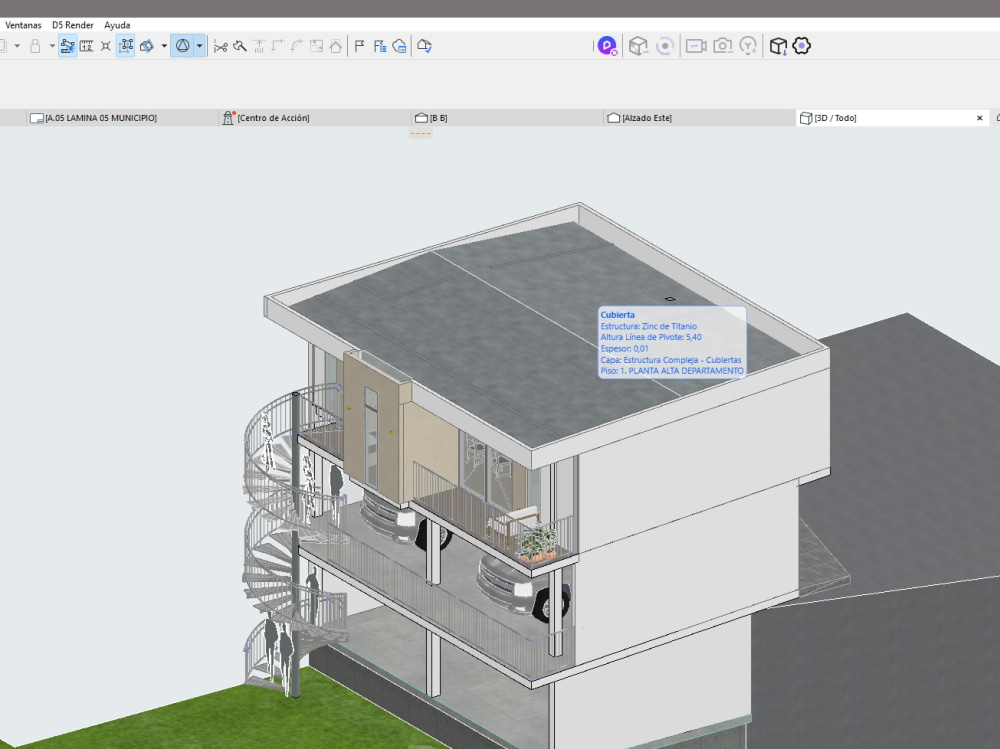
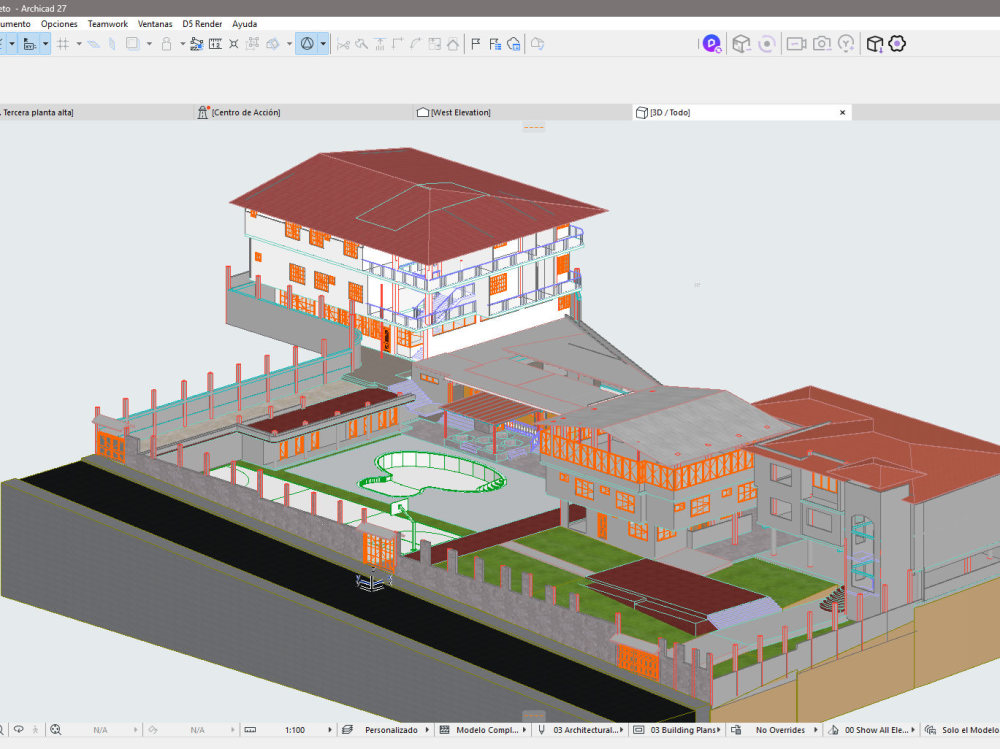
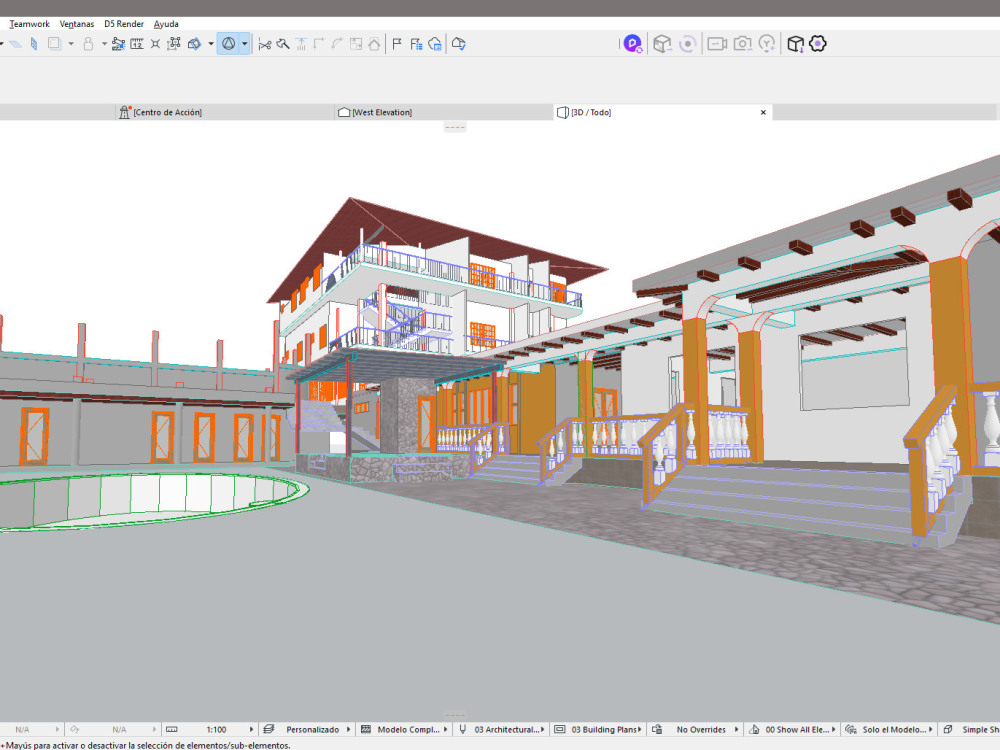
Transform your vision into a professional, construction-ready reality with high-precision 3D ArchiCAD BIM Modeling. Unlike basic 3D modeling, my workflow utilizes ArchiCAD’s advanced BIM technology to deliver intelligent 3D models that ensure structural consistency, efficient design coordination, and accurate data extraction essential for your residential project
Field of Expertise
ArchitecturalBuilding Type
ResidentialBIM Software
ArchiCADFile Format
IFC, SKP, OtherWhat's included
| Service Tiers |
Starter
$180
|
Standard
$550
|
Advanced
$1,200
|
|---|---|---|---|
| Delivery Time | 3 days | 7 days | 14 days |
Number of Revisions | 2 | 3 | 5 |
Number of 2D Drawings | 4 | 8 | 15 |
Number of Renderings | 0 | 2 | 5 |
Design Analysis | - | ||
Architectural Walkthrough | - | - | |
Native BIM Source Files | - | - | |
Model Audit & Verification | - | - |
Optional add-ons
You can add these on the next page.
Fast Delivery
+$240 - $1,560
Additional Revision
+$40
Additional 2D Drawing
(+ 1 Day)
+$50
Additional Rendering
(+ 1 Day)
+$40
Native BIM Source File
(+ 1 Day)
+$110About Cristian
3D Modeler, Architectural Design & Visualizations.
Loja, Ecuador - 8:14 am local time
My workflow is built on technical rigor. With a strong background in architecture and construction, I don’t just create images; I develop projects with a focus on material integrity—specializing in modern industrial aesthetics, clean lines, and the intelligent use of materials like iron and treated wood.
My goal is to ensure every project is not only visually impressive but also technically sound and ready for implementation.
I specialize in bridging the gap between digital design and real-world construction. From developing technical details for metalwork and wood structures to creating immersive 3D renderings for real estate marketing, I provide the tools you need to make confident, data-backed decisions at every stage of your project.
I can help you with:
🏠 RESIDENTIAL projects (Terraces, housing, custom interiors)
🏢 COMMERCIAL projects (Office design, ATM & retail feasibility)
🌿 GLAMPING & GEODESIC structures (Structural and aesthetic planning)
✨ CONCEPTUAL & BIM projects (Architectural design and coordination)
💼 SERVICES:
• Architectural Design & BIM Documentation
• Archicad 3D Modeling and Technical Drafting
• Photorealistic 3D Rendering for presentations
• Industrial Design (Metal/Wood fabrication details)
• Commercial Space Feasibility Studies
• 3D Model Conversion to 2D Working Drawings
• Post-production and visual storytelling
🛠 SOFTWARE:
• Archicad — BIM modeling and technical documentation
• D5 render / Vray — Advanced visualization and rendering
• Adobe Photoshop — Post-production and visual enhancement
I am committed to clean, modern, and minimal design solutions. If you need a partner who understands the technical demands of construction and the art of architectural representation, let's connect to bring your vision to life.
Steps for completing your project
After purchasing the project, send requirements so Cristian can start the project.
Delivery time starts when Cristian receives requirements from you.
Cristian works on your project following the steps below.
Revisions may occur after the delivery date.
Review & Refinement
I share a progress preview (views/preliminary renders) for your feedback, and I perform the necessary adjustments based on your comments.