You will get Architect expert in Autodesk AutoCad and SketchUp
Project details
Hi, I'm JENISH SHARMA, i am skilled and i work as architect based in NEPAL. I have a strong foundation in AutoCAD, Sketchup, and a passion for creating functional, aesthetically pleasing spaces that meet the needs and preferences of my clients.
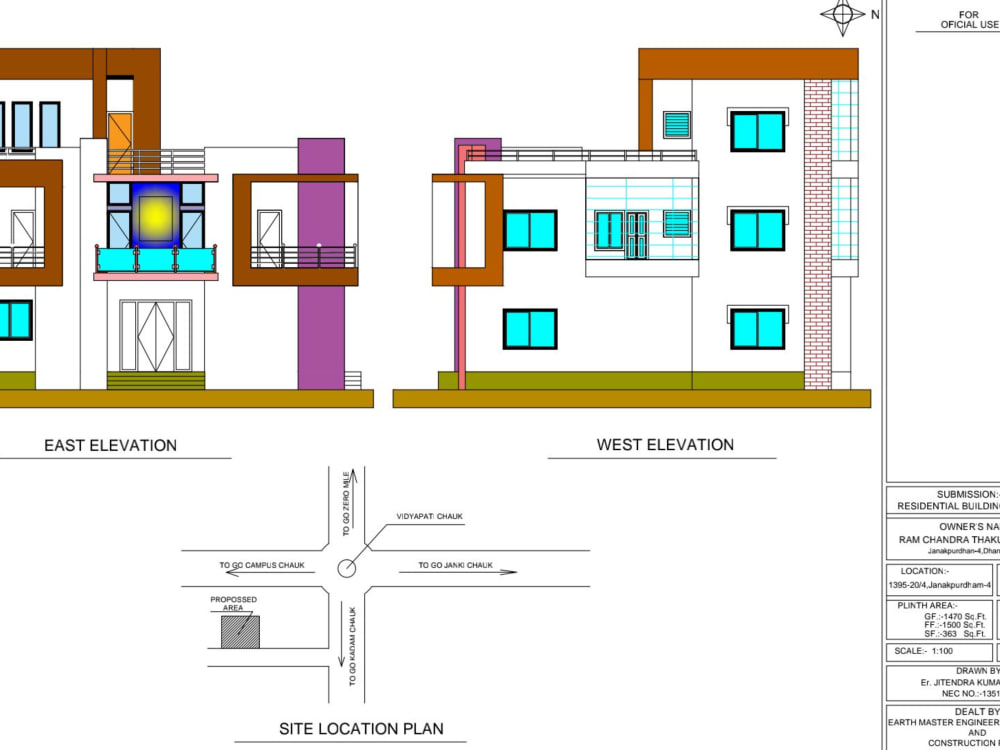
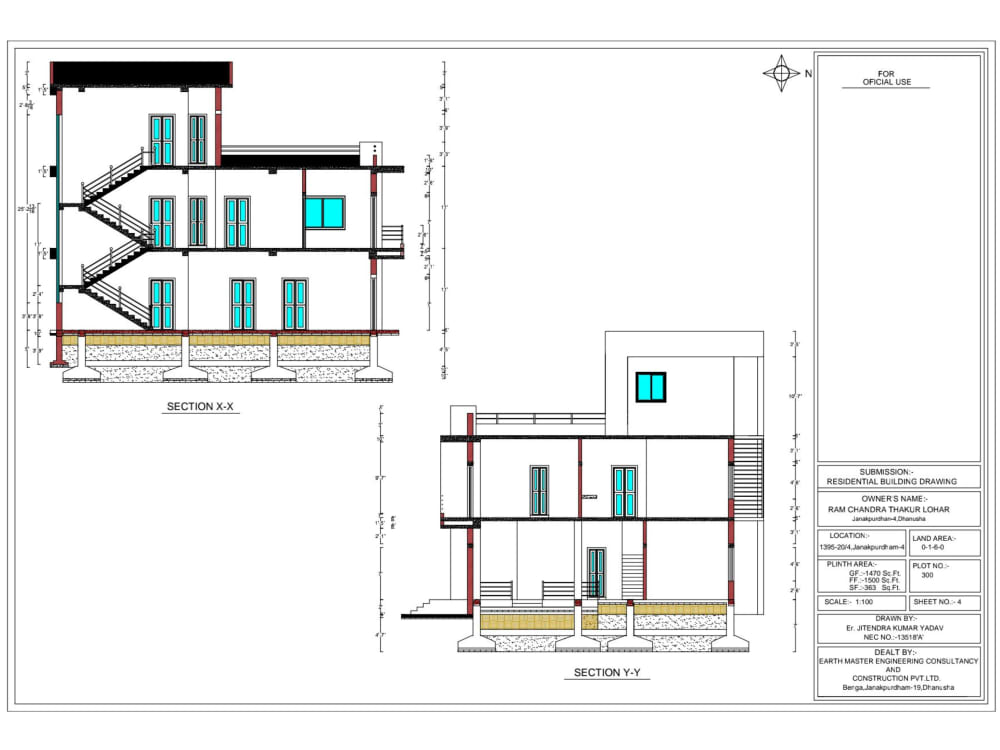
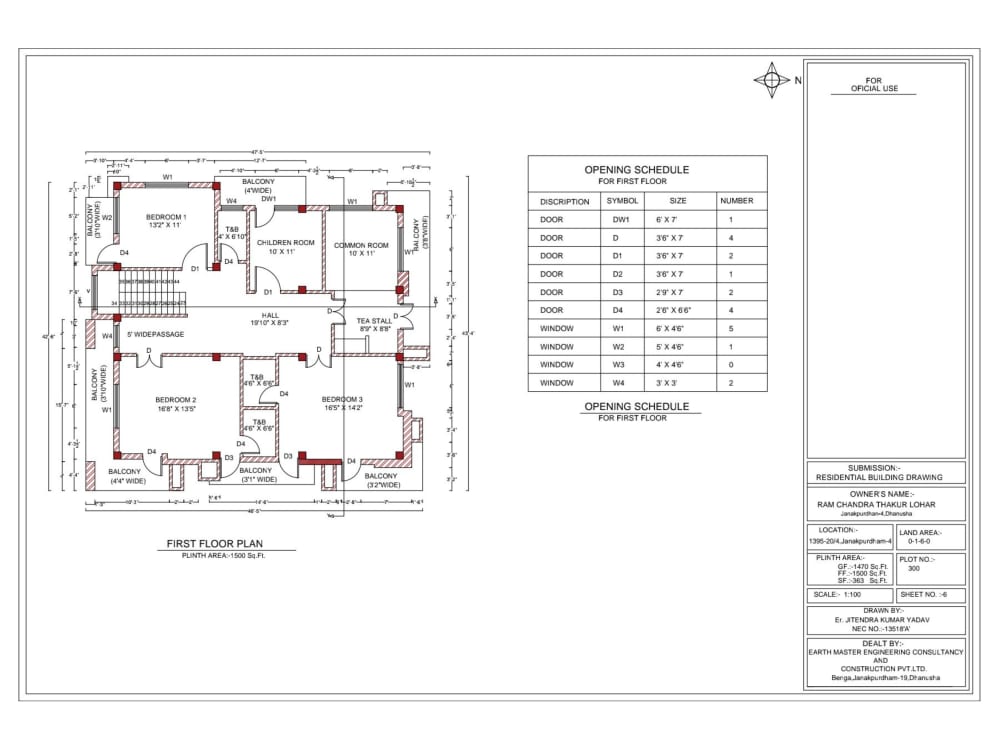
I specialize in 2D (space planning, floor planning, sections, elevations, electrical plan, foundation planning, center line planning), and so on, in 3D (3d modeling with realistic Images, a 3D walkthrough gives you a truly immersive experience) have a proven track record of delivering high-quality work on time and on budget. My approach to design is to bestow a vivid vision of the plan and outline the sketch, my designs are sustainable and user-friendly and I am committed to creating spaces that are both functional and visually appealing.
To see some of my work, please check out my portfolio. If you have any questions or would like to discuss a potential project, please don't hesitate to contact me. I look forward to the opportunity to work with you and bring your design vision to life.
#Interiordesign
#Interior
#Design
#SketchUp
#AutoCAD
I specialize in 2D (space planning, floor planning, sections, elevations, electrical plan, foundation planning, center line planning), and so on, in 3D (3d modeling with realistic Images, a 3D walkthrough gives you a truly immersive experience) have a proven track record of delivering high-quality work on time and on budget. My approach to design is to bestow a vivid vision of the plan and outline the sketch, my designs are sustainable and user-friendly and I am committed to creating spaces that are both functional and visually appealing.
To see some of my work, please check out my portfolio. If you have any questions or would like to discuss a potential project, please don't hesitate to contact me. I look forward to the opportunity to work with you and bring your design vision to life.
#Interiordesign
#Interior
#Design
#SketchUp
#AutoCAD
Field of Expertise
ArchitecturalBuilding Type
ResidentialBIM Software
Autodesk AutoCAD, Autodesk Civil 3D, SketchUpFile Format
DWG, SKP, 3DM, OtherWhat's included
| Service Tiers |
Starter
$99
|
Standard
$199
|
Advanced
$399
|
|---|---|---|---|
| Delivery Time | 3 days | 8 days | 16 days |
Number of Revisions | 3 | 6 | 9 |
About Jenish
Civil Engineer
Janakpur, Nepal - 5:10 am local time
Steps for completing your project
After purchasing the project, send requirements so Jenish can start the project.
Delivery time starts when Jenish receives requirements from you.
Jenish works on your project following the steps below.
Revisions may occur after the delivery date.
Project Planning and Gathering Requirements.
Understand the project scope and objectives. Gather all relevant information and requirements from the client. Identify any existing drawings, sketches, or reference materials to incorporate into the design.