You will get architect of city permit drawings, 2d floor plan, blueprints & 3d rendering
Project details
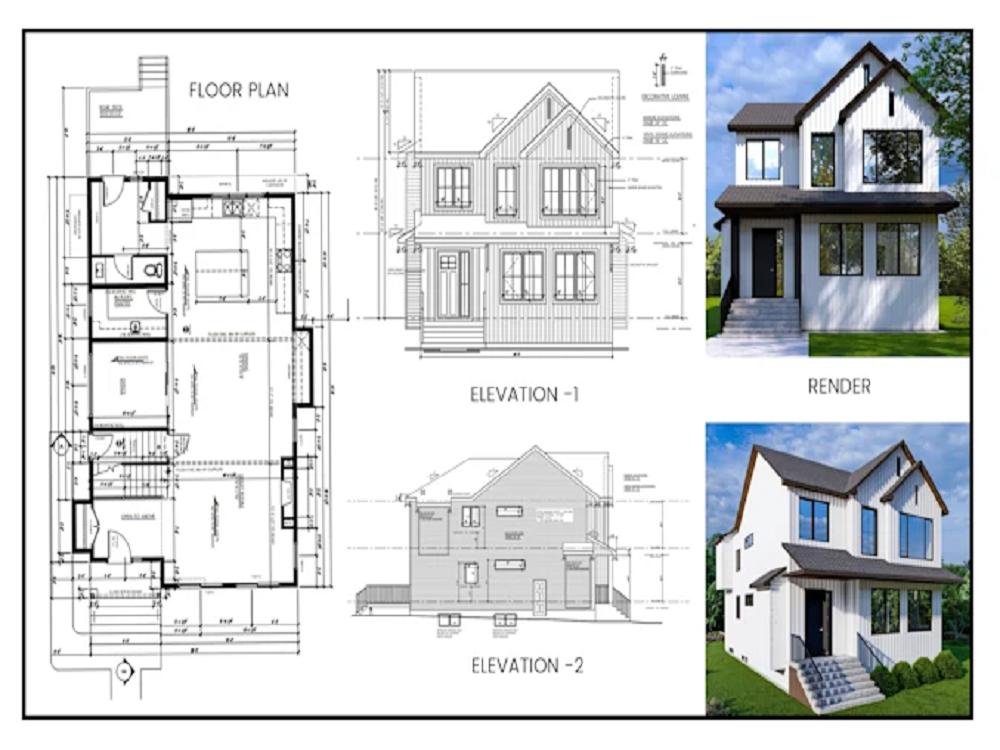
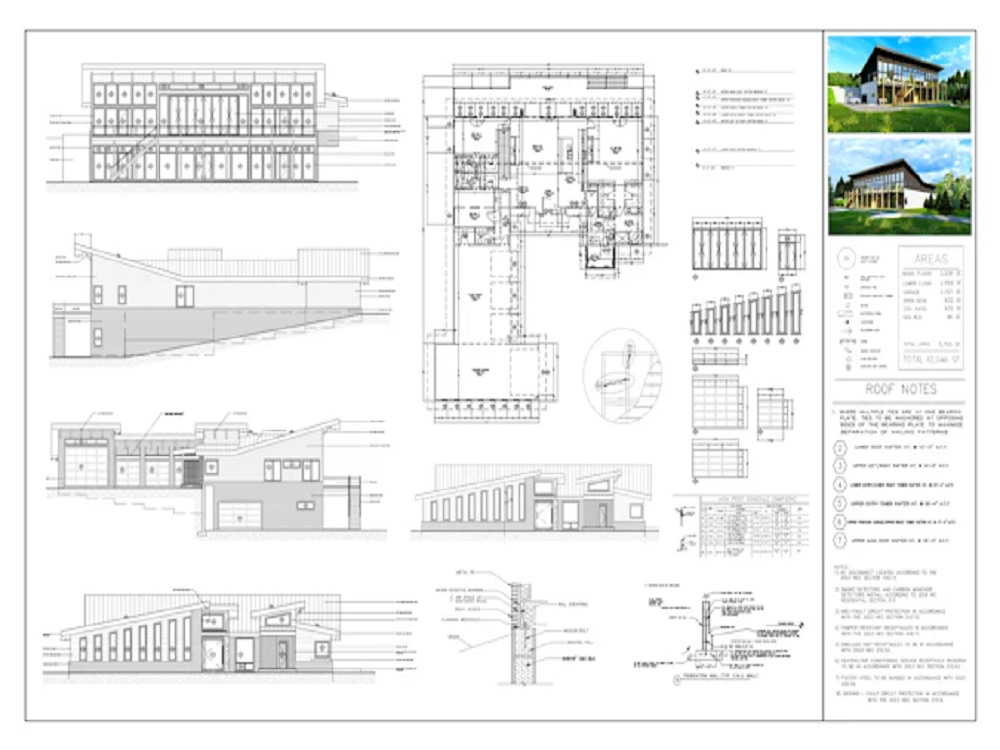
Architect of City Permit Drawings, 2D Floor Plans, Blueprints & 3D Rendering
Looking for accurate, professional architectural drawings that meet city permit requirements? You’re in the right place.
I specialize in creating detailed 2D floor plans, permit-ready blueprints, and realistic 3D renderings for residential and commercial projects. Whether you need new construction plans, renovations, or presentation visuals, I deliver precise, compliant, and visually appealing results.
What You’ll Get:
City permit-ready architectural drawings
Detailed 2D floor plans and blueprints
Elevations, sections, and site plans
High-quality 3D renderings (interior & exterior)
Fast turnaround with professional presentation
Source files in PDF, DWG, or other required formats
Why Choose Me:
Strong knowledge of building codes and permit standards
Accurate, detailed, and professional designs
Clear communication and project updates
Unlimited revisions until satisfaction
Reliable and on-time delivery
Let’s bring your architectural ideas to life and get your project approved smoothly. Contact me before placing an order to discuss your requirements.
Looking for accurate, professional architectural drawings that meet city permit requirements? You’re in the right place.
I specialize in creating detailed 2D floor plans, permit-ready blueprints, and realistic 3D renderings for residential and commercial projects. Whether you need new construction plans, renovations, or presentation visuals, I deliver precise, compliant, and visually appealing results.
What You’ll Get:
City permit-ready architectural drawings
Detailed 2D floor plans and blueprints
Elevations, sections, and site plans
High-quality 3D renderings (interior & exterior)
Fast turnaround with professional presentation
Source files in PDF, DWG, or other required formats
Why Choose Me:
Strong knowledge of building codes and permit standards
Accurate, detailed, and professional designs
Clear communication and project updates
Unlimited revisions until satisfaction
Reliable and on-time delivery
Let’s bring your architectural ideas to life and get your project approved smoothly. Contact me before placing an order to discuss your requirements.
Project Scale
CityBuilding Type
Commercial, Industrial, Office & Work SpaceFile Format
3DS, BLEND, DAE, DWG, JPG, MA, MB, OBJ, PDF, RVT, SKP, SLDPRT, STLWhat's included
| Service Tiers |
Starter
$80
|
Standard
$200
|
Advanced
$350
|
|---|---|---|---|
| Delivery Time | 4 days | 7 days | 14 days |
Number of Revisions | 3 | 5 | 8 |
Number of 2D Drawings | 1 | 5 | 9 |
High Level of Details | |||
Graphic Enhancements | |||
Source Files | - | ||
Layout Sheets | - |
Frequently asked questions
About Stephen
2D/3D Animator | Character Animation, Product Video & Rive Animation
Midway, United States Minor Outlying Islands - 6:29 pm local time
Steps for completing your project
After purchasing the project, send requirements so Stephen can start the project.
Delivery time starts when Stephen receives requirements from you.
Stephen works on your project following the steps below.
Revisions may occur after the delivery date.
Project Consultation & Requirements
We discuss your project details, site information, dimensions, references, and permit requirements.
Concept & Planning
Initial layout or concept is developed and shared for your approval before proceeding.