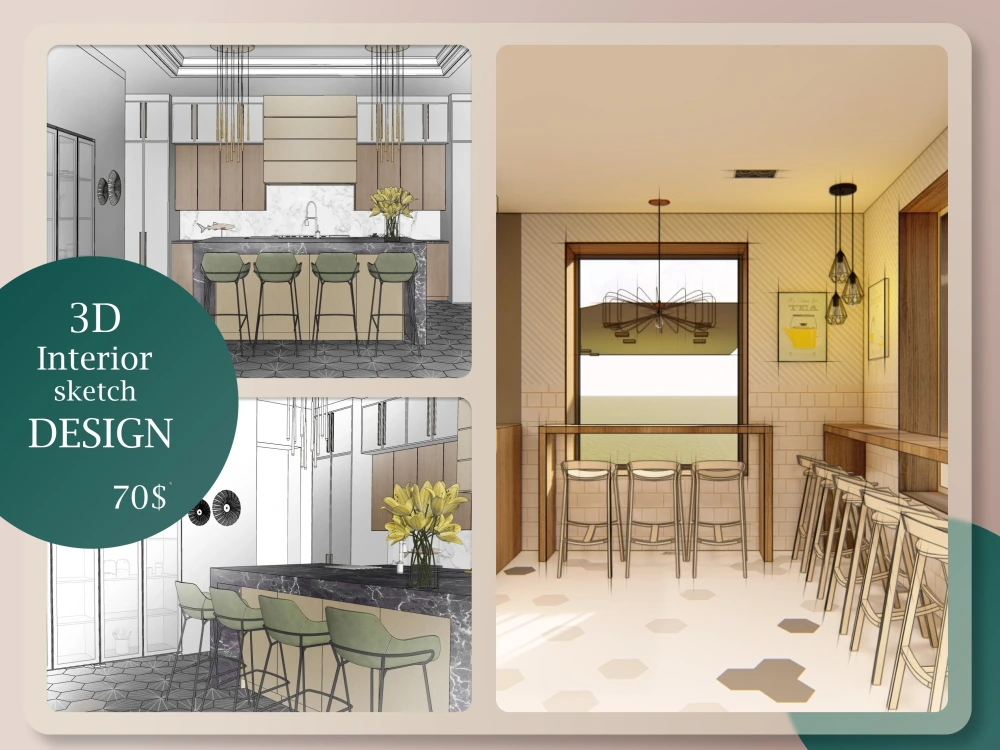
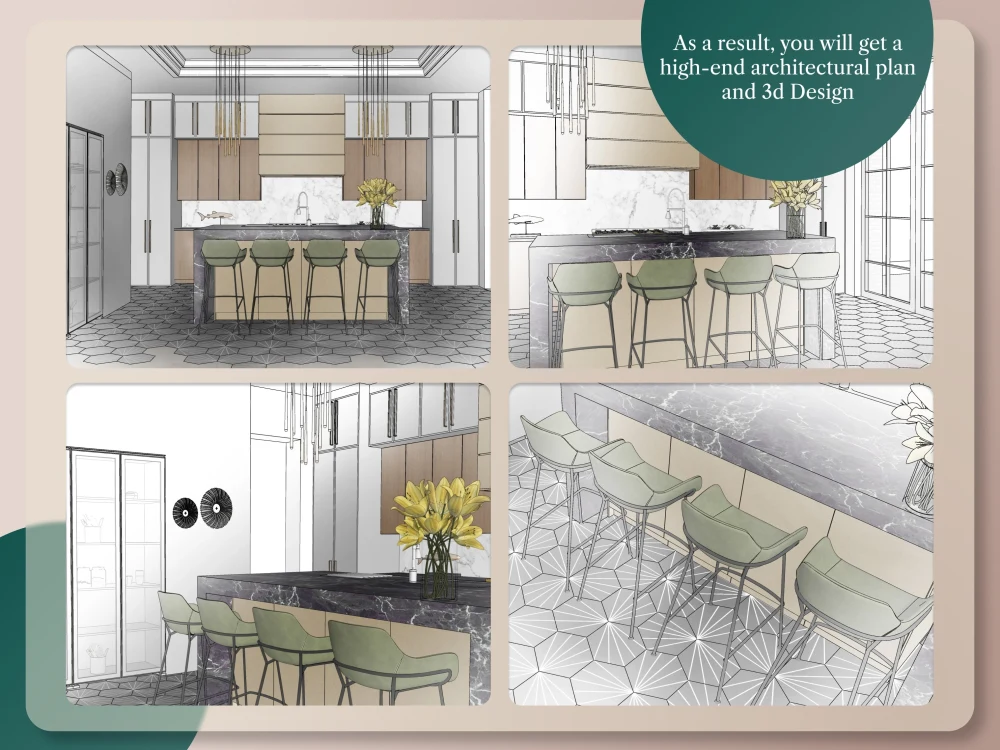
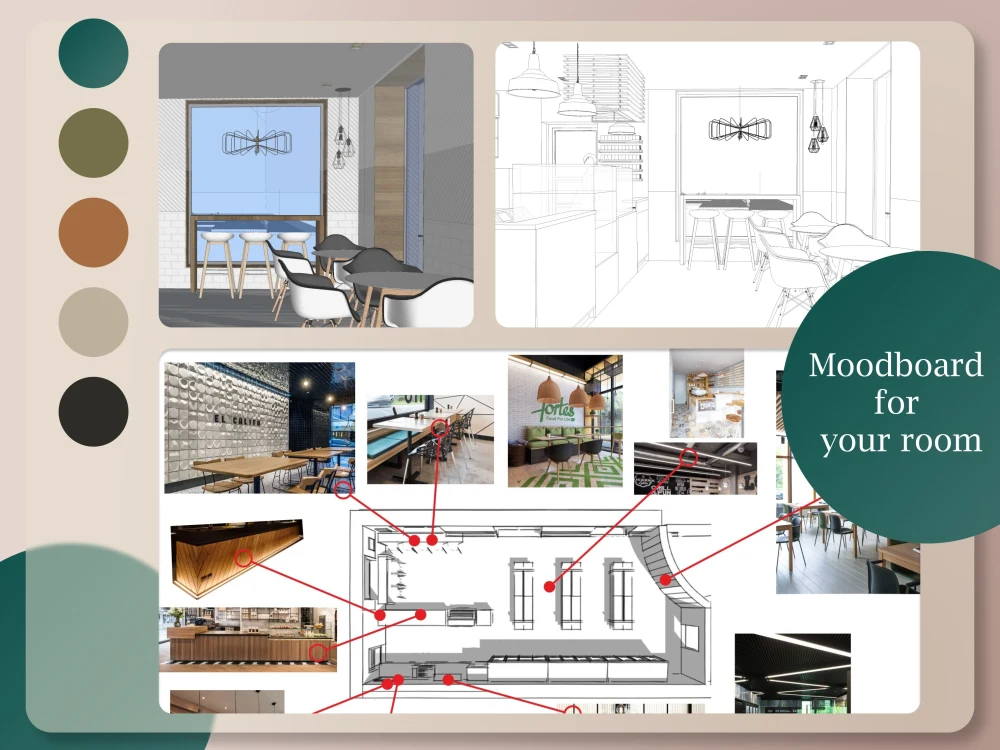
You will get Architectural 3d DESIGN for your INTERIOR, materials, colors, and sizes.
Project details
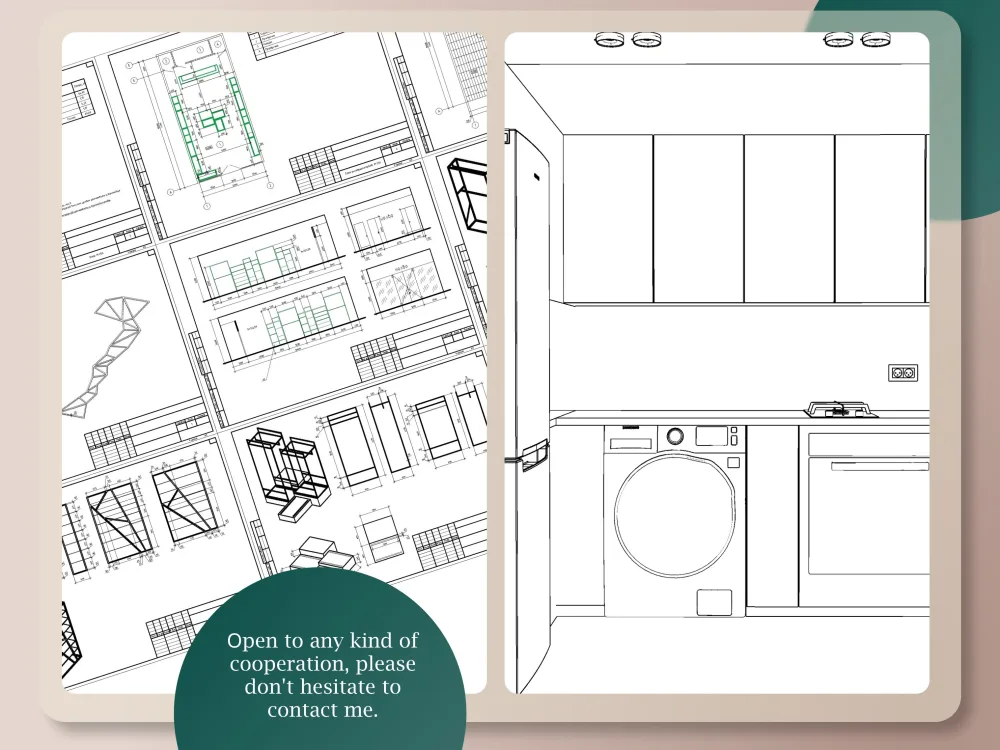
You will receive the design of your space, and a high quality architectural plan and 3D design (PDF format or any other requested) with all exact dimensions.
You can also order a room layout with a 2d drawing and 3d visualization.
You can also order a room layout with a 2d drawing and 3d visualization.
Project Scale
ApartmentBuilding Type
ResidentialFile Format
JPG, PDF, SKPWhat's included
| Service Tiers |
Starter
$60
|
Standard
$100
|
Advanced
$150
|
|---|---|---|---|
| Delivery Time | 3 days | 5 days | 8 days |
Number of Revisions | 1 | 2 | 4 |
Number of Renderings | 1 | 2 | 3 |
3D Modeling | |||
Environment | - | - | - |
Furniture & People | - | ||
Texturing & Lighting | - | - | |
Architectural Walkthrough | - | - | - |
Source Files | - |
Optional add-ons
You can add these on the next page.
Fast Delivery
+$50 - $100
Additional Revision
+$30
Additional Rendering
+$20
Source File
+$20About Serhii
architect/ Visualization/Designer
Lebedyn, Ukraine - 1:39 pm local time
I am a professional architect who can do any architectural work and can do basic graphic design and web design services.
-I am highly skilled in Autodesk programs, also Sketch Up, 3D Studio Max, lumion, Adobe Photoshop, CorelDraw 2018, Artlantis Studio and many other programes which are necessary for a good project design
- I have a lot of experience working like project designer, as floor plan designer, but also in 3D modeling, rendering and post production of renderings
- I have experience in all kinds of architectural design and projects, including interior design, landscape and urban design, residential buildings, Large Scale 3D Modelling and Rendering, Architectural Visualization, Project Presentation, public and industrial buildings
- Currently I am studying in graduate school at the Faculty of Construction and Architecture.
Steps for completing your project
After purchasing the project, send requirements so Serhii can start the project.
Delivery time starts when Serhii receives requirements from you.
Serhii works on your project following the steps below.
Revisions may occur after the delivery date.
1. Gathering info
dimensions of the room, photos, your desires
2. Creating design