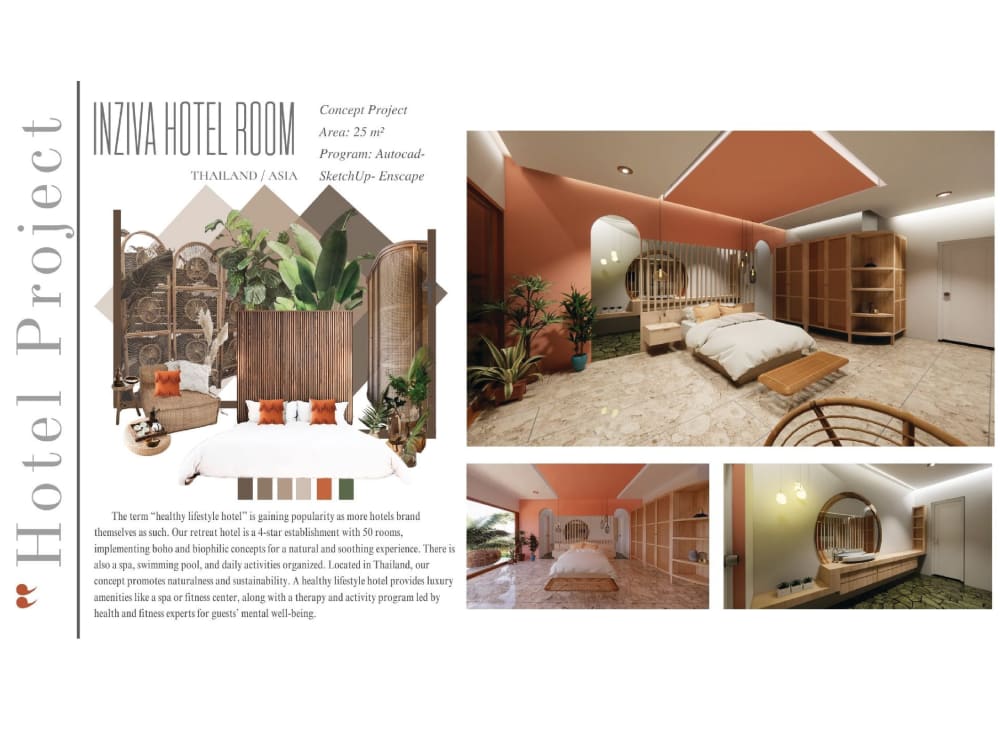
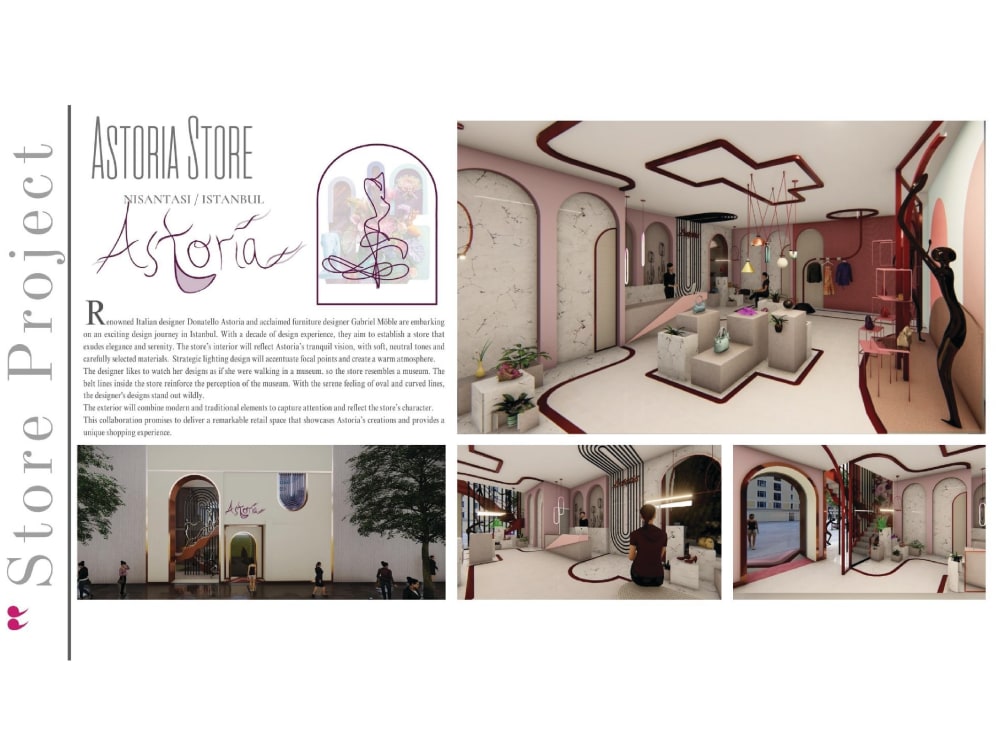
You will get architectural 3d modeling, interior, exterior rendering


Project details
I am an architect who has worked on residential and commercial projects.
I'll provide you :
Interior design - Exterior design - Facade design etc.
High-quality photo-realistic images
Elevations
Site plans
3D floor plans
Required Information:
-2D drawings (plans, elevations, sections) , hand sketches, reference images or 3D models.
-Information about the render for instance (colors, textures, foliage, etc.).
Please contact me before ordering. The price of the service will vary depending on the complexity of the project.
I'll provide you :
Interior design - Exterior design - Facade design etc.
High-quality photo-realistic images
Elevations
Site plans
3D floor plans
Required Information:
-2D drawings (plans, elevations, sections) , hand sketches, reference images or 3D models.
-Information about the render for instance (colors, textures, foliage, etc.).
Please contact me before ordering. The price of the service will vary depending on the complexity of the project.
Project Scale
ApartmentBuilding Type
Commercial, Institutional & Public, Office & Work SpaceFile Format
DWG, JPG, PDF, RVT, SKPWhat's included
| Service Tiers |
Starter
$25
|
Standard
$40
|
Advanced
$75
|
|---|---|---|---|
| Delivery Time | 2 days | 4 days | 6 days |
Number of Revisions | 1 | 2 | 3 |
Number of Renderings | 1 | 2 | 4 |
3D Modeling | |||
Environment | - | ||
Furniture & People | |||
Texturing & Lighting | |||
Architectural Walkthrough | - | - | |
Source Files | - | - |
Optional add-ons
You can add these on the next page.
Fast Delivery
+$15 - $50
Additional Revision
+$10
Additional Rendering
(+ 1 Day)
+$20
Architectural Walkthrough
(+ 2 Days)
+$40
Source File
+$20About Kubra
Architect - Interior Designer
Istanbul, Turkey - 11:11 pm local time
Steps for completing your project
After purchasing the project, send requirements so Kubra can start the project.
Delivery time starts when Kubra receives requirements from you.
Kubra works on your project following the steps below.
Revisions may occur after the delivery date.
Understanding Client Requests:
Initiate conversations with clients to comprehend their design preferences, needs, and goals. Discuss and gather detailed information about their vision, style, and requirements.
Conducting Research:
Research and explore design trends, relevant architectural styles, and innovative concepts. This step helps in aligning the project with current design practices and client expectations.