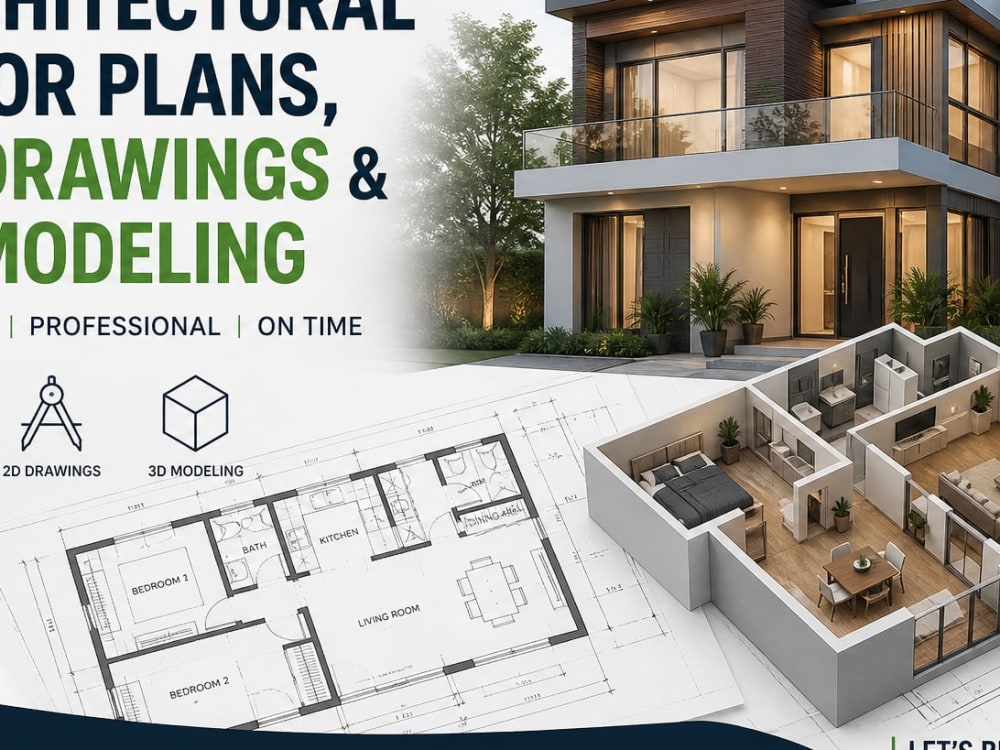
You will get Architectural Design: Floor Plans, CAD Drawings and 3D Renderings
Project details
I offer professional architectural design services tailored to your needs, whether you are planning a new home, renovating, or developing a commercial space.
With experience in architectural drafting and 3D visualization, I can help bring your ideas to life with accurate drawings and realistic renderings.
What I can deliver:
2D floor plans (AutoCAD)
Space planning and layout design
3D modeling (SketchUp)
Interior and exterior renderings
Elevations and sections
I focus on delivering clear, functional, and visually appealing designs that meet your requirements and expectations.
Why choose this project:
Professional and detail-oriented work
Clear communication throughout the project
On-time delivery
Flexible revisions based on your feedback
If you have a custom requirement or a large project, feel free to contact me before placing an order.
With experience in architectural drafting and 3D visualization, I can help bring your ideas to life with accurate drawings and realistic renderings.
What I can deliver:
2D floor plans (AutoCAD)
Space planning and layout design
3D modeling (SketchUp)
Interior and exterior renderings
Elevations and sections
I focus on delivering clear, functional, and visually appealing designs that meet your requirements and expectations.
Why choose this project:
Professional and detail-oriented work
Clear communication throughout the project
On-time delivery
Flexible revisions based on your feedback
If you have a custom requirement or a large project, feel free to contact me before placing an order.
Type
Commercial, Industrial, Office & Work SpaceFile Format
DWG, SKP, OBJ, JPG, PDFSoftware
Autodesk AutoCAD, ArchiCAD, SketchUpWhat's included
| Service Tiers |
Starter
$150
|
Standard
$200
|
Advanced
$250
|
|---|---|---|---|
| Delivery Time | 3 days | 5 days | 6 days |
Number of Revisions | 1 | 2 | 3 |
High Level of Details | - | - | - |
Source File | - | - | - |
Graphic Enhancements | - | - | - |
Layout Sheets | - | - | - |
About Ige
Building & Landscape Architecture
Lagos, Nigeria - 1:47 am local time
My work covers structural analysis, foundation design, reinforced concrete detailing, and preparation of detailed CAD drawings. I also support projects with site evaluation, quantity estimation, and construction documentation to ensure accuracy from design to execution.
Over the years, I have worked on building and infrastructure projects where I collaborated with architects, contractors, and project teams to deliver reliable engineering solutions. I pay close attention to safety, durability, and efficiency in every project I handle.
I am committed to delivering high-quality work, meeting deadlines, and providing clear communication throughout every stage of a project. My goal is to help clients bring their construction ideas to life with precision and confidence.
If you are looking for a dependable Civil Engineer for your structural design, drafting, or construction support needs, I am ready to assist.
Steps for completing your project
After purchasing the project, send requirements so Ige can start the project.
Delivery time starts when Ige receives requirements from you.
Ige works on your project following the steps below.
Revisions may occur after the delivery date.
Project Discussion
We start by discussing your project requirements, ideas, and expectations. You will provide details such as dimensions, sketches, references, and preferred design style.