You will get architectural diagrams and complex 3d modeling
Top Rated
Top Rated
Project details
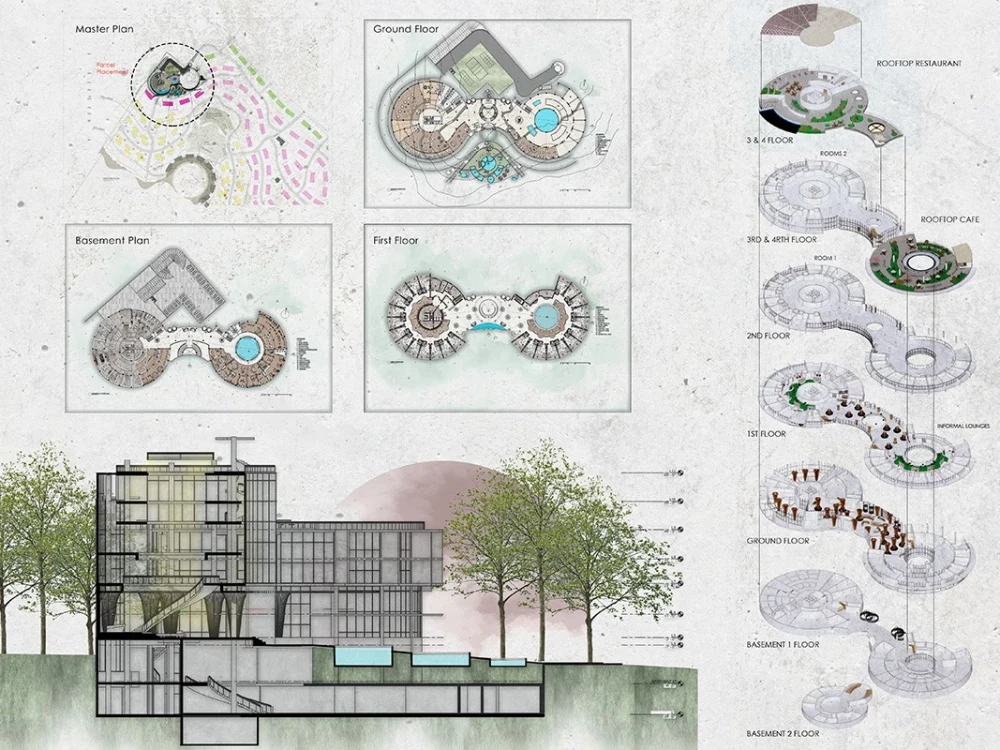
Looking for professional architectural diagrams, collages, site mapping, analysis, and detailed drawings? Look no further! I am a skilled professional with experience in creating high-quality architectural designs. I can create detailed and accurate architectural diagrams, collages, site maps, and section drawings.
Whether you need them for a building project, a presentation, or any other purpose, I can help you create visually stunning and informative diagrams that will impress your audience. My services include:
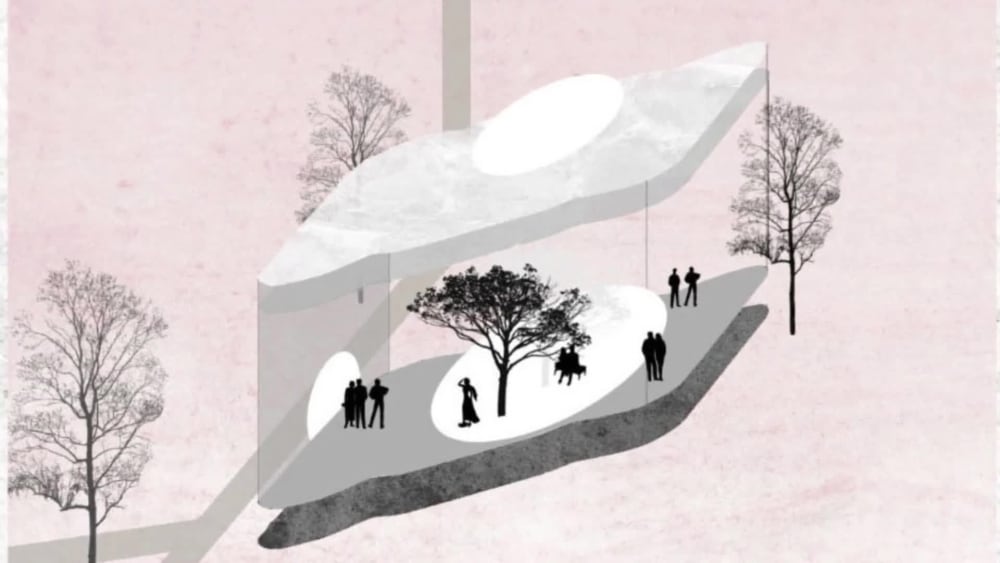
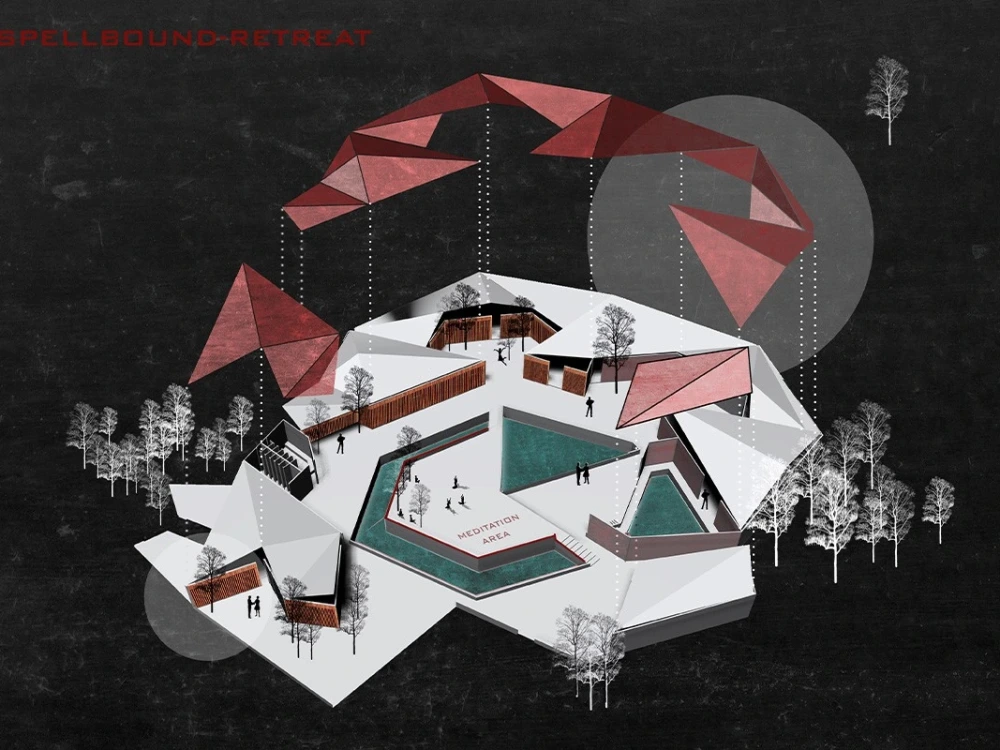
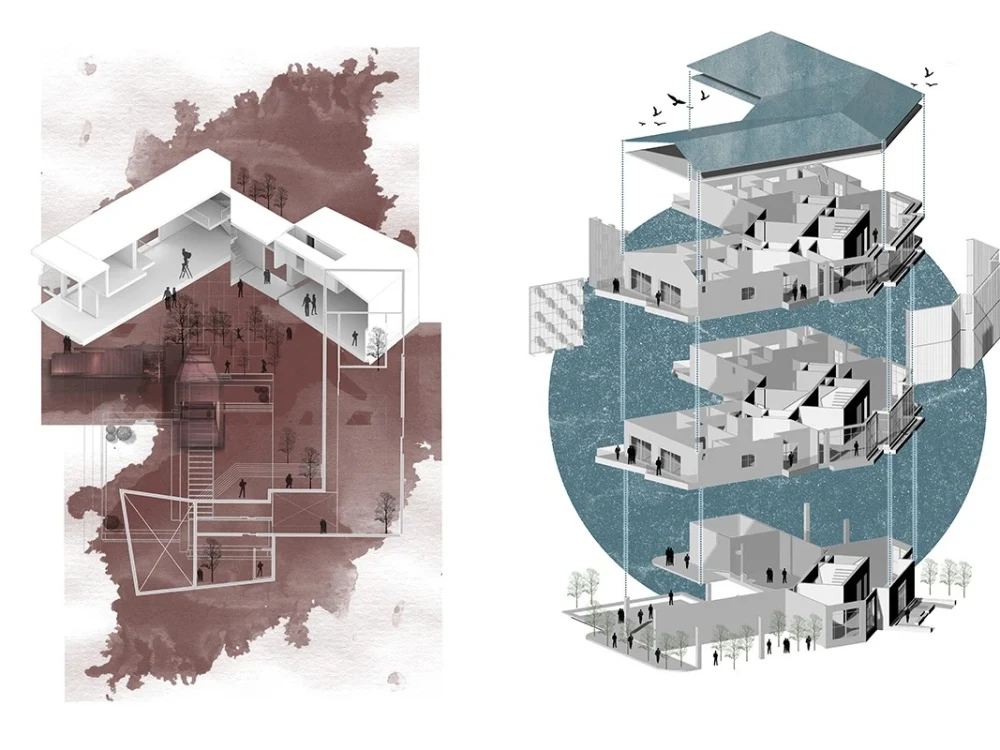
-Architectural diagrams: I can create Architectural diagrams of your project from scratch and can also render it in photoshop for stunning and aesthetic looks and clear vision.
-Collages: I can create collages that combine multiple images into a single cohesive design, allowing you to showcase different aspects of your project in one place.
-Site mapping: I can create detailed site maps, and analyses that show the location of buildings, roads, and other features on a property, as well as the surrounding area.
-Detailed drawings: I can create floor plans, elevations, sections, and other types of architectural drawings that will help you communicate your design
Whether you need them for a building project, a presentation, or any other purpose, I can help you create visually stunning and informative diagrams that will impress your audience. My services include:
-Architectural diagrams: I can create Architectural diagrams of your project from scratch and can also render it in photoshop for stunning and aesthetic looks and clear vision.
-Collages: I can create collages that combine multiple images into a single cohesive design, allowing you to showcase different aspects of your project in one place.
-Site mapping: I can create detailed site maps, and analyses that show the location of buildings, roads, and other features on a property, as well as the surrounding area.
-Detailed drawings: I can create floor plans, elevations, sections, and other types of architectural drawings that will help you communicate your design
Project Scale
BuildingBuilding Type
Commercial, Office & Work Space, ResidentialFile Format
DAE, DWG, JPG, PDF, SKPWhat's included
| Service Tiers |
Starter
$40
|
Standard
$60
|
Advanced
$90
|
|---|---|---|---|
| Delivery Time | 2 days | 3 days | 5 days |
Number of Revisions | 1 | 2 | 2 |
Number of Diagrams | 1 | 2 | 3 |
3D Modeling | - | - | |
Source Files | - |
Frequently asked questions
44 reviews
(40)
(3)
(1)
(0)
(0)
This project doesn't have any reviews.
SB
Semaj B.
Jul 10, 2026
Exterior Design Consultant for Residential Building
PS
Paul S.
May 26, 2026
3d model for 3d printing
Very good communication and easy to work with.
PS
Paul S.
May 21, 2026
Creation of 3d modelling video of building and surroundings
GA
Gundula A.
May 5, 2026
Plan Dimensions
Excellent architect! Soban provides great work for a fair price. He’s efficient, talented, and professional. I will definitely be hiring him again for future projects.
HB
Hiba B.
Mar 27, 2026
3d for residential building (day and dusk views)
About M Soban
Architectural Designer | Interior Designer | 3D Visualizer | Animator
100%
Job Success
Gujranwala, Pakistan - 5:14 am local time
What Sets Me Apart:
✔️ Trusted by 80+ clients worldwide across various freelancing platforms.
✔️ 7+ years of extensive experience in architecture and interior design, delivering impactful projects.
✔️ Expertise in transforming ideas into reality through professional 2D design, 3D detailed modeling, Photorealistic renders, and Walkthrough animations, Architectural Diagrams, Conceptual developement and Exploded axono drawinngs for strcuture and interiors
✔️ Proven track record in designing residential, commercial, and mixed-use projects, excelling in both interior and exterior designs.
✔️ Sustainable and cost-effective design approach tailored to fulfill client visions.
✔️ Proficient in leading design software, including SketchUp Pro, AutoCAD, Revit, Lumion, Enscape, Rhinoceros, Unreal Engine, Photoshop, and ArchiCAD.
✔️ Collaborative teamwork—a dedicated team of architects, visualizers, and designers working collectively to ensure project success.
✔️ Reliable 24/7 communication, keeping you updated throughout the design process.
✔️ Committed to delivering exceptional quality while adhering to timelines and exceeding expectations.
Let’s create spaces that inspire and bring your vision to life! Feel free to explore my portfolio to see the quality of work we deliver.✨
Steps for completing your project
After purchasing the project, send requirements so M Soban can start the project.
Delivery time starts when M Soban receives requirements from you.
M Soban works on your project following the steps below.
Revisions may occur after the delivery date.
Inıtial Desing
Discussing or sending examples for the initial design accordingly project requirements and final submission expectations
Status Updates Before Milestones
I will update you with screenshot before milestone submission.