
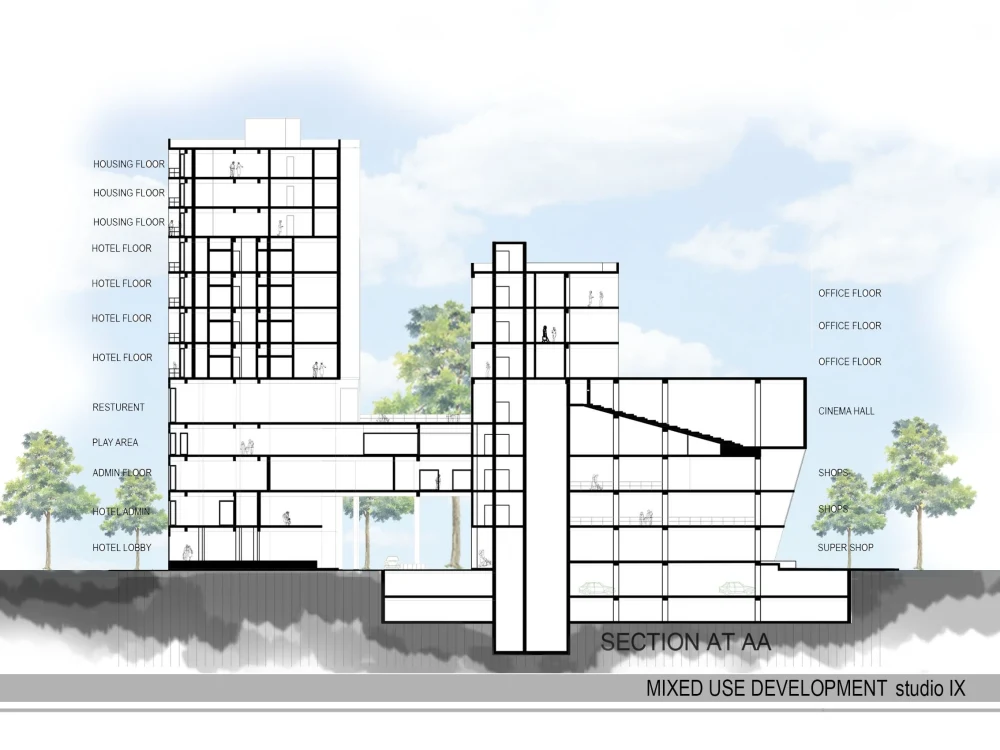
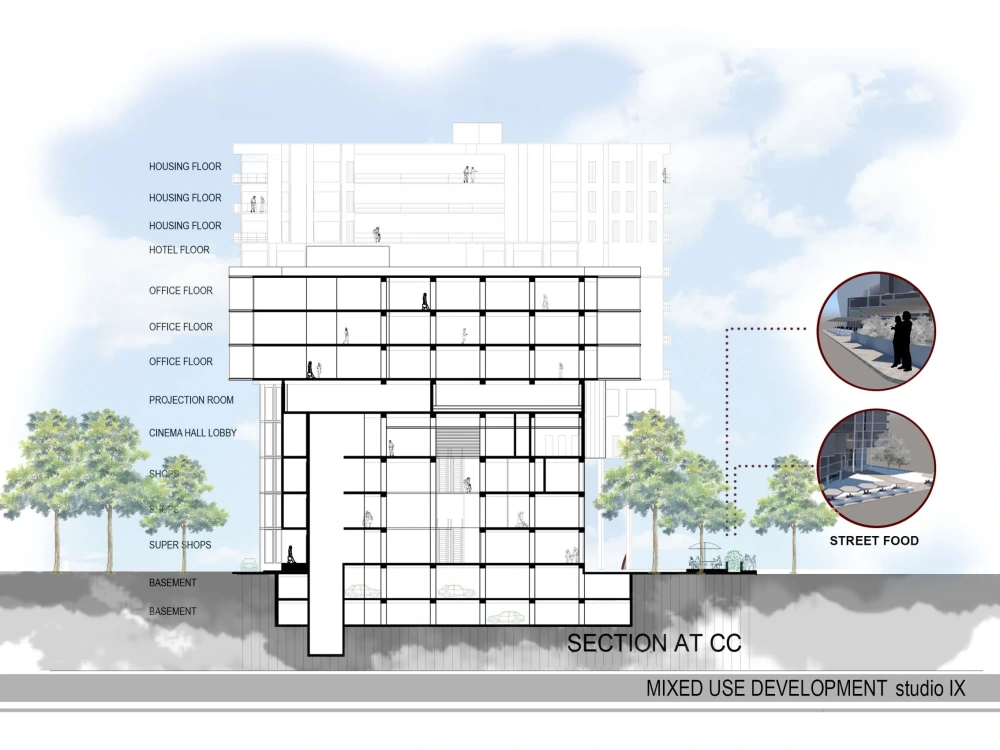
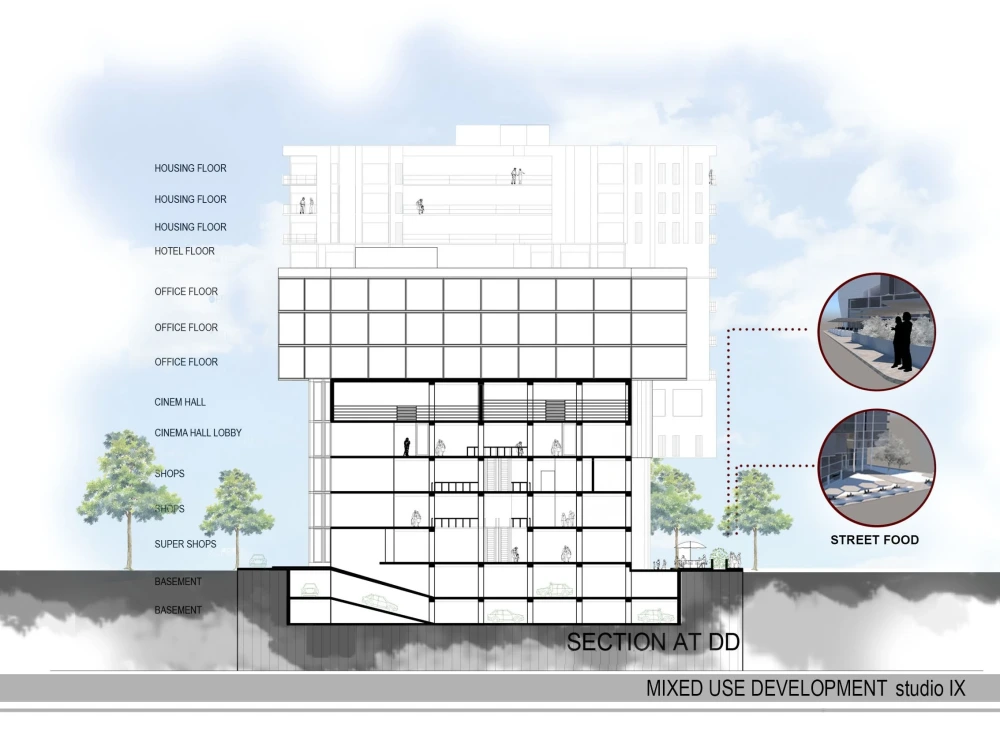
You will get Architectural master plan, floor plan ,elevation rendering in photoshop.




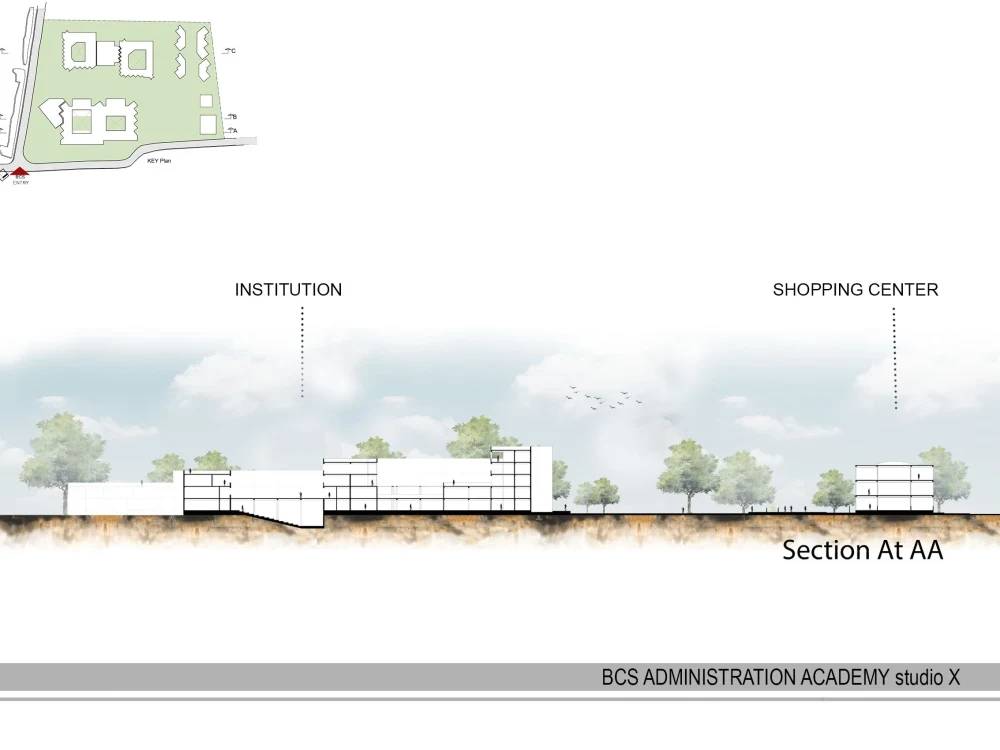


Project details
Respected Client Welcome
If are you tired of monotony in your presentation and want a more presentable, professional, and eye-catching render of your work then you are at the right place.
I'm Architect and I shape 7 years of experience in this field. I can render architectural drawings Site plans, Master plans, layout plans, sections, and elevations. I can make the drawing more presentable and live from dead and monotonous by adding master strokes. I used to do rendering with photoshop.
''your satisfaction is my first priority.''
why me??
I try to create something new and don't copy
4 years of working experience in SketchUp software.
deliver on-time
unlimited correction
If are you tired of monotony in your presentation and want a more presentable, professional, and eye-catching render of your work then you are at the right place.
I'm Architect and I shape 7 years of experience in this field. I can render architectural drawings Site plans, Master plans, layout plans, sections, and elevations. I can make the drawing more presentable and live from dead and monotonous by adding master strokes. I used to do rendering with photoshop.
''your satisfaction is my first priority.''
why me??
I try to create something new and don't copy
4 years of working experience in SketchUp software.
deliver on-time
unlimited correction
Type
Commercial, Office & Work Space, ResidentialFile Format
DWG, JPG, PDF, PSDSoftware
Autodesk AutoCAD, Adobe Photoshop, Adobe IllustratorWhat's included
| Service Tiers |
Starter
$60
|
Standard
$80
|
Advanced
$100
|
|---|---|---|---|
| Delivery Time | 3 days | 5 days | 6 days |
Number of 2D Drawings | 2 | 3 | 5 |
Number of Revisions | 2 | 2 | 3 |
Number of Sq. Ft. | 1200 | 2000 | 3000 |
High Level of Details | - | ||
Source File | - | - | |
Graphic Enhancements | - | - | - |
Layout Sheets | - | - | - |
Optional add-ons
You can add these on the next page.
Additional 2D Drawing
(+ 2 Days)
+$50
High Level of Details
(+ 1 Day)
+$40
Source File
+$100Frequently asked questions
About Shehly Shermin
Architect | Interior Designer l Exterior Designer | 3D visualization |
Dhaka, Bangladesh - 4:49 am local time
I'm Shehly Shermin Promy who has 5 years of experience with knowledge of architectural projects. I am currently looking to explore architecture-related work. I always endeavor to provide quality work within prescribed timescales.
Services:
- Full Architectural Consultancy.
- Schematic design, Design development, and 3D design exploration
- Architectural conceptual drawings.
- Architectural and Interior Designing. (New Projects | Renovation Projects)
- Interior design and Visualizations.
- Floor plan layout and details. (AutoCAD 2D)
- Furniture design. (AutoCAD 2D, sketchup 3D)
- Architectural technical drawings. (AutoCAD 2D)
- Working drawings. (AutoCAD 2D)
- Masterplan design.
- 2D drawings 3D model making. (AutoCAD 2D, sketchup 3D)
- Architectural Visualization. (Lumion)
Technical Qualification: AutoCAD, Autodesk Revit, SketchUp, Lumion Photoshop Illustrator V-Ray MS Office
Why you should hire me?
- 4 years of practical working experience.
- Fast Communication.
- Fast Deliveries.
- I try to create something new and don't copy.
- Proficient skills in the field.
I'm always ready to assist my clients during the production of their projects to achieve the best possible results, and I make each project with love and emotion. each and every project of mine is special to me.
Thank You.
Have A Nice Day
Ar. Shehly Shermin Promy
Steps for completing your project
After purchasing the project, send requirements so Shehly Shermin can start the project.
Delivery time starts when Shehly Shermin receives requirements from you.
Shehly Shermin works on your project following the steps below.
Revisions may occur after the delivery date.
step 01 project brief form client
provide me with all information and requirements related to the project. after checking all this we can set a deadline. and start working.
step- 02 Project updates for client.
I will complete the rendering from my end and send you updates. then you give me changes if needed, and I will do corrections according to your requirements. once approved, we will complete the task