You will get architectural photoshop rendering service for site plan, section&elevation

Project details
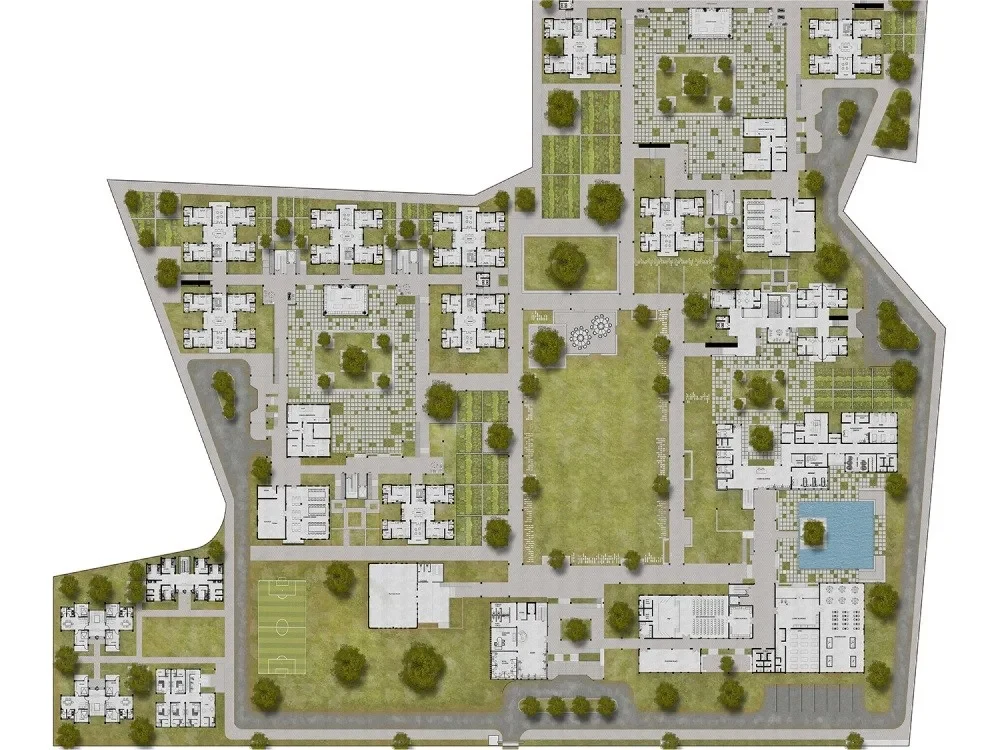
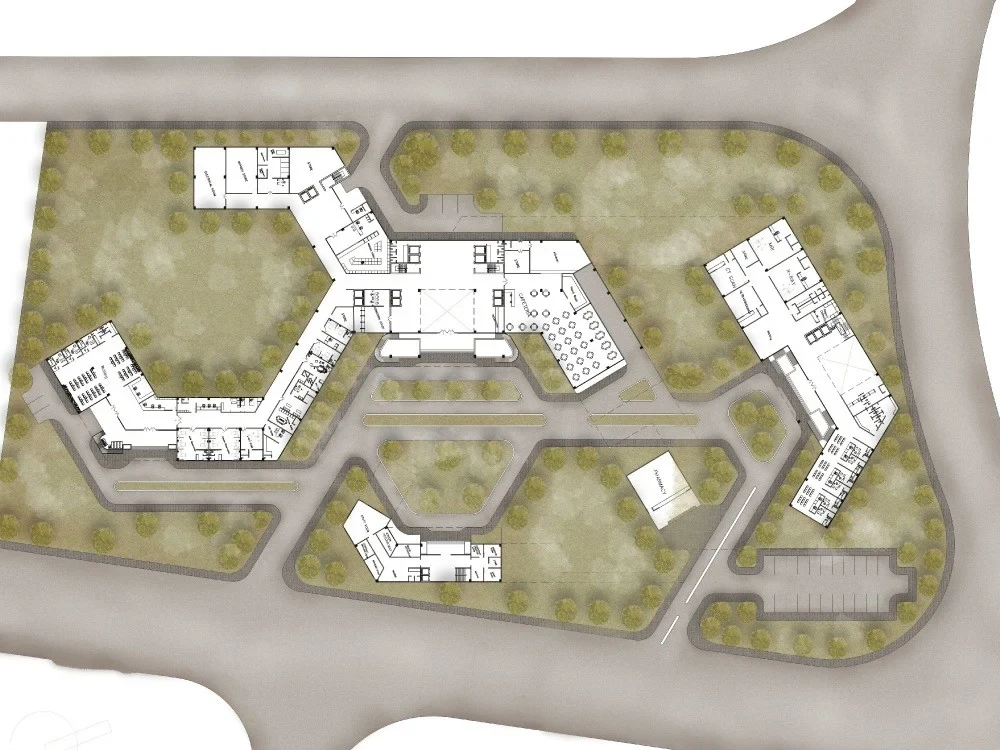
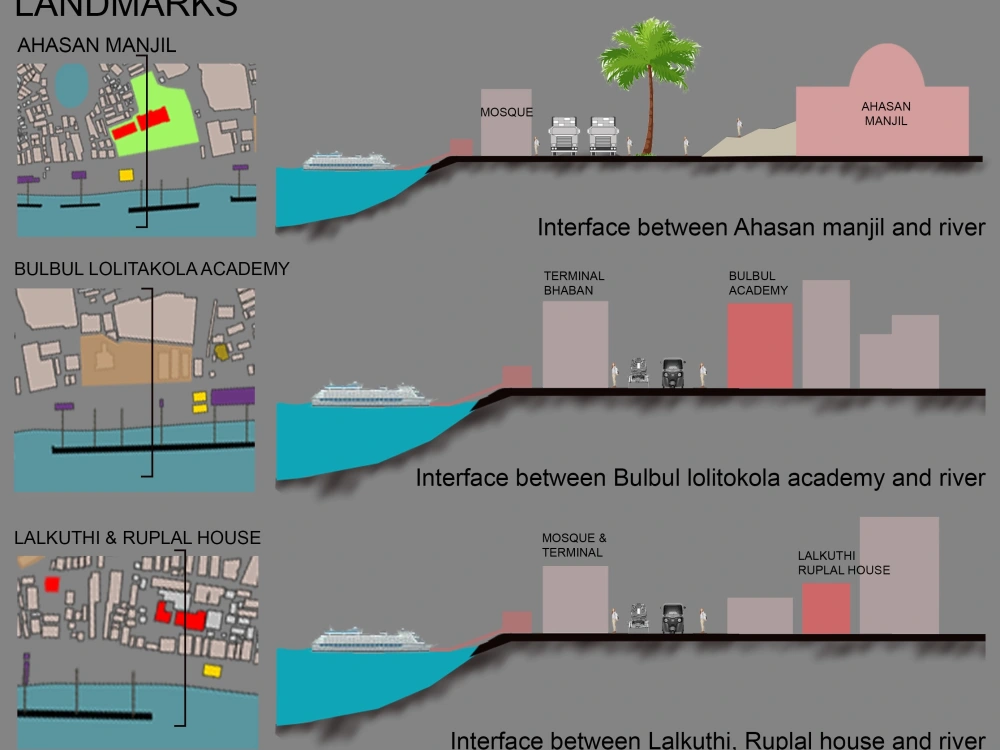
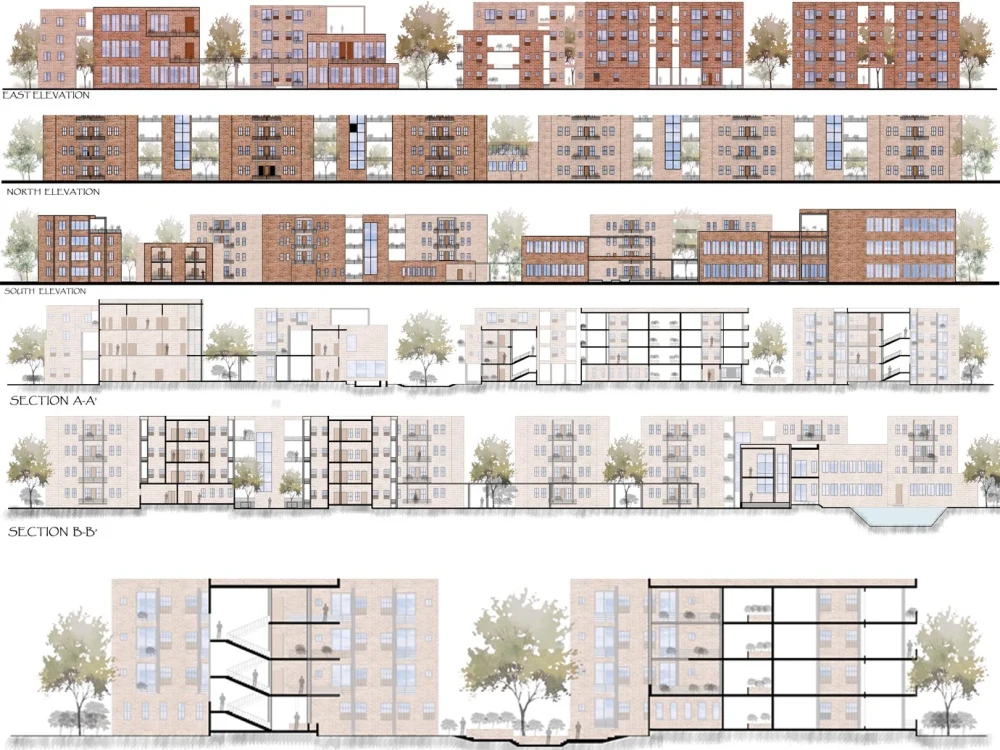
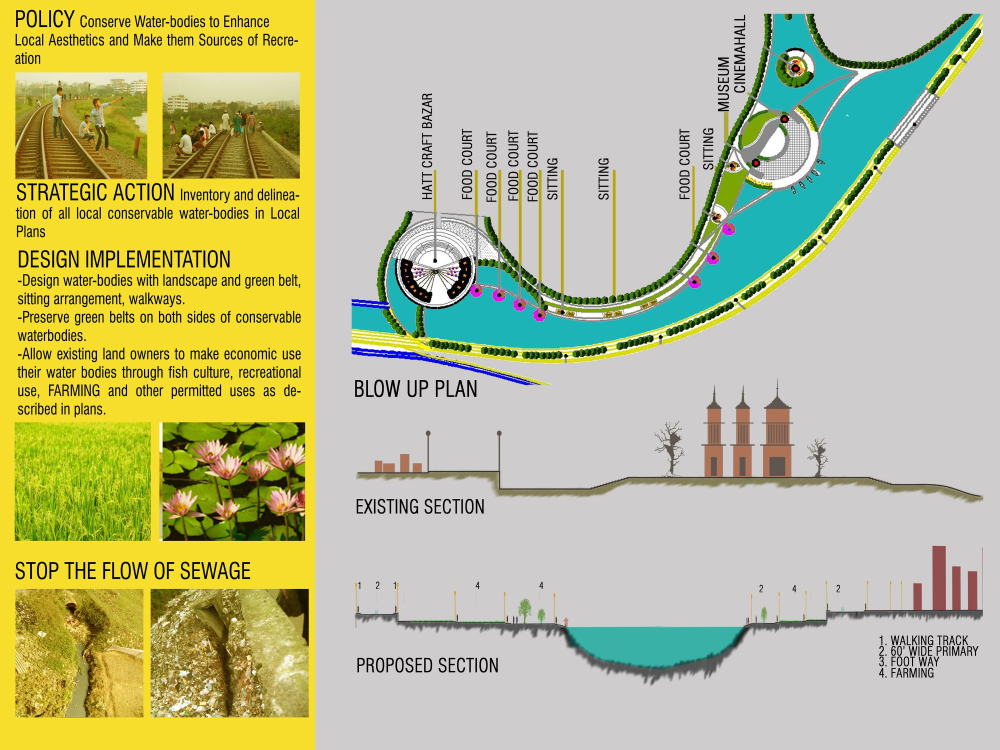
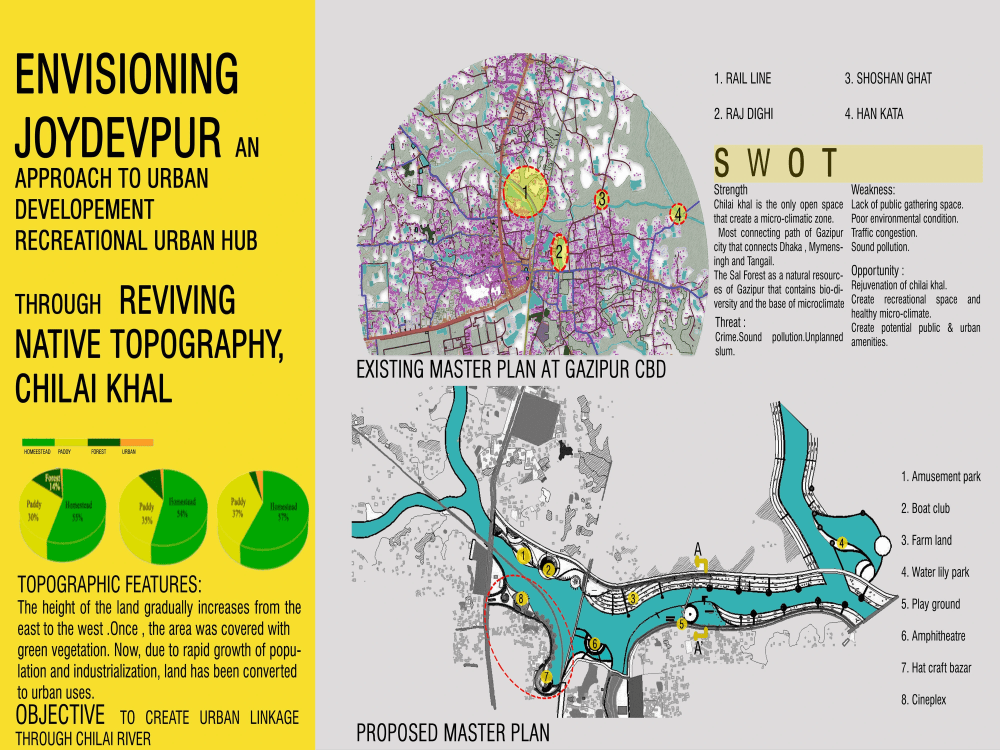
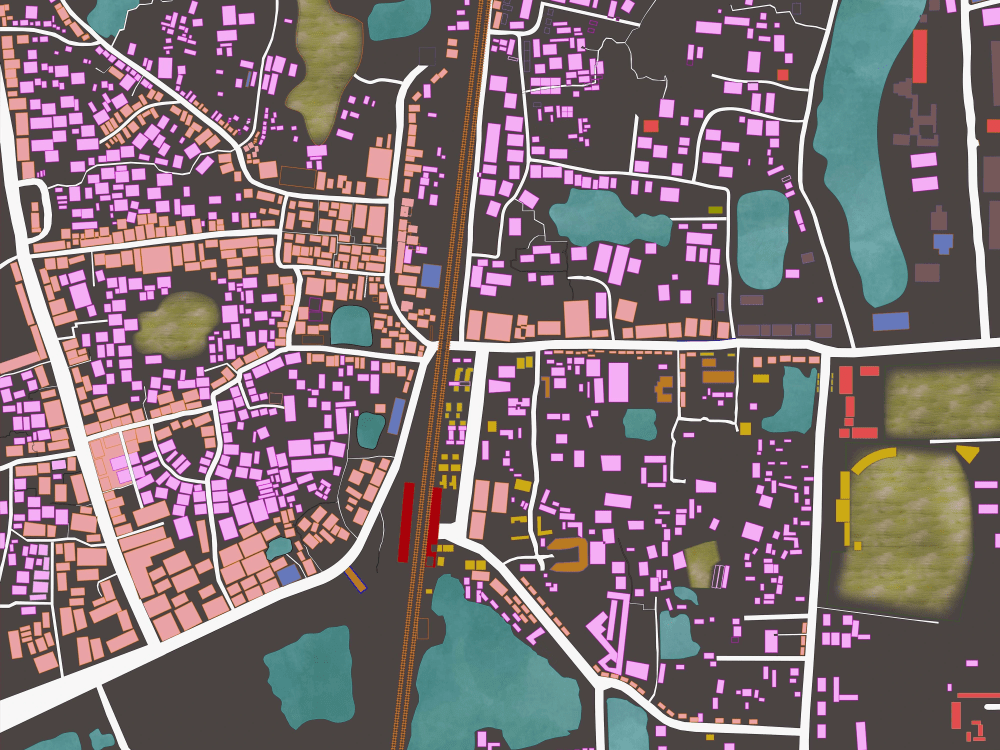
You will get a fantastic 2D photoshop rendering of your architectural drawing( site plan, master plan, elevation, section, etc.) from your .DWG, sketch or pdf that will bring your company to the next level. I have lots of experience in it. The work I delivered will be 100% accurate, original and high quality.
Project Scale
Building ComplexBuilding Type
Commercial, Institutional & Public, ResidentialFile Format
3DS, DAE, DWG, JPG, OBJ, PDF, SKPWhat's included
| Service Tiers |
Starter
$80
|
Standard
$110
|
Advanced
$150
|
|---|---|---|---|
| Delivery Time | 1 day | 1 day | 1 day |
Number of Images | 1 | 3 | 3 |
Number of Revisions | 3 | Unlimited | Unlimited |
Existing Object Removal | |||
Change Color & Materials | |||
Commercial Staging |
36 reviews
(36)
(0)
(0)
(0)
(0)
This project doesn't have any reviews.
MO
Matthew O.
May 29, 2026
Convert PDF/JPEG/PNG/etc to CAD, then redline corrections!
CC
Charlotte C.
Jul 29, 2025
You will get Floor plan section elevation site plan for city permit or approval
Mosharaf was very easy to work with. The plans and requested revisions were completed quickly and of high quality. He understood my directions and adjusted the plans as explained. I would definitely work with him again if the need arises.
DC
Dennis C.
Nov 2, 2024
2D Floor Plans
I look forward to working with Mosharaf on more projects and finishing the one we started. He is fast and good at what he does!
AL
Anne L.
Oct 19, 2024
2d footprint of existing house and winter garden
Mosharaf offers a very professional service. It is easy to work with him. He'll get your work done. Highly recommend his work and him as a co-worker.
JZ
James Z.
May 23, 2024
Digital Draftsperson, CAD designer to create patent application drawing set
He was a great help to my business.
About Mosharaf
Architect
100%
Job Success
Gazipur, Bangladesh - 5:19 pm local time
I am passionate about my work because I love what I do. I developed specific skills in architectural design through my job experience and academic background. I am a hard worker who loves architecture more than food, and I love to take on challenges because every new challenge is a new opportunity to learn new things.
WORK EXPERIENCE............
1. Design Conceptual Architectural Spaces, interior & Exterior Design, 3D modeling & Rendering, Architectural visualization, Detail Plan, section, elevation & Working Drawing, etc.
COMPANY: Dream Artist design Consultancy.
House #10, Road #18, Nikunjo-02, Khilkhet, Dhaka, Bangladesh 1216
2. Prepared detail plan, detail elevation, detail section, and working drawing of residential
buildings.
COMPANY: Angle views Ltd.
House #04, Road #04, Mirpur-02, Dhaka, Bangladesh 1216
SOFTWARE SKILLS..........
- Auto desk Auto cad
- Sketch up
- Lumion
- Adobe Photoshop
- Wondershare Filmora
- Adobe Premier pro
I offer 1-hour of free work to let you try and taste the quality. no strings attached. i am glad to look into your project before we start. just invite me to a job, and I would gladly try making this work. That's because I am interested in a long-term collaboration.
T H A N K Y O U
Steps for completing your project
After purchasing the project, send requirements so Mosharaf can start the project.
Delivery time starts when Mosharaf receives requirements from you.
Mosharaf works on your project following the steps below.
Revisions may occur after the delivery date.
step-1
at this step you will share your necessary documents related to the project and i start working on your project.
step-2
here i will send you complete rendering image and if you need any modification/changes here you let me know.