You will get Architectural Residential Point Cloud to BIM (Revit) modeling
Top Rated
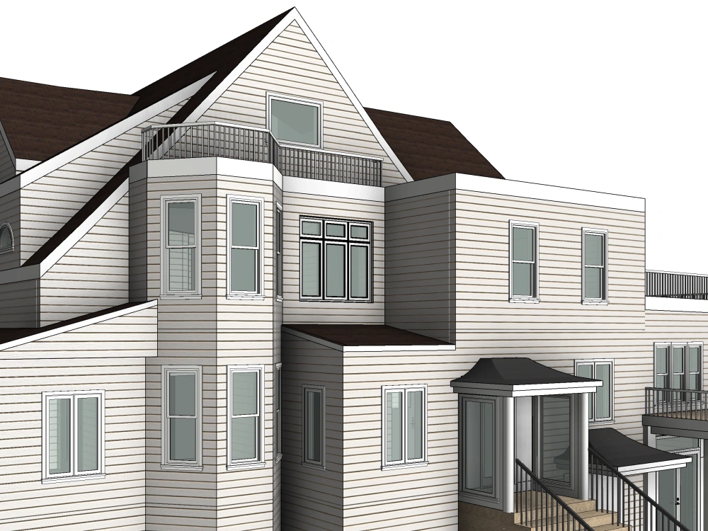
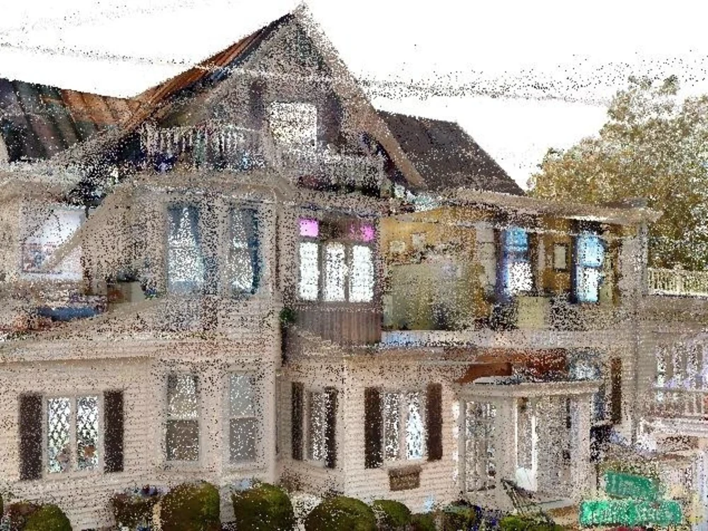
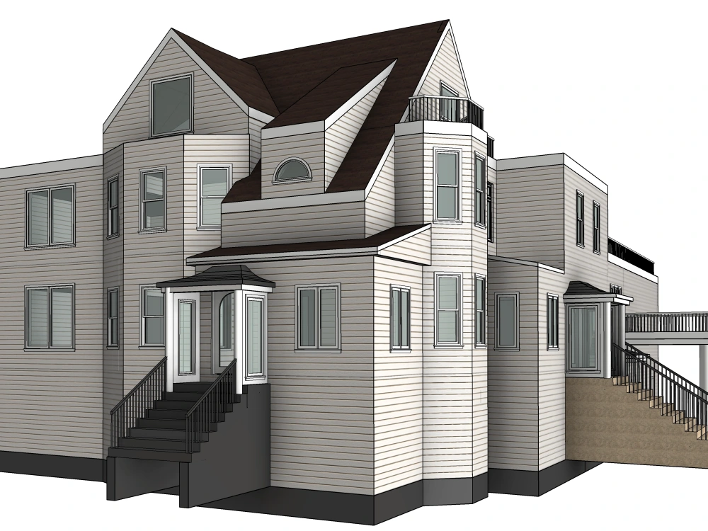
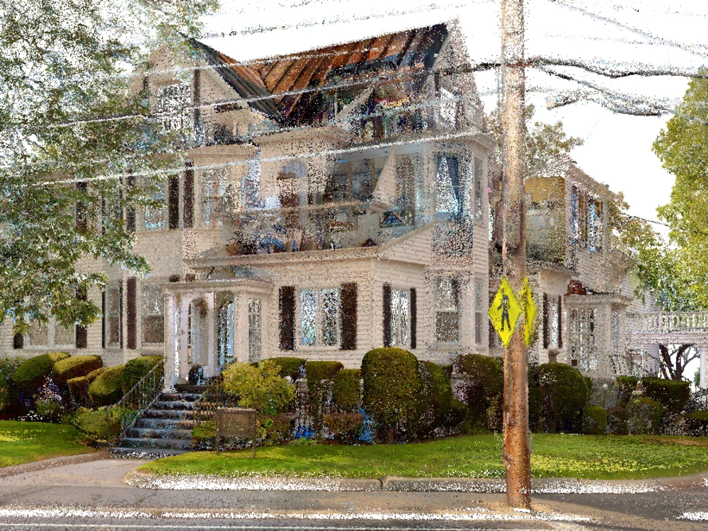
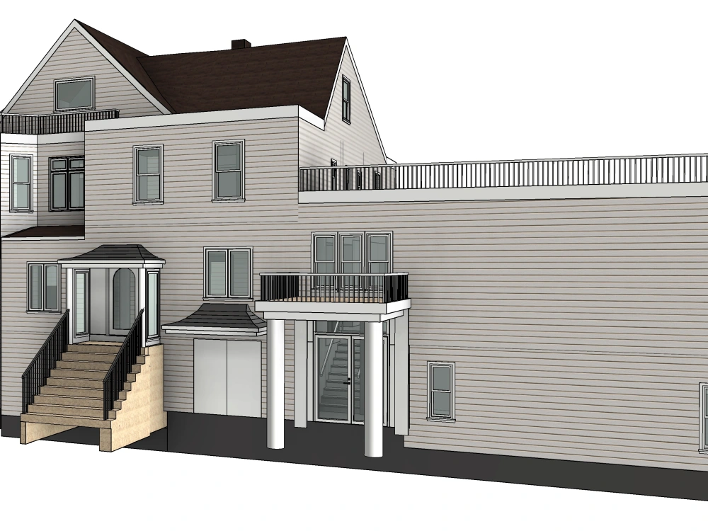
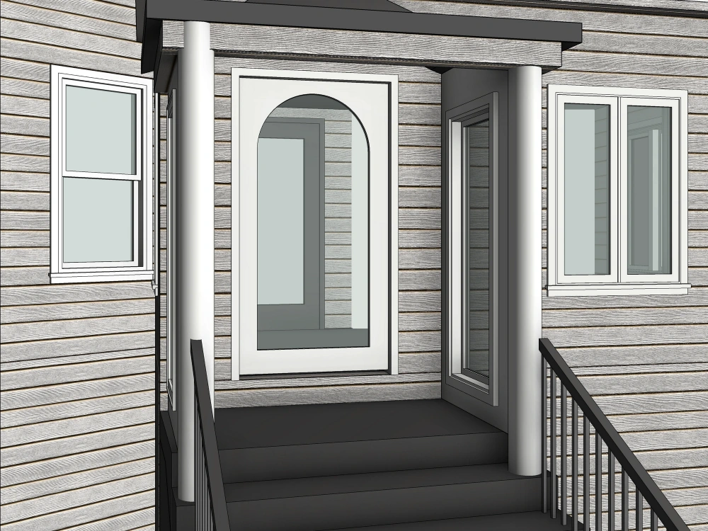
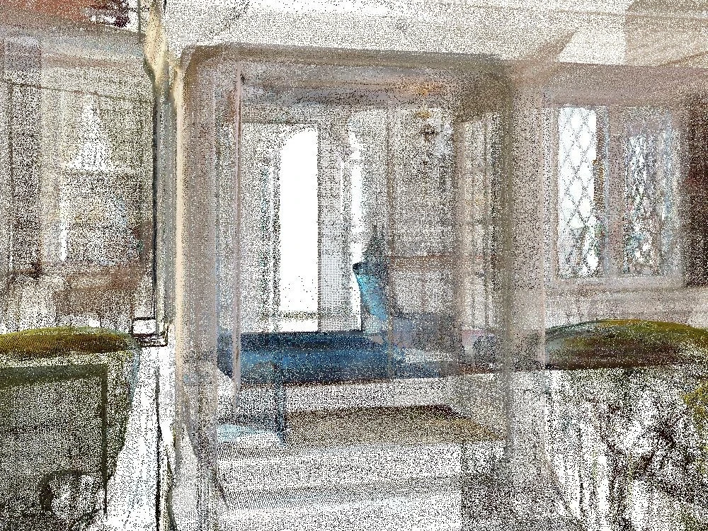
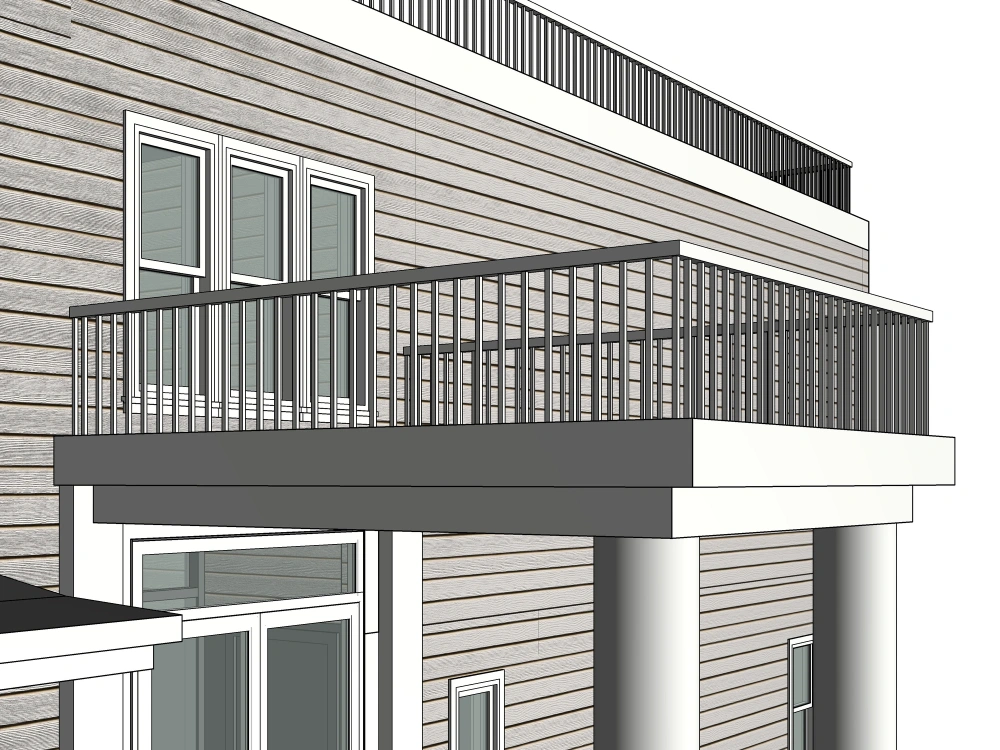
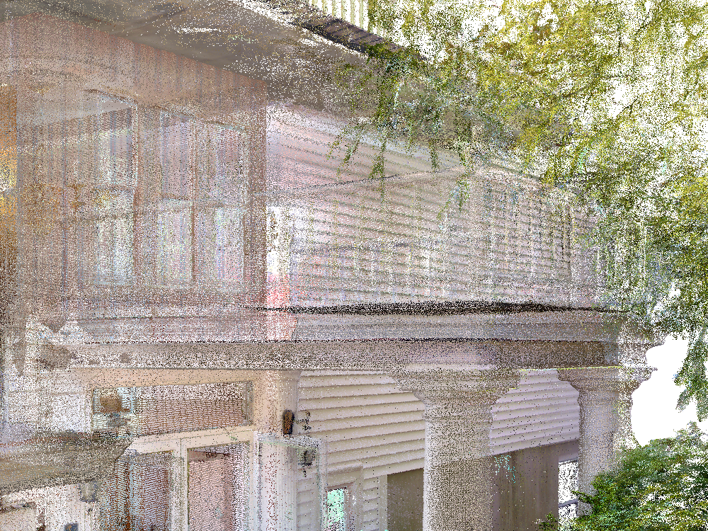
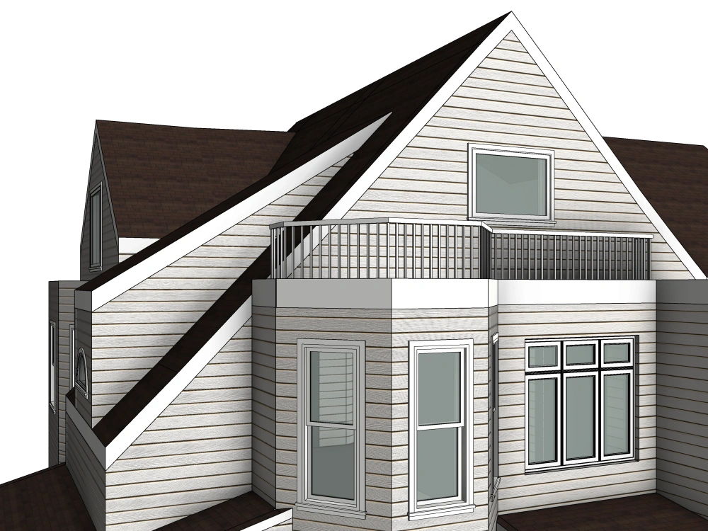
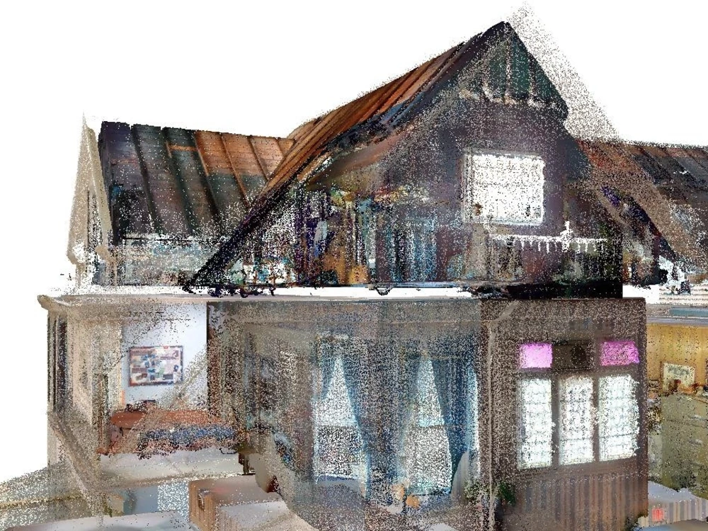
Project details
Our team has solid experience with point clouds to BIM. We can create models of residential, commercial, MEP, infrastructure objects, and many more.
Please review our previous projects in the agency portfolio or request any specific samples
Please review our previous projects in the agency portfolio or request any specific samples
Field of Expertise
ArchitecturalBuilding Type
ResidentialBIM Software
Autodesk Revit, BIM 360, OtherFile Format
RVT, DWG, IFC, SKP, FBXWhat's included
| Service Tiers |
Starter
$300
|
Standard
$600
|
Advanced
$1,500
|
|---|---|---|---|
| Delivery Time | 2 days | 5 days | 11 days |
Number of Revisions | 2 | 2 | 2 |
Number of 2D Drawings | 3 | 4 | 5 |
Level of Detail | 1 | 2 | 3 |
Design Analysis | - | - | - |
Architectural Walkthrough | - | - | - |
Native BIM Source Files | - | - | - |
Model Audit & Verification | - | - | - |
Optional add-ons
You can add these on the next page.
Additional 2D Drawing
(+ 1 Day)
+$100
Additional Rendering
(+ 2 Days)
+$100
Architectural Walkthrough
(+ 2 Days)
+$100
Native BIM Source File
(+ 1 Day)
+$1
60 reviews
(58)
(2)
(0)
(0)
(0)
This project doesn't have any reviews.
SP
Seana P.
Dec 26, 2025
Brand Ahn DDS
SP
Seana P.
Dec 26, 2025
EVOCO - Projects
DW
Dustin W.
Nov 20, 2025
Pago Pago Temple - Shop Drawings
DW
Dustin W.
Nov 20, 2025
Pago Pago Temple - Shop Tickets
DW
Dustin W.
Nov 20, 2025
Deseret Peak/Tooele-SEQ.8-9-10 Shop Drawings - ShopTickets
About Dmytro
Revit | Scan-to-BIM | Architecture | Structure | BIM | VDC|CAD| Lidar
100%
Job Success
Kharkiv, Ukraine - 4:36 am local time
Master degree in Civil and Structure Engineering with extended knowledge of BIM software and processes with over 6 yrs of practical experience in US, AU, EU projects outside of Upwork. Therefore, a high level of communication and collaboration is guaranteed.
✅ I run a team of over 50 BIM specialists, our services include but not limited to:
⬡ Pointcloud to BIM;
⬡ Architectural Design (Interior, Exterior)
⬡ Structural Design (Steel, Wood, Concrete)
⬡ BIM 3D Modelling (Arch, Str, MEP);
⬡ Construction Drawing Production;
⬡ 3D Still and Video Rendering;
⬡ Dynamo for Revit automatization;
⬡ Navisworks 3D Coordination (clash detection);
⬡ Scheduling, Material Quantity Takeoffs;
⬡ Parametric Design and Modeling;
⬡ Revit Family and Template development;
⬡ Photogrammetry processing;
✅Below is some of the main software in use:
⬡ Autodesk Revit
⬡ Autodesk Navisworks
⬡ Autodesk BIM 360 Glue
⬡ Autodesk BIM 360
⬡ Autodesk Autocad
⬡ Autodesk Infraworks
⬡ Autodesk 3Ds Max
⬡ Autodesk Point Layout
⬡ Autodesk Recap
⬡ Dynamo add-in
⬡ Tekla Structures
⬡ Rhino 3D+Grasshopper
⬡ Bluebeam
⬡ Lumion
📍Please don't hesitate to ask any questions. Looking forward to a fruitful cooperation.
Cheers,
Dmytro from ORIGIN Team
Steps for completing your project
After purchasing the project, send requirements so Dmytro can start the project.
Delivery time starts when Dmytro receives requirements from you.
Dmytro works on your project following the steps below.
Revisions may occur after the delivery date.
Quote
We can provide quote based on provided input
Delivery
Project gets modeled, checked and confirmed