You will get Architectural Walkthrough, Animation and Rendering using Revit and Lumion
Rising Talent

Project details
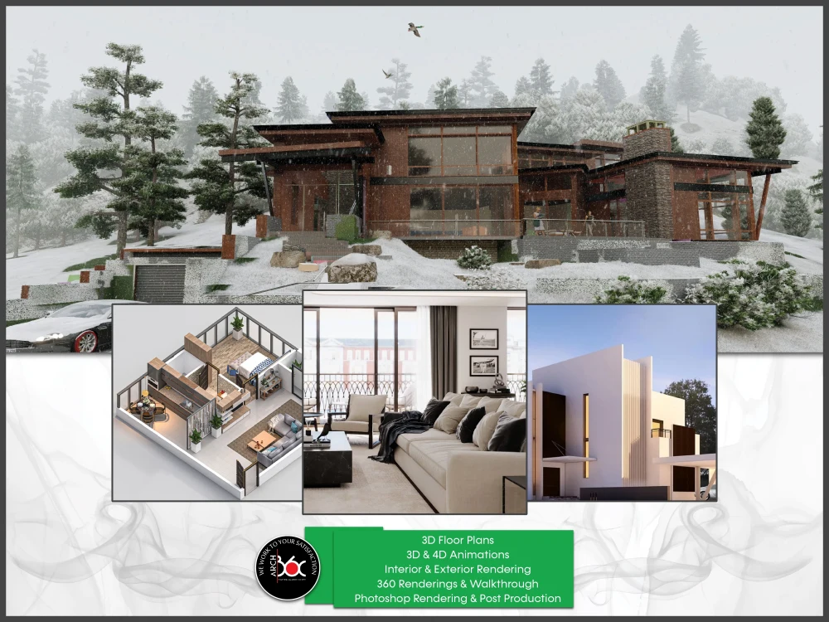
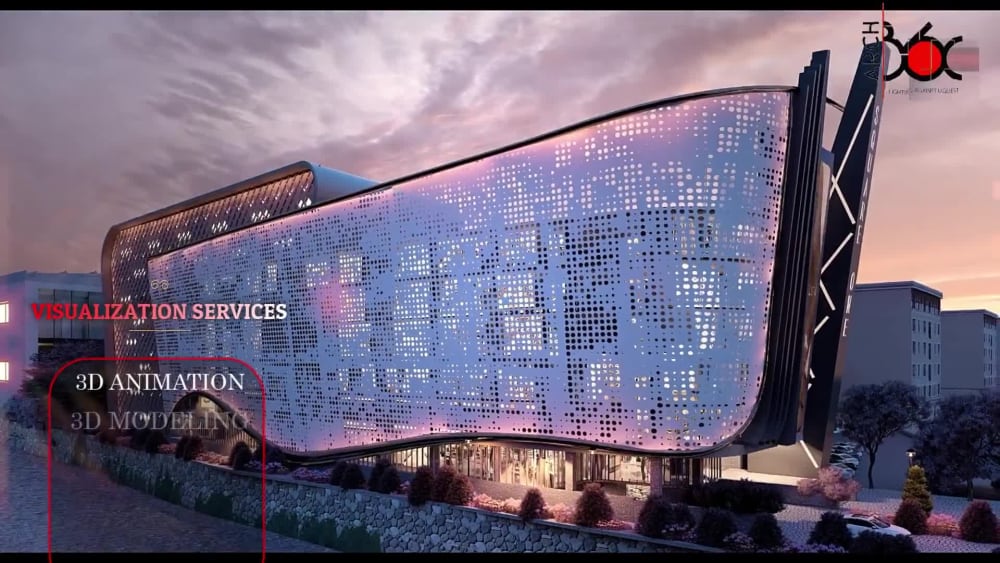
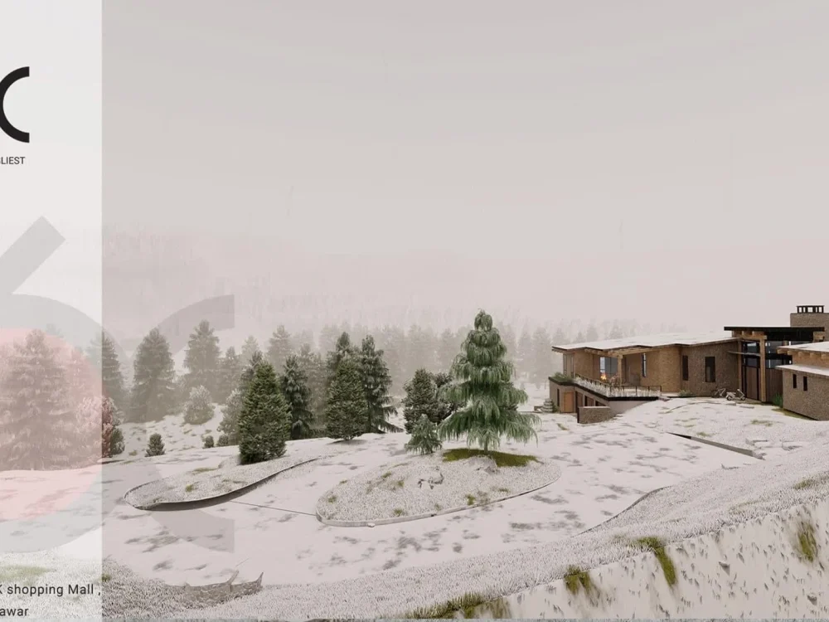
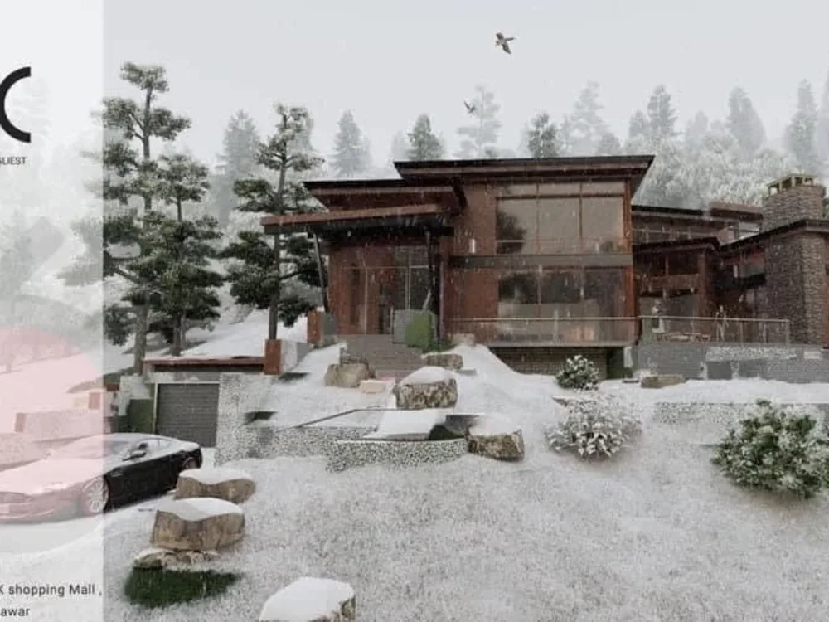
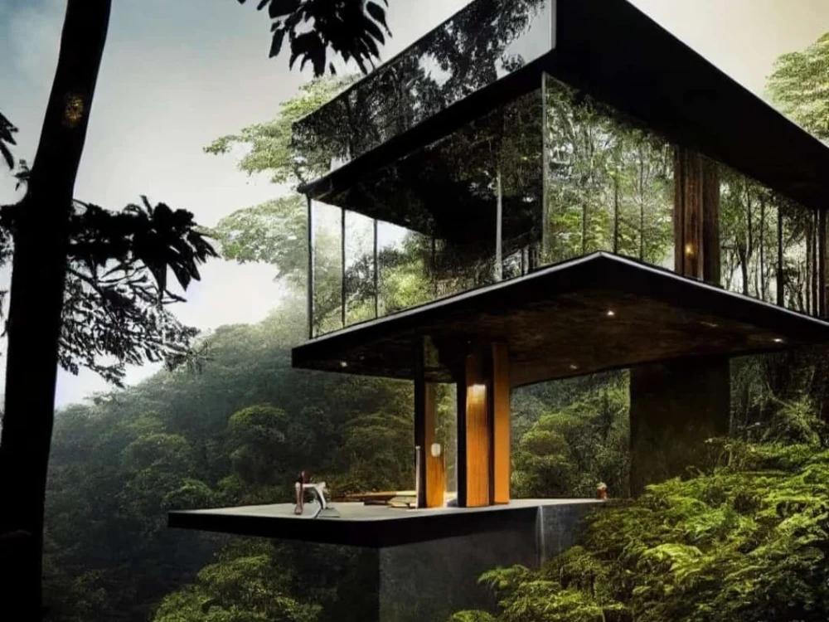
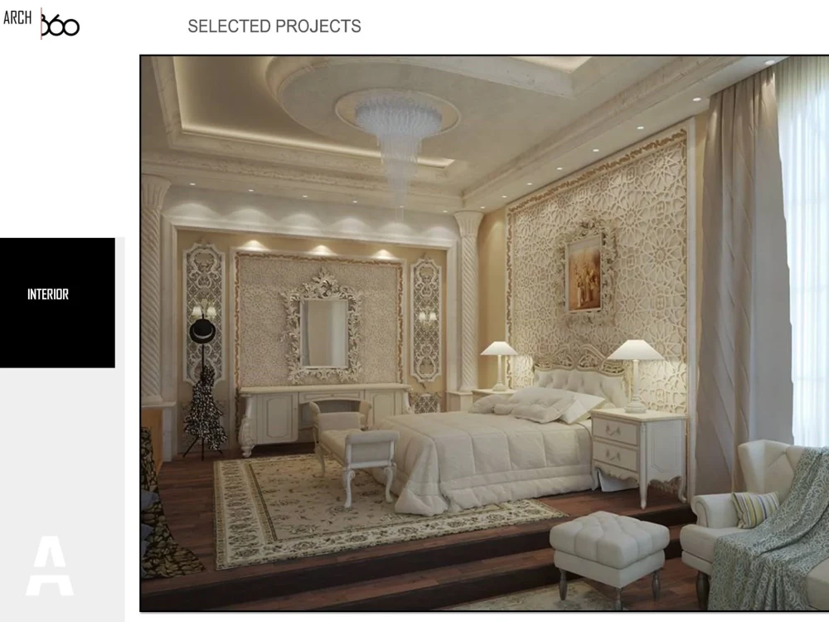
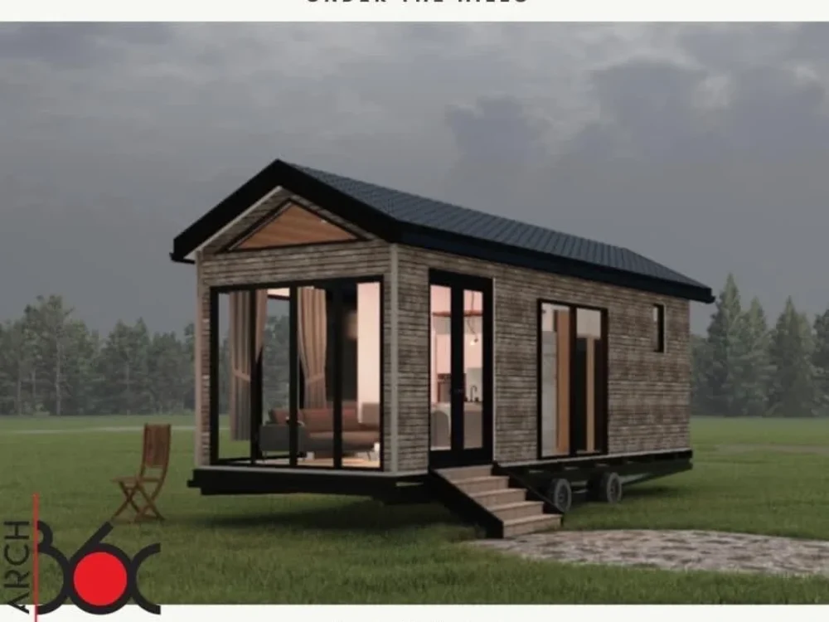
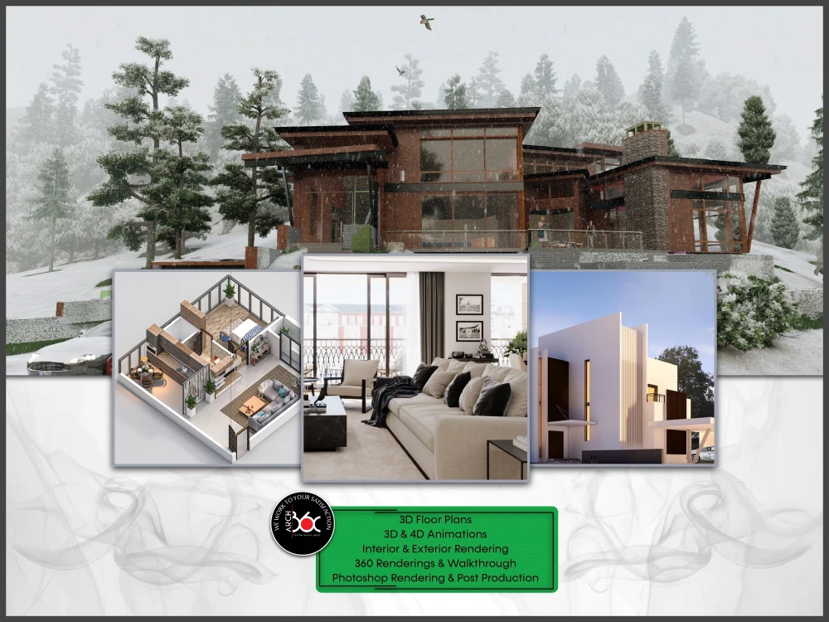
I can make realistic 3d renderings for your Architectural Interior & Exterior design Projects, and commercial brochures. I have great experience in 3D modeling, rendering, walkthrough Video, and 360 panoramic Views of Architectural interior and exterior design.
I use Autocad, 3ds max + Vray/corona, Lumion, After Effects, and Adobe Photoshop.
This Offer Includes-
✔ 3D Modeling
✔ Enhanced Detailing
✔ High-Resolution Render
✔ 100% SATISFACTION
SERVICES I OFFER-
- 3D Modeling
- 3D Interior Rendering
- 3D Exterior Rendering
- 2D Color Floor Plan Rendering
- 3D Floor Plan Rendering
- 2D Conceptual Planning & 3D Designing
- 3D Architectural Animation
- 3D 360 Degree Interactive Virtual Tours
- 3D Virtual Tours for VR Experience
I use Autocad, 3ds max + Vray/corona, Lumion, After Effects, and Adobe Photoshop.
This Offer Includes-
✔ 3D Modeling
✔ Enhanced Detailing
✔ High-Resolution Render
✔ 100% SATISFACTION
SERVICES I OFFER-
- 3D Modeling
- 3D Interior Rendering
- 3D Exterior Rendering
- 2D Color Floor Plan Rendering
- 3D Floor Plan Rendering
- 2D Conceptual Planning & 3D Designing
- 3D Architectural Animation
- 3D 360 Degree Interactive Virtual Tours
- 3D Virtual Tours for VR Experience
Project Scale
Building ComplexBuilding Type
CommercialFile Format
3DS, DAE, DWG, JPG, OBJ, PDF, RVT, SKPWhat's included
| Service Tiers |
Starter
$50
|
Standard
$130
|
Advanced
$300
|
|---|---|---|---|
| Delivery Time | 3 days | 7 days | 14 days |
Number of Revisions | 5 | Unlimited | Unlimited |
Number of Renderings | 3 | 5 | 10 |
3D Modeling | |||
Environment | |||
Furniture & People | |||
Texturing & Lighting | |||
Architectural Walkthrough | - | ||
Source Files | - |
Optional add-ons
You can add these on the next page.
Fast Delivery
+$50 - $100
Additional Revision
+$10
Additional Rendering
(+ 1 Day)
+$15
Architectural Walkthrough
(+ 2 Days)
+$50
Source File
+$50Frequently asked questions
43 reviews
(33)
(7)
(3)
(0)
(0)
This project doesn't have any reviews.
RB
Rourke B.
Nov 3, 2025
Architectural Drafter/Designer for Ongoing Residential Projects
CF
Christian F.
Apr 27, 2025
Revit House Project
DS
Denny S.
Feb 25, 2025
Architectural Drafting – High-Level Floor Plans & 3D Views
Waqas is an excellent BIM freelancer! Always a pleasure to work with—his attention to detail, quality of work, and clear communication make every project seamless. Highly recommend for any BIM needs!
ES
Erkan S.
Feb 2, 2025
BIM Architect Needed for Revit Modeling and Reporting
RA
Ramzi A.
Dec 29, 2024
Facade Revit Family required
About Waqas
Revit Architect | BIM Modeler | 3D Animator & 3D Renderer
100%
Job Success
Islamabad, Pakistan - 5:38 pm local time
֎ I can work with you on a project to develop preliminary design and concept sketches and take it further to design development and construction document stage.Have expertise in developing accurate and error free Revit models and can produce complete SD.
֎ My client list includes Corporate Interior Firms, Architects, Interior Designers; Realtors and Private investors. Service I provide includes Preliminary sketches, Design development, Full set of Construction documents, Electrical, Plumbing and HVAC drawings, Floor&Wall Finish plan 3D Presentations, Millwork and Details drawings.
Steps for completing your project
After purchasing the project, send requirements so Waqas can start the project.
Delivery time starts when Waqas receives requirements from you.
Waqas works on your project following the steps below.
Revisions may occur after the delivery date.
we will create a 3d model and then rendering
after submitting the requirements we will create a 3d model first, after that I will share once you approve the 3d model we will do rendering, and we will provide unlimited revisions till we make it the way you want.