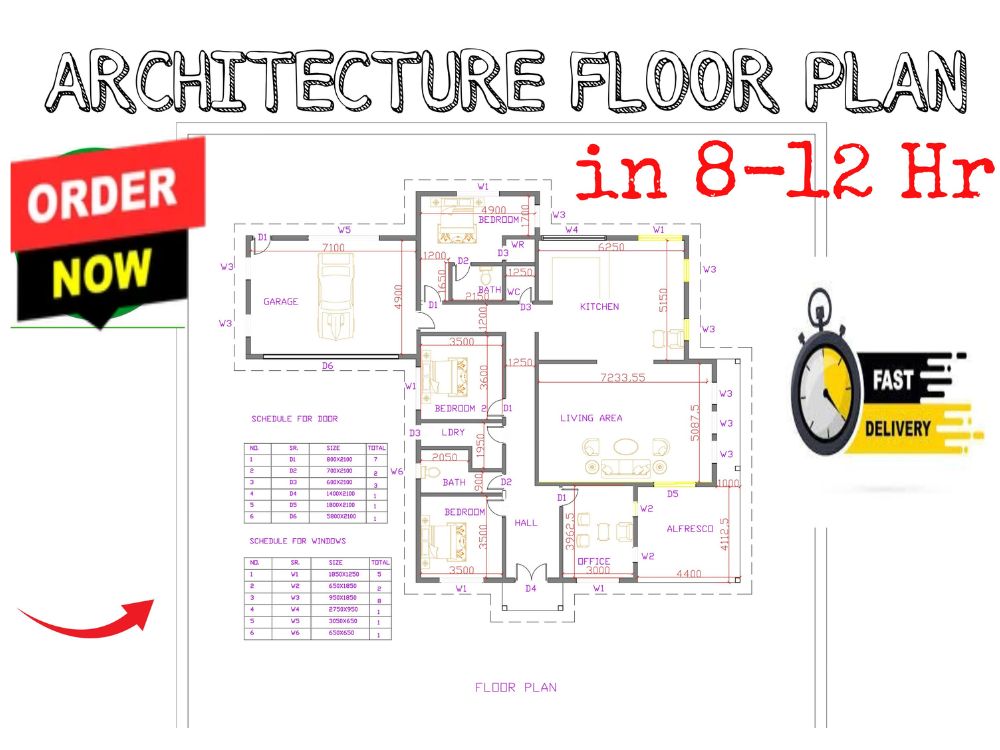
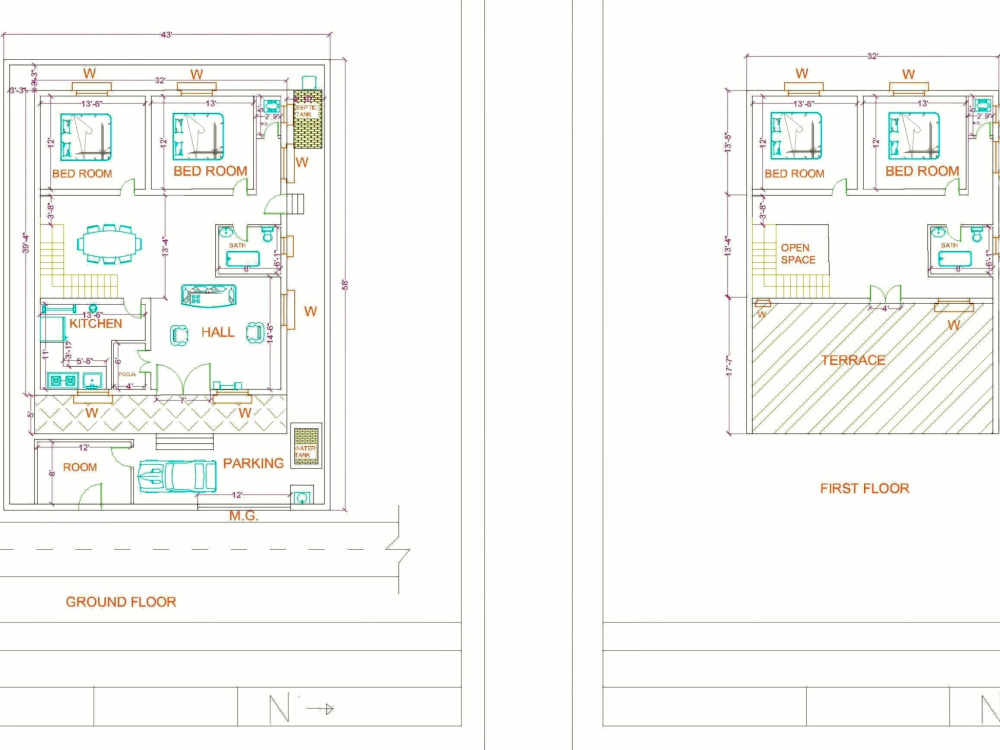
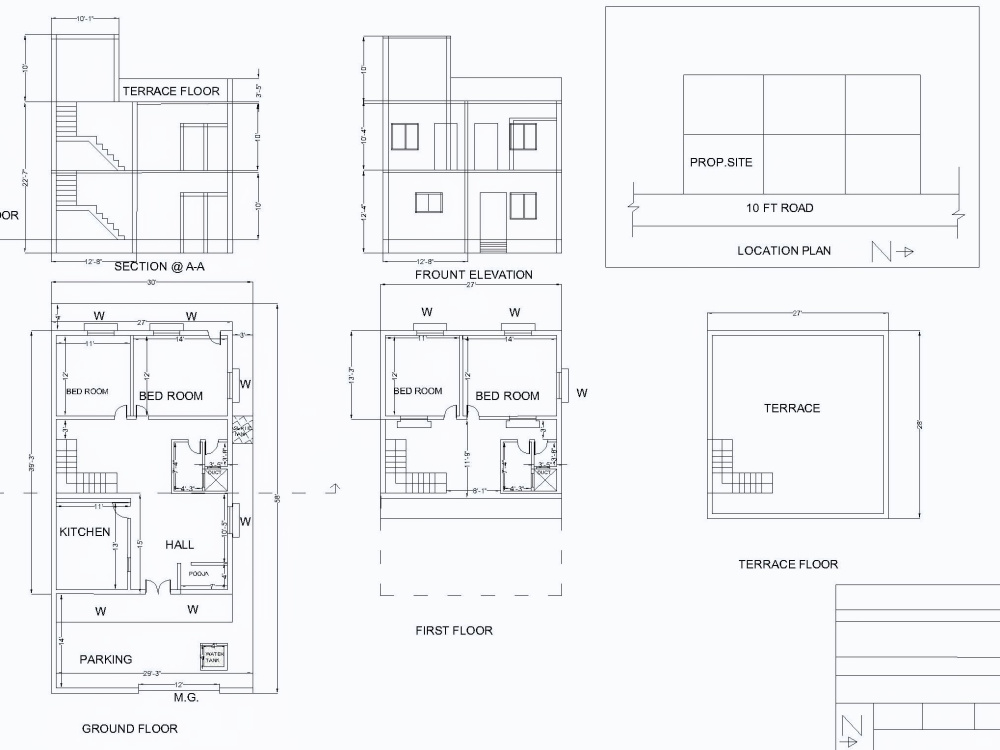
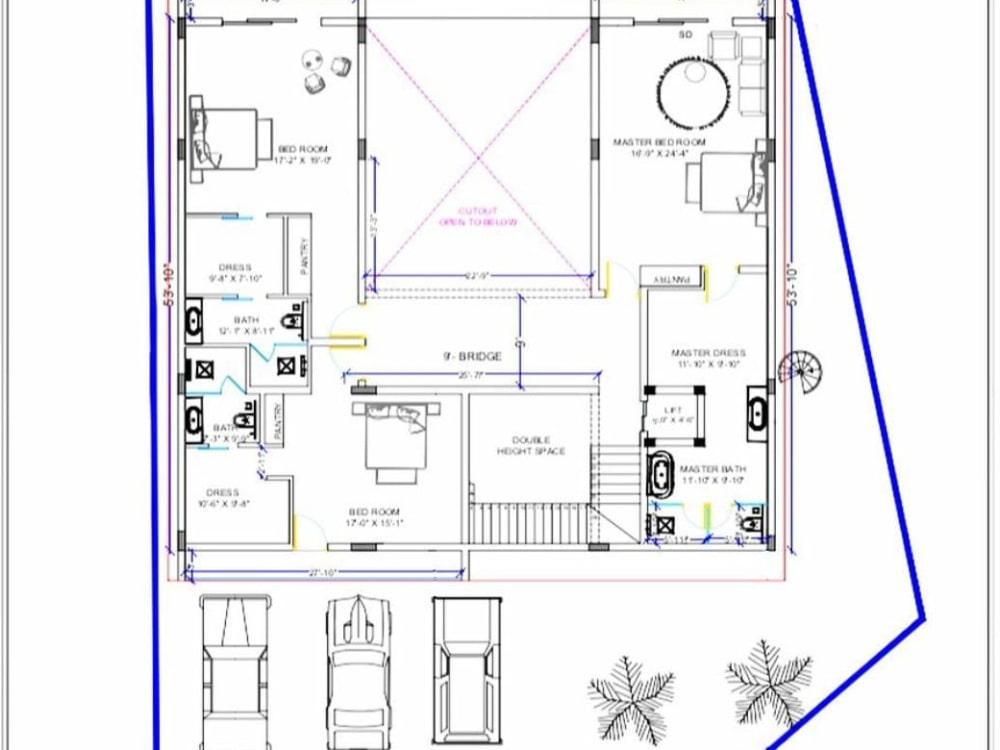
You will get architecture 2d floor plan for house,building & commercial
Project details
welcome here
** Professional AutoCAD 2D Floor Plans | Architectural Drafting
*Description:**
Looking for precise and custom AutoCAD 2D floor plans for your project? You've come to the right place! I specialize in creating detailed and accurate architectural drafting for both residential and commercial spaces.
**What I Offer:**
**Custom AutoCAD 2D Floor Plans:** Tailored to meet your specific needs and preferences.
**Architectural Drafting:** High-quality drafting for any project.
** Expertly designed layouts for homes, offices, and other buildings.
**Multiple File Formats:** PDF, DWG, JPG, and PNG formats.
** Ensuring your complete satisfaction.
**why work with me**
# 5+ year of experience in building design
# fast delivery within a day
# quality services
• **Contact Me:** Feel free to reach out with any questions or to discuss your project in detail.
** Professional AutoCAD 2D Floor Plans | Architectural Drafting
*Description:**
Looking for precise and custom AutoCAD 2D floor plans for your project? You've come to the right place! I specialize in creating detailed and accurate architectural drafting for both residential and commercial spaces.
**What I Offer:**
**Custom AutoCAD 2D Floor Plans:** Tailored to meet your specific needs and preferences.
**Architectural Drafting:** High-quality drafting for any project.
** Expertly designed layouts for homes, offices, and other buildings.
**Multiple File Formats:** PDF, DWG, JPG, and PNG formats.
** Ensuring your complete satisfaction.
**why work with me**
# 5+ year of experience in building design
# fast delivery within a day
# quality services
• **Contact Me:** Feel free to reach out with any questions or to discuss your project in detail.
Project Scale
BuildingBuilding Type
Commercial, Office & Work Space, ResidentialFile Format
3DS, DWG, JPG, PDF, RVTWhat's included
| Service Tiers |
Starter
$25
|
Standard
$30
|
Advanced
$35
|
|---|---|---|---|
| Delivery Time | 1 day | 1 day | 1 day |
Number of Revisions | 2 | 3 | 4 |
Number of 2D Drawings | 2 | 3 | 4 |
High Level of Details | |||
Graphic Enhancements | - | ||
Source Files | - | - | |
Layout Sheets | - |
Optional add-ons
You can add these on the next page.
Source File
+$20About Onkar
I will draw architecture 3d & 2d design of building
Pune, India - 5:26 am local time
Steps for completing your project
After purchasing the project, send requirements so Onkar can start the project.
Delivery time starts when Onkar receives requirements from you.
Onkar works on your project following the steps below.
Revisions may occur after the delivery date.
sample update
i will update sample of the drawing step by step