You will get Architecture working drawings in AutoCAD and Revit- Convert from PDF
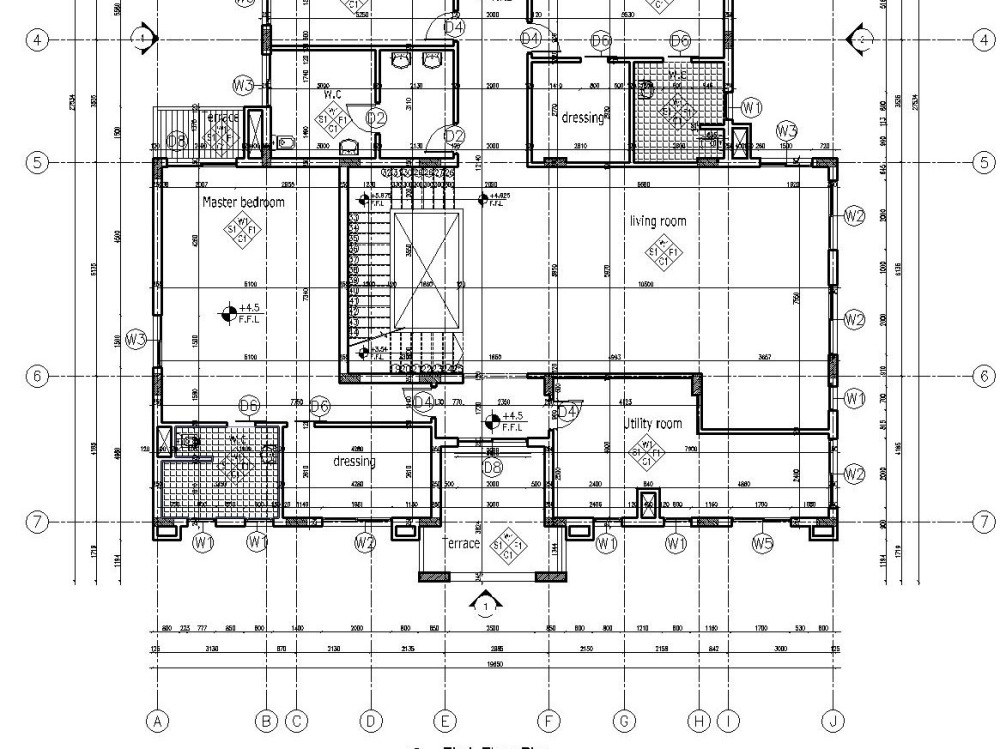
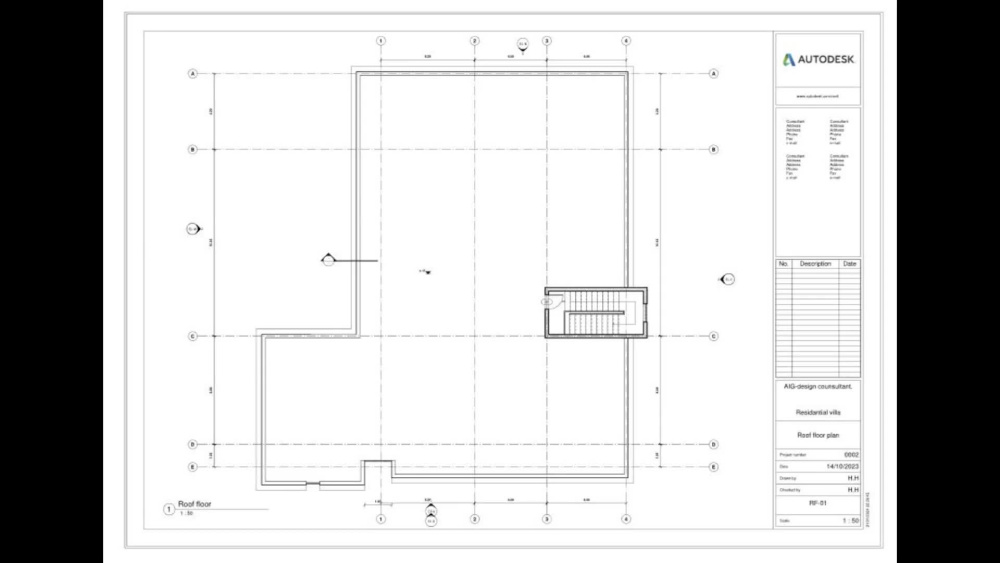
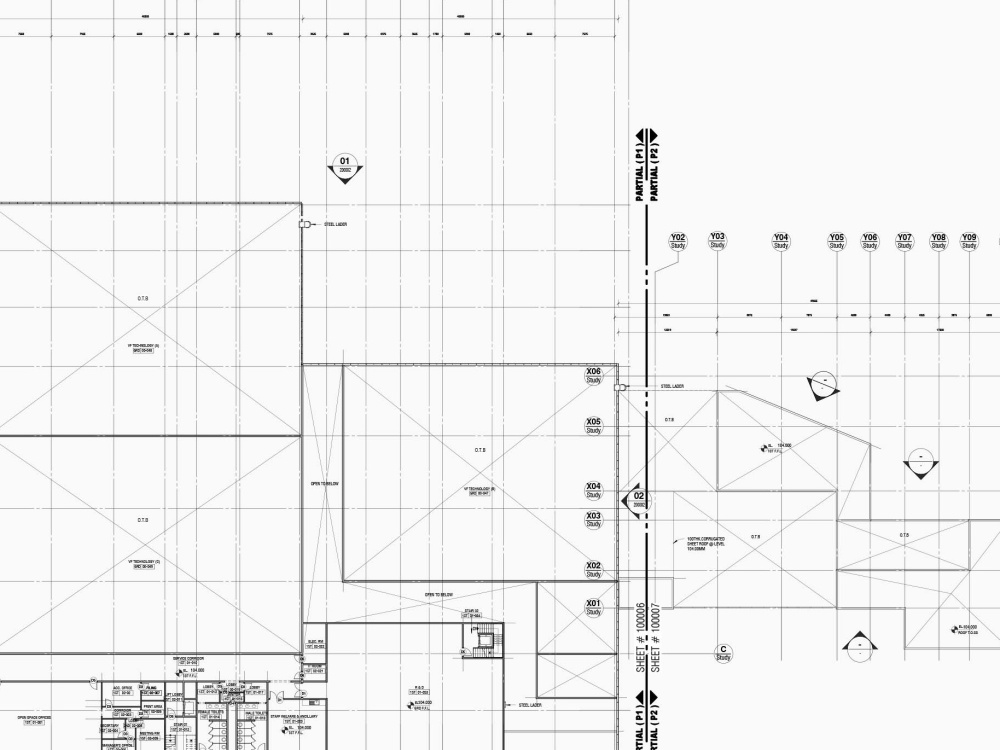
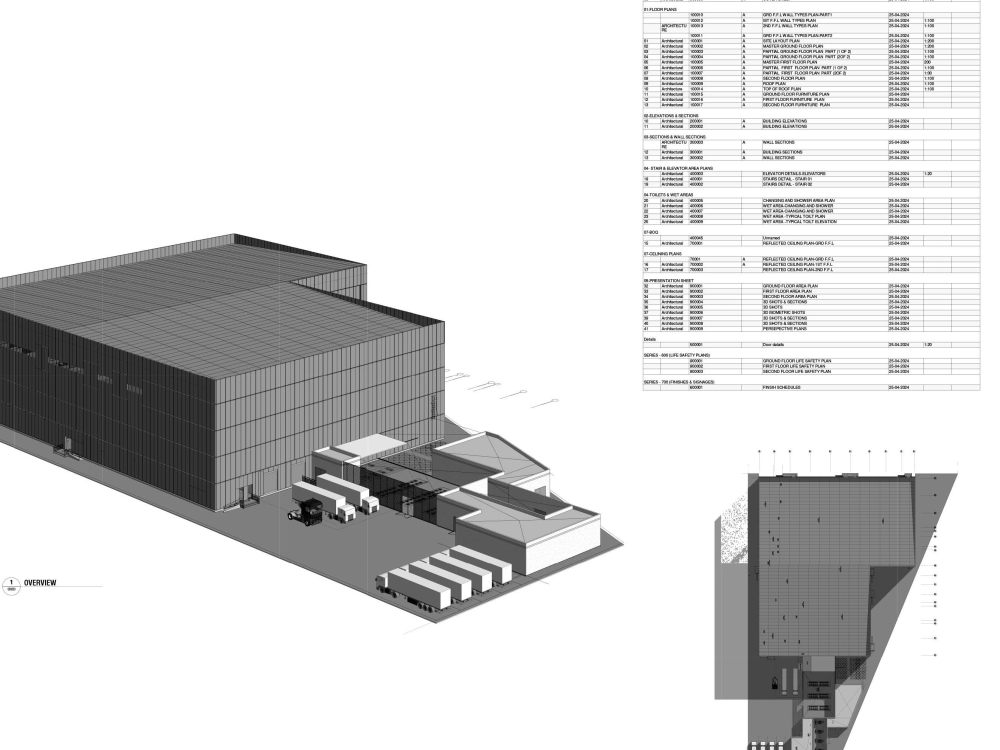
Project details
Hello, I am Heba an Architect & interior designer in Egypt with + 19 years of experience. Working with contracting and consulting companies. have excellent experience in 2d architecture drawing packages.
Please contact me before ordering to guide you on the right package.
Service I offer in AutoCAD-2D :
All architectural packages (Plans-Elevations-Section-site plan-layout-landscape).
All interior packages. ( Plans for Ceiling, flooring, Furniture -elevation)
To get started, I need:
• CAD file / PDF /image / Clear free hand -clarifying all dimensions.
We can also offer you our architectural and interior design service in its preliminary phase.
EXTRA NOTES:
If we are not online, do not worry, we will always respond!
Please contact me before ordering to guide you on the right package.
Service I offer in AutoCAD-2D :
All architectural packages (Plans-Elevations-Section-site plan-layout-landscape).
All interior packages. ( Plans for Ceiling, flooring, Furniture -elevation)
To get started, I need:
• CAD file / PDF /image / Clear free hand -clarifying all dimensions.
We can also offer you our architectural and interior design service in its preliminary phase.
EXTRA NOTES:
If we are not online, do not worry, we will always respond!
Project Scale
BuildingBuilding Type
Commercial, Office & Work Space, ResidentialFile Format
3DS, DWG, JPG, PDF, RVTWhat's included
| Service Tiers |
Starter
$80
|
Standard
$120
|
Advanced
$160
|
|---|---|---|---|
| Delivery Time | 3 days | 5 days | 7 days |
Number of Revisions | 1 | 1 | 2 |
Number of 2D Drawings | 1 | ||
High Level of Details | |||
Graphic Enhancements | - | - | - |
Source Files | |||
Layout Sheets |
About Heba
Architectural and interior designer
Giza, Egypt - 10:09 am local time
Skilled Software:
- AutoCAD - Revit - (3DMax + Vary)- Photoshop - Illustrator - InDesign
Qualification:
-I will do 2D -Design Drawings ( AutoCAD /Revit )
-I will do Colored Design Drawings ( photoshop / 3DMax + Vary- illustrator)
- I will do Visualization/ 3D Modeling.(3DMax + Vary)
- I will do Working drawing/tender drawing.( AutoCAD /Revit )
- I will do Precast /marble -shop drawing. (AutoCAD)
- I will do Interior shop drawing. (AutoCAD)
Steps for completing your project
After purchasing the project, send requirements so Heba can start the project.
Delivery time starts when Heba receives requirements from you.
Heba works on your project following the steps below.
Revisions may occur after the delivery date.
Receive all requirement from client