You will get AutoCAD Civil 3d Services for Longterm
Rising Talent
Project details
Ask me before ORDERING
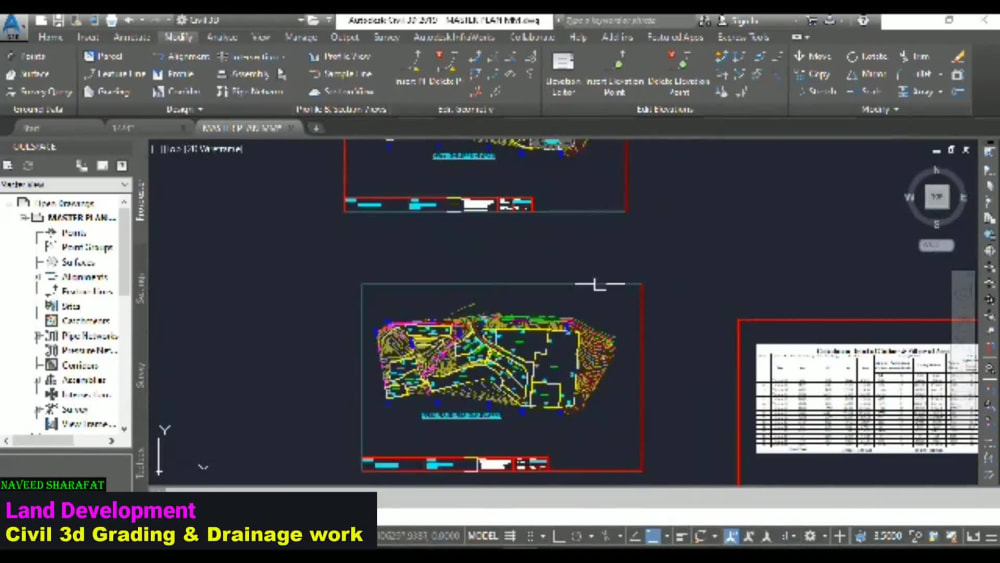
Hi, I am Land developer & Civil 3d BIM Modeler, I have 12 years experience with different clients of USA, UK, Canada, Australia, UAE & KSA which give me strong knowledge of city codes related to Civil Plan.
You can get my following SERVICES for professional drawings to get approval from city:
-Tentative maps
-Topographic map & Contours plan in civil 3d
-Site Survey plan with legal descriptions
-Site grading and drainage plan
-Road design in civil 3d
-Pipe networking for utilities plan in civil 3d
-Cross section work using AutoCAD civil 3d
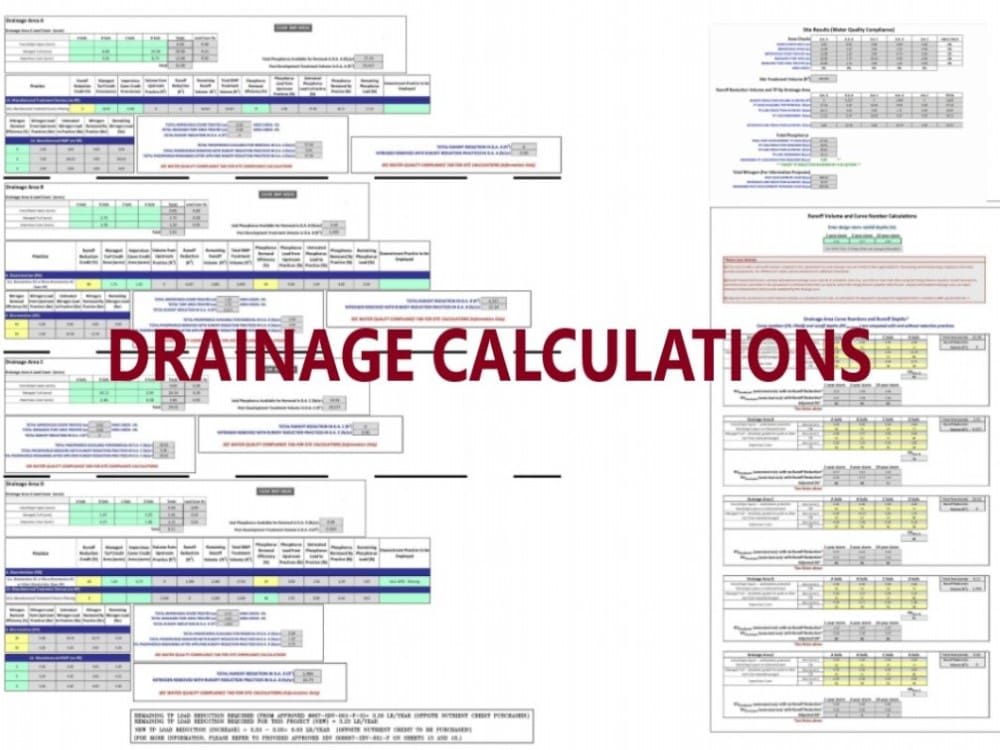
-Erosion control plan & stormwater management plan with calculations
Additional help:
-PDF to DWG. format for conceptual plan
-Google earth use for preliminary design purposes
-Drone images processing for topographic maps & site plans
-Earthwork volumes from civil 3d drawings
-Land Surveying calculations for traversing and levelling work
Please collect all information related to your civil engineering project & Civil 3d drawings conditions with required city codes then I am open for Zoom meeting to discuss.
Regards
Naveed Sharafat
Hi, I am Land developer & Civil 3d BIM Modeler, I have 12 years experience with different clients of USA, UK, Canada, Australia, UAE & KSA which give me strong knowledge of city codes related to Civil Plan.
You can get my following SERVICES for professional drawings to get approval from city:
-Tentative maps
-Topographic map & Contours plan in civil 3d
-Site Survey plan with legal descriptions
-Site grading and drainage plan
-Road design in civil 3d
-Pipe networking for utilities plan in civil 3d
-Cross section work using AutoCAD civil 3d
-Erosion control plan & stormwater management plan with calculations
Additional help:
-PDF to DWG. format for conceptual plan
-Google earth use for preliminary design purposes
-Drone images processing for topographic maps & site plans
-Earthwork volumes from civil 3d drawings
-Land Surveying calculations for traversing and levelling work
Please collect all information related to your civil engineering project & Civil 3d drawings conditions with required city codes then I am open for Zoom meeting to discuss.
Regards
Naveed Sharafat
Project Scale
BuildingBuilding Type
ResidentialFile Format
DWG, JPG, PDFWhat's included
| Service Tiers |
Starter
$70
|
Standard
$250
|
Advanced
$350
|
|---|---|---|---|
| Delivery Time | 2 days | 3 days | 4 days |
Number of Revisions | 3 | 3 | 3 |
3D Modeling | - | - | - |
Mood Board & Inspiration | - | - | - |
Source Files | |||
High Level of Details | - |
Optional add-ons
You can add these on the next page.
Fast Delivery
+$50 - $300
44 reviews
(38)
(2)
(1)
(1)
(2)
GM
Gail M.
Aug 31, 2023
EXCELLENT COMMUNICATION AND SKILLSET
CV
Carlos V.
Jun 23, 2026
Grading Plan for California Construction
AP
Alem P.
May 21, 2026
Faith court engineering
JJ
Jason J.
May 18, 2026
Madison House
Best Civil Design work on Upwork
EC
Eric C.
May 6, 2026
4216 14th Ave S, St. Petersburg, FL 33711 - Civil Drawings
Great job as always
NM
Niko M.
Apr 28, 2026
Site Plan
About Naveed
Civil Engineer-Permit Drawings | Grading & Drainage | AutoCAD Civil 3d
93%
Job Success
Haripur, Pakistan - 3:31 pm local time
Looking for a Civil Engineer who can deliver accurate Permit Drawings without endless revisions?
I specialize in AutoCAD Civil 3D, Grading & Drainage Plans, Stormwater Management, Site Planning, Subdivision Design, and complete Land Development Civil Plans for residential, commercial, and mixed-use projects across the USA.
With 8+ years of experience, I've helped developers, architects, contractors, and engineering firms prepare permit-ready civil drawings that meet city and county requirements while reducing review comments and speeding up approvals.
SERVICES
✔ Permit-Ready Civil Plans
✔ Site Planning & Land Development
✔ Grading & Drainage Plans
✔ Stormwater Management Systems
✔ Subdivision Design
✔ Road Design & Civil 3D Corridors
✔ Storm, Sewer & Water Utility Design
✔ Earthwork & Cut/Fill Calculations
✔ Civil Plan Revisions & Redlines
✔ City & County Review Comment Resolution
WHY WORK WITH ME?
• 8+ Years of Civil Engineering Experience
• Specialized in USA Land Development Projects
• Code-Compliant & Permit-Ready Drawings
• Fast Communication & Reliable Turnaround
• Strong AutoCAD Civil 3D Expertise
• Support from Concept to Permit Approval
As the founder of Civil Designs, I help clients deliver high-quality Civil Engineering, Permit Drawings, and Land Development projects with accuracy, efficiency, and attention to detail.
Let's discuss your project and create permit-ready civil plans that save time, reduce revisions, and move your project toward approval.
Steps for completing your project
After purchasing the project, send requirements so Naveed can start the project.
Delivery time starts when Naveed receives requirements from you.
Naveed works on your project following the steps below.
Revisions may occur after the delivery date.
Provide details 1st