
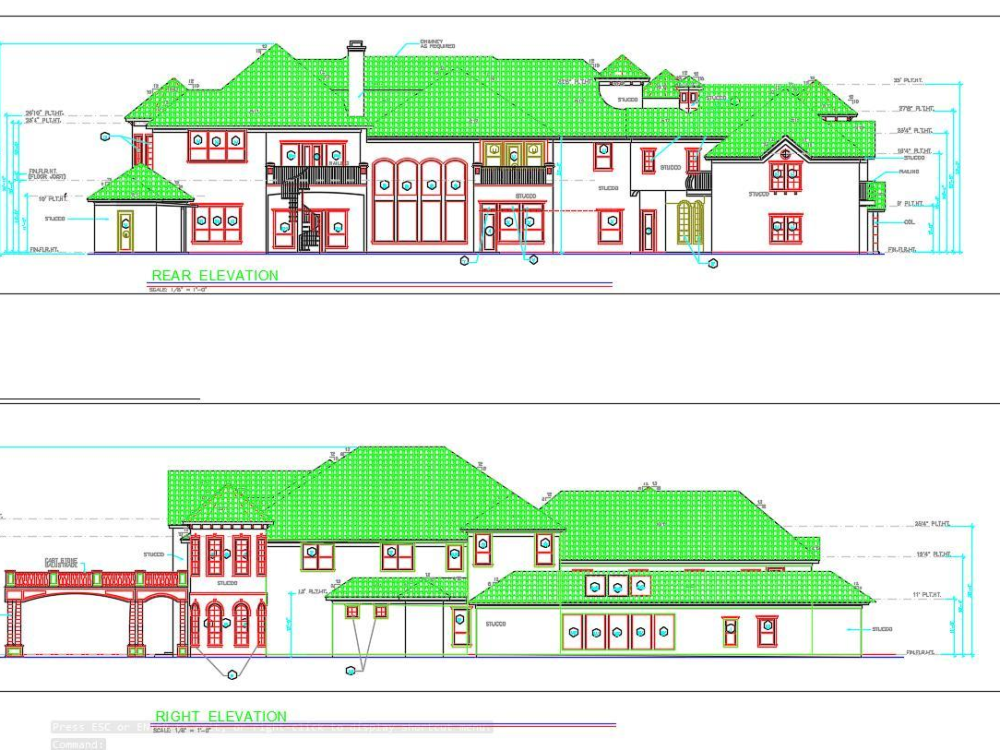
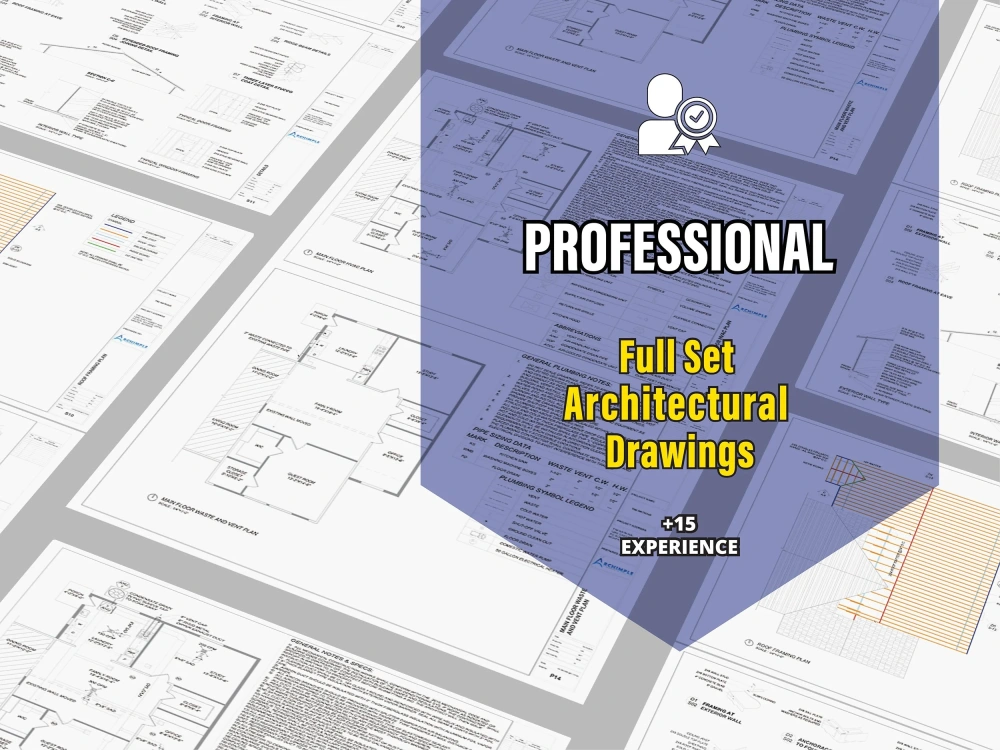
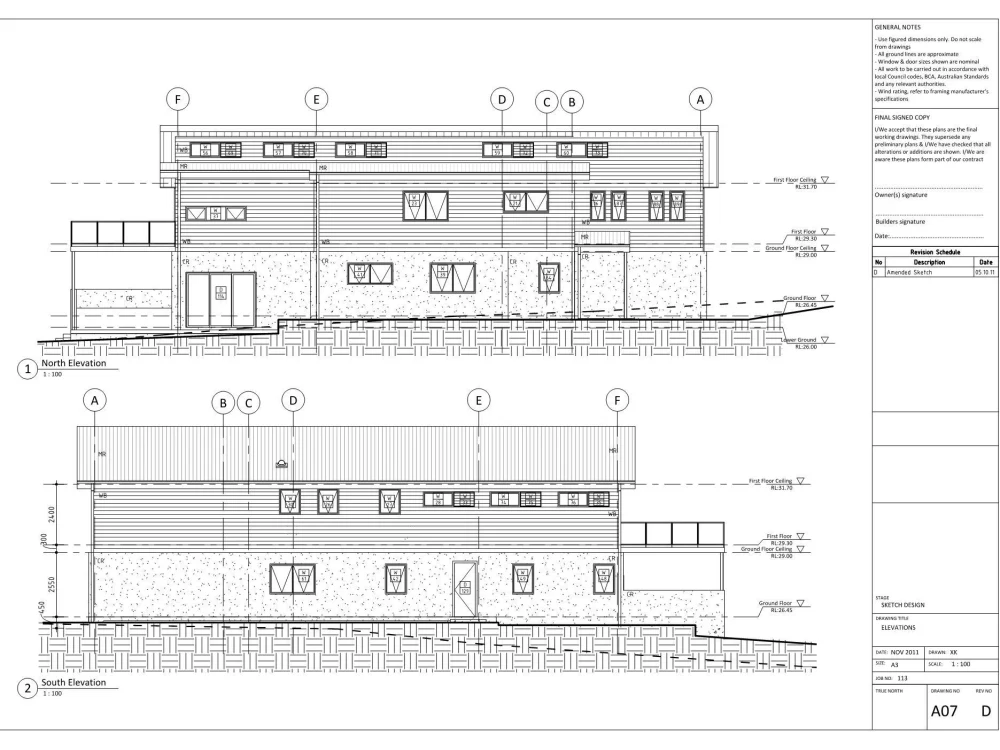
You will get autocad floor plan and full set architectural blueprint drawing

Project details
Do you have a Sketch, Image, or Dimensions for Floorplan and want to convert it to a detailed blueprint or scaled DWG/ PDF/ JPEG drawing for the floorplan? Or do you want to build your dream house & looking for a full the architectural solution?
Are you looking for house designs or home design or small house plans?
I will provide you with my professional skills for making professional drawings from your own sketches, pictures, or simple renovation of old plans or from your idea. I can offer you Architectural, Structural, Electrical, Plumbing & HVAC set also for your project.
The project Price is for each drawing (as an example If you need a 1-floor plan Plan & 4 side elevation, there will have a total of 5 drawings), Not for a full set or multiple drawings. To avoid any cancellation or misunderstanding or confusion let's discuss in the inbox after the order. The price calculator depends on project size, amount of detail & project types.
WHY CHOOSE ME?
✔ The Best in this Category
✔ High-quality delivery
✔ Instant customer care services
I provide 3D Exterior and Interior Rendering Service also. Check my other projects.
Are you looking for house designs or home design or small house plans?
I will provide you with my professional skills for making professional drawings from your own sketches, pictures, or simple renovation of old plans or from your idea. I can offer you Architectural, Structural, Electrical, Plumbing & HVAC set also for your project.
The project Price is for each drawing (as an example If you need a 1-floor plan Plan & 4 side elevation, there will have a total of 5 drawings), Not for a full set or multiple drawings. To avoid any cancellation or misunderstanding or confusion let's discuss in the inbox after the order. The price calculator depends on project size, amount of detail & project types.
WHY CHOOSE ME?
✔ The Best in this Category
✔ High-quality delivery
✔ Instant customer care services
I provide 3D Exterior and Interior Rendering Service also. Check my other projects.
Project Scale
BuildingBuilding Type
ResidentialFile Format
DWG, JPG, PDF, SKPWhat's included
| Service Tiers |
Starter
$55
|
Standard
$105
|
Advanced
$185
|
|---|---|---|---|
| Delivery Time | 3 days | 4 days | 5 days |
Number of Revisions | Unlimited | Unlimited | Unlimited |
Number of 2D Drawings | 1 | 1 | 1 |
High Level of Details | - | ||
Graphic Enhancements | - | - | |
Source Files | |||
Layout Sheets |
Frequently asked questions
86 reviews
(78)
(6)
(1)
(1)
(0)
BS
Bradley S.
Aug 31, 2023
He was a pleasure to work with and a tremendous asset to my project! A plus all the way. I will be using again!
RW
Rodger W.
Aug 15, 2023
PT
Pamela T.
Aug 28, 2021
Great design options. He does seem very busy though because on the initial request for revisions he uploaded someone else's project. But he was able to make the necessary corrections once the error was pointed out.
JU
Jeffrey U.
Jul 29, 2021
Fast, great work! Thank you!
JF
Joshua F.
Jul 26, 2021
Loved how responsive Mohammad is. He is very prompt in his communication and writes well. I would highly recommend him for CAD drawings you need.
SF
Sean F.
Oct 30, 2024
You will get site plan for permit
MM
Malcolm M.
Jun 15, 2024
You will get architectural design house plans within 24 hours
DN
Daniel N.
Apr 9, 2024
You will get architectural design house plans within 24 hours
Great work. Beyond my expectations and fast work. Really pleased.
GP
Greg P.
Jan 18, 2024
AutoCAD floor plan and external render
Mohammad did very well, plans were precise and followed our instructions. Price was very competitive too. Thank you Mohammad, much appreciated!
BS
Bradley S.
Aug 31, 2023
You will get autocad floor plan and full set architectural blueprint drawing
He was a pleasure to work with and a tremendous asset to my project! A plus all the way. I will be using again!
About Mohammad
Architect | Architectural Designer | Architectural Drafter
29%
Job Success
Dhaka North City Corporation, Bangladesh - 1:12 am local time
Thank you for visiting my profile. I specialize in Architectural Drawing Design, City Permit Blueprint Drawings, 3D Rendering for Interior and exterior, Walk-through Animation, Product Modeling and Rendering, Marketing Product Animation, Construction Takeoff, CAD Detailing, and a comprehensive range of Civil Drawings. Additionally, I am a Professional Graphics Designer, offering branding design services from logos to various assets.
My expertise extends to corporate and commercial services in engineering, construction, and architecture. I provide 3D Modeling and Rendering, Animation, Architectural, Civil, Electrical, Mechanical, Building Services, and Structural support for companies, international design, and engineering consultants. With a team of highly skilled CAD Technicians and engineers and robust Internet Infrastructure, I am an ideal choice for outsourcing CAD Drafting Services to complement your drawing production team.
Expertise Highlights:
✅ Autodesk AutoCAD,
✅ Adobe Photoshop,
✅ 3D Studio Max with VRAY,
✅ Sketchup Pro with Vray,
✅ Adobe Illustrator,
✅ Lumion,
✅ Architectural Project Management,
✅ Bluebeam & Plan Swift,
✅ PDF to CAD & 3D Modeling,
✅ Raster to Vector,
✅ Animation,
✅ Graphics Projects, and more.
I'm open to discussing project details anytime. If there's something you need assistance with, click one of the buttons above. I'll strive to get back to you promptly!
Cheers!
Mohammad Asadujjaman
Steps for completing your project
After purchasing the project, send requirements so Mohammad can start the project.
Delivery time starts when Mohammad receives requirements from you.
Mohammad works on your project following the steps below.
Revisions may occur after the delivery date.
START THE ORDER
Please upload all the documents before I start the process.
REVIEW And approve
Please Review the delivery and approve the order if everything goods.