




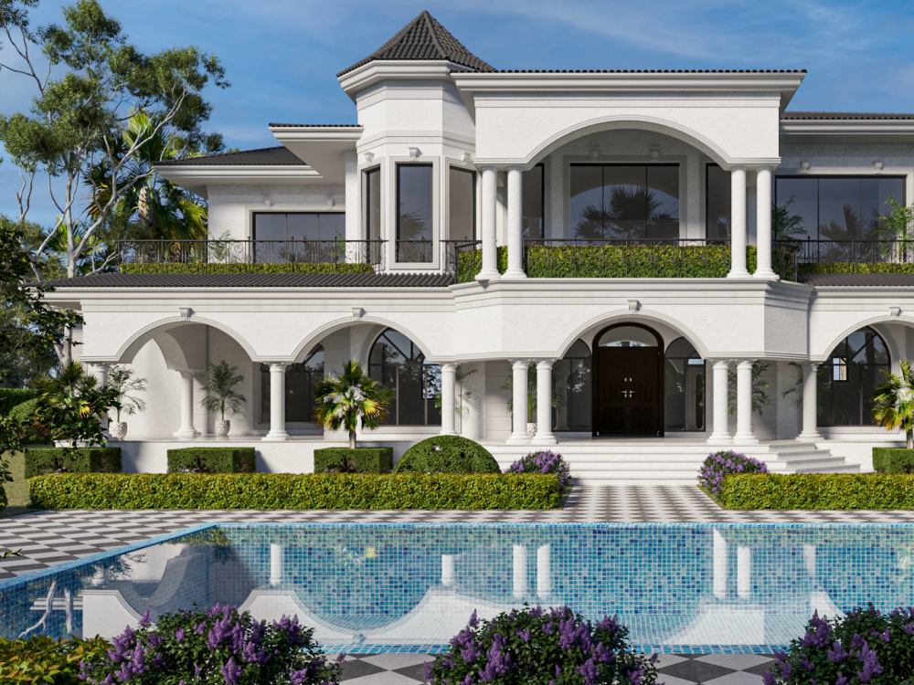
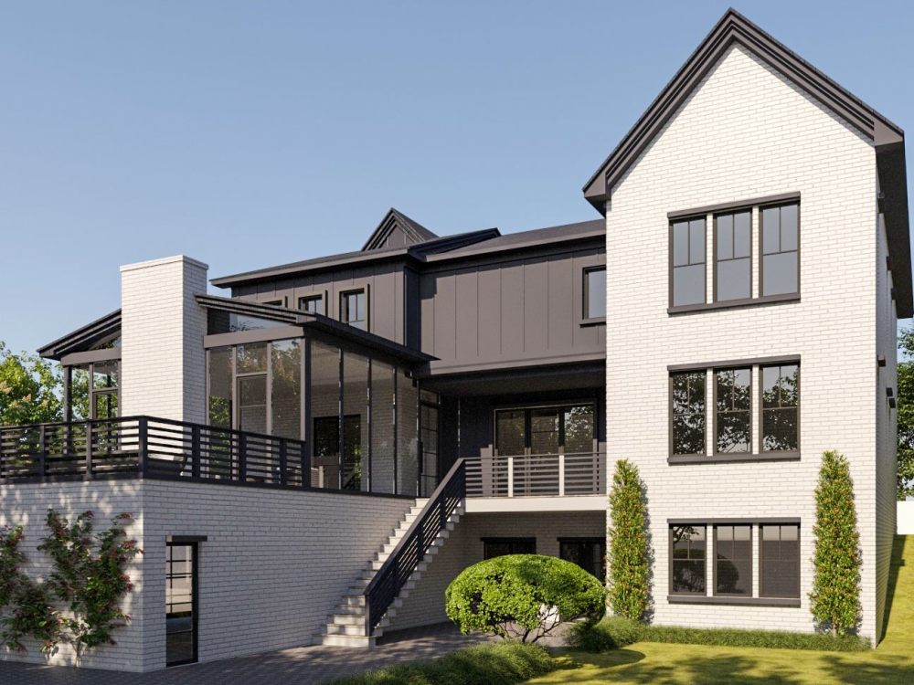
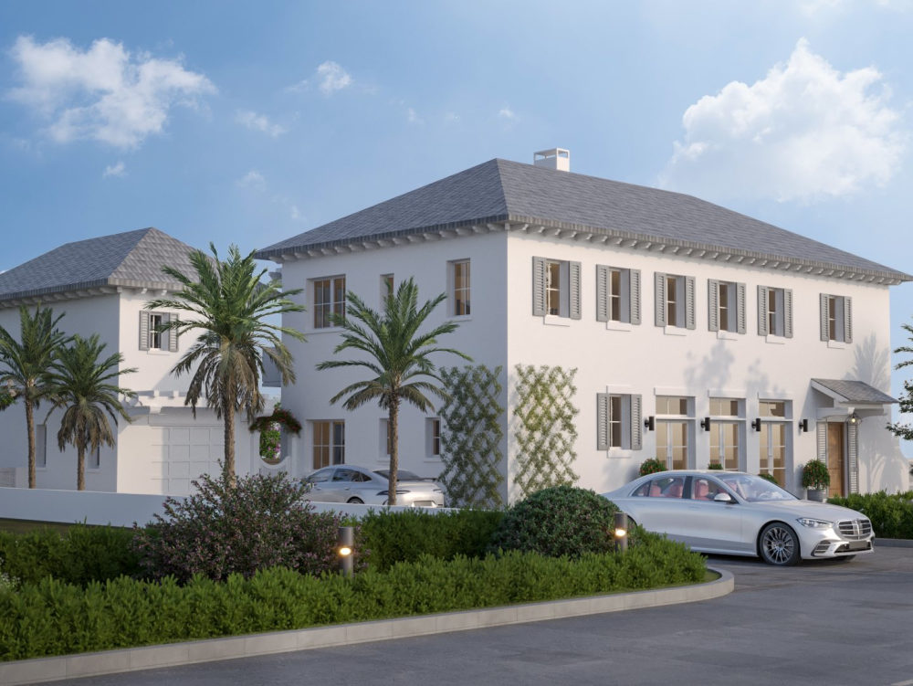
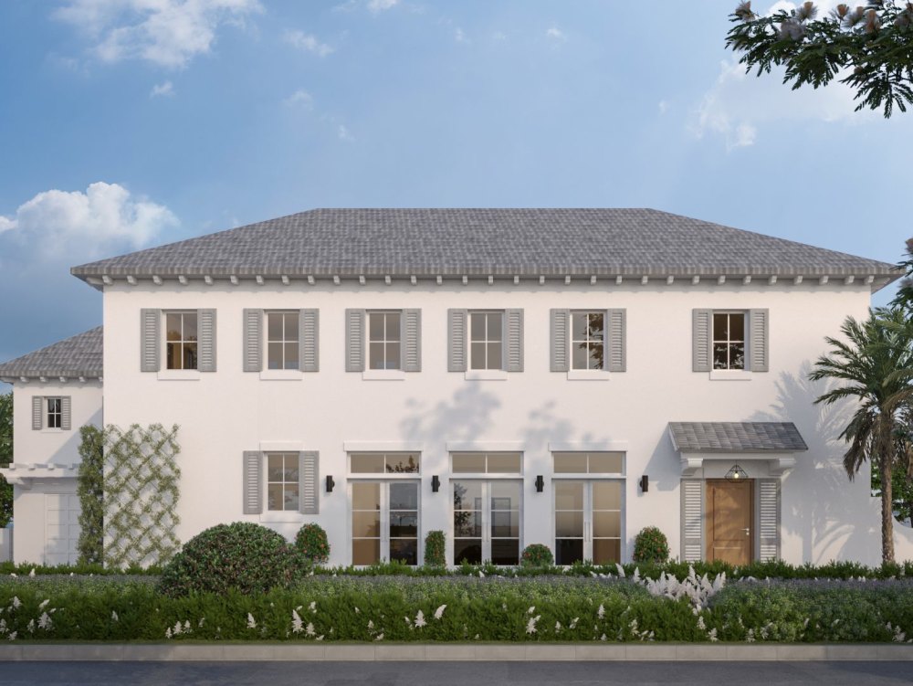
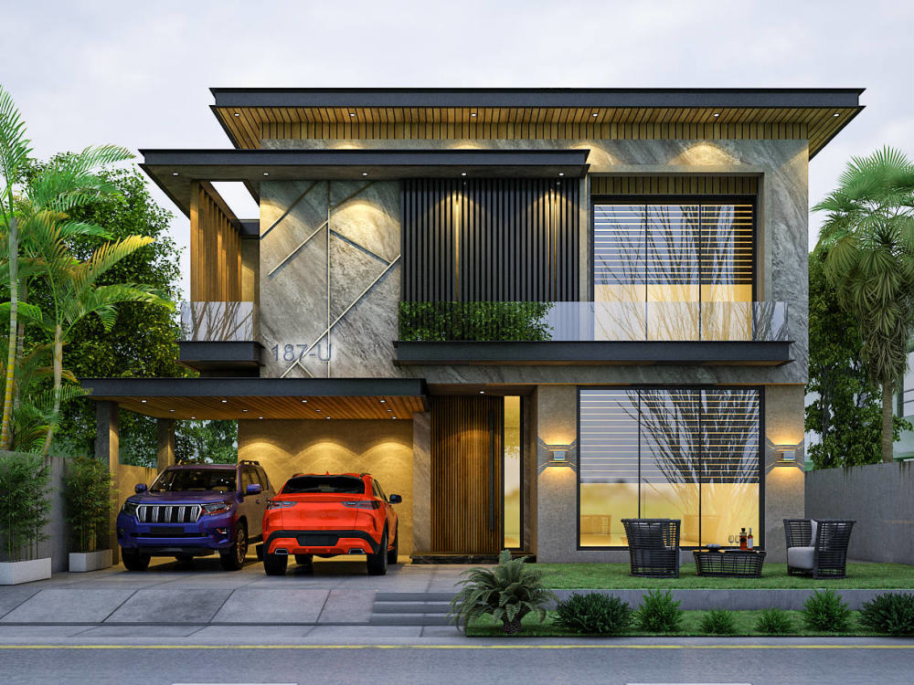
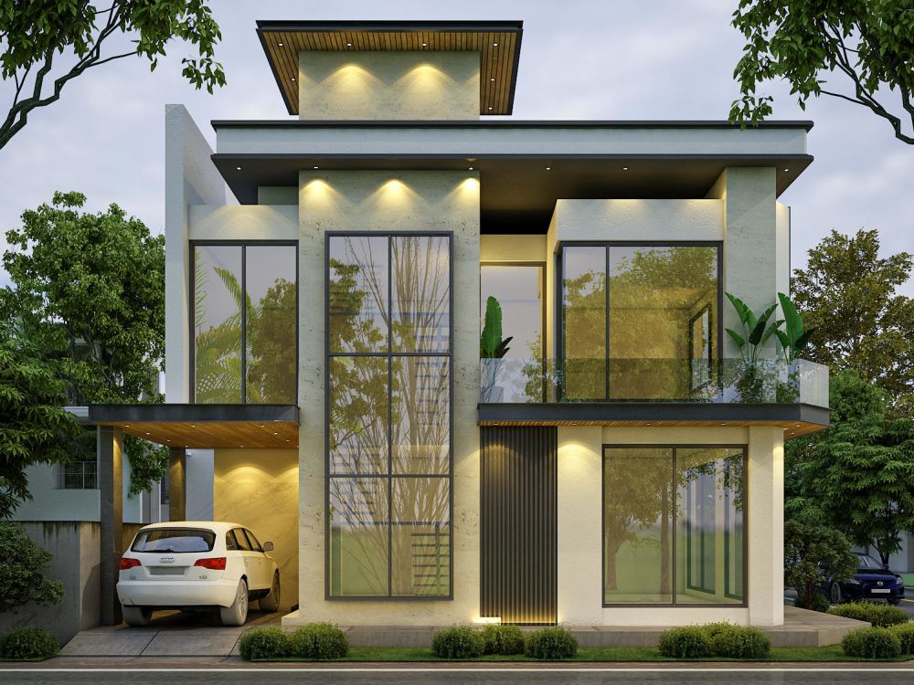
You will get 3d design for landscape, backyard, villa exterior realistic visualization
Top Rated
Project details
Want to see your dream space before it's built? With our Architecture, Interior design, and realistic 3D rendering services, I bring your vision to life! Experienced Architecture and Interior 3d Visualization experts and AutoCAD 2d and 3d professionals.
✔3d floor plan design and rendering
✔3D Modelling and Rendering for Architecture and Interior Projects.
✔ Architecture Designs, Layouts, and Floor Plan designing.
✔Interior Rendering
✔Architecture Rendering
✔Landacape 3d Rendering
✔Redraw, PDF, hand-drawn sketch, or old blueprints to AutoCAD
✔2D Drafting- Floor Plans, Elevations, Sections, Site Plans.
✔ Construction and Detailed Drawings for Architecture and Interior Spaces,
✔Buildings, Villas, Homes, Cafe, Commercial Building, Landscaping and gardening.
Software skills:
With proficiency in AutoCAD, 3ds Max, Corona Renderer, Vray Arnold, Google Sketchup, and Adobe Photoshop,
I deliver exceptional results and attention to detail. I am dedicated to meeting deadlines and providing the utmost client satisfaction.
Cost may vary depending on complexity and scope of work.
Thank you for visiting my profile, and I look forward to working with you!"
Best Regards,
Architect ILYAS
✔3d floor plan design and rendering
✔3D Modelling and Rendering for Architecture and Interior Projects.
✔ Architecture Designs, Layouts, and Floor Plan designing.
✔Interior Rendering
✔Architecture Rendering
✔Landacape 3d Rendering
✔Redraw, PDF, hand-drawn sketch, or old blueprints to AutoCAD
✔2D Drafting- Floor Plans, Elevations, Sections, Site Plans.
✔ Construction and Detailed Drawings for Architecture and Interior Spaces,
✔Buildings, Villas, Homes, Cafe, Commercial Building, Landscaping and gardening.
Software skills:
With proficiency in AutoCAD, 3ds Max, Corona Renderer, Vray Arnold, Google Sketchup, and Adobe Photoshop,
I deliver exceptional results and attention to detail. I am dedicated to meeting deadlines and providing the utmost client satisfaction.
Cost may vary depending on complexity and scope of work.
Thank you for visiting my profile, and I look forward to working with you!"
Best Regards,
Architect ILYAS
Type
Commercial, Office & Work Space, ResidentialFile Format
DWG, SKP, MAX, JPG, PDFSoftware
Autodesk AutoCAD, V-Ray, CoronaWhat's included
| Service Tiers |
Starter
$120
|
Standard
$300
|
Advanced
$450
|
|---|---|---|---|
| Delivery Time | 4 days | 7 days | 10 days |
Number of Revisions | 2 | 3 | 4 |
Number of Renderings | 2 | 4 | 7 |
3D Modeling | |||
Environment | |||
Source File | |||
Landscape Walkthrough | - | - | - |
132 reviews
(118)
(8)
(3)
(2)
(1)
This project doesn't have any reviews.
EK
Erik K.
Apr 20, 2026
Make dwg. Files from pictures.
LK
Leo K.
Mar 29, 2026
Convert 2D blueprint into 3D renderings of the rooms
Great freelancer to work with and quick turnaround with complete project.
Definitely will work with him again in the future.
Definitely will work with him again in the future.
UN
Uta N.
Dec 22, 2025
SKYWATER NEW FLOORPLAN
Deliverables do not align with provided plans and dimensions. Correcting would require a full redraw beyond reasonable revision, so the work is not usable at this time for this project.
BO
Brian O.
Nov 22, 2025
Exterior Home Renderings
Ilyas was terrific. His work was exceptional and he always communicated his progress and updates. I would use him again without question.
KD
Kelsey D.
Nov 19, 2025
You will get Architecture and interior 3d design, landscape 3d design and visualization
Amazing work!
About Ilyas
Architect | 3D Visualizer | AutoCAD Draftsman | Photorealistic Render
100%
Job Success
Lahore, Pakistan - 3:41 am local time
I specialize in delivering accurate architectural drawings, detailed 3D models, and realistic renders that help clients, developers, architects, and real estate professionals visualize their projects before construction.
My Services:
✅ Architectural Design & Planning
✅ AutoCAD 2D Drafting & Construction Drawings
✅ 3D Modeling (Exterior & Interior)
✅ Photorealistic Architectural Rendering
✅ Residential & Commercial Projects
✅ Landscape Visualization
✅ Floor Plans, Elevations & Sections
✅ 3D Floor Plans & Walkthrough Preparation
✅ Renovation & Remodeling Visualization
✅ Presentation Boards & Marketing Visuals
Software Expertise:
✔ AutoCAD
✔ SketchUp
✔ 3ds Max
✔ Corona Renderer
✔ V-Ray
✔ Adobe Photoshop
Why Clients Choose Me:
⭐ High-Quality Photorealistic Renders
⭐ Attention to Detail & Accuracy
⭐ Fast Turnaround Time
⭐ Clear Communication
⭐ Client-Focused Approach
⭐ Professional Project Delivery
Whether you need architectural drawings, construction documentation, exterior visualization, interior rendering, or 3D modeling, I can help bring your vision to life with professional quality and realistic results.
I deliver exceptional results and attention to detail. I am dedicated to meeting deadlines and providing the utmost client satisfaction.
Cost may vary depending on complexity and scope of work.
Thank you for visiting my profile, and I look forward to working with you!
Best Regards,
Architect ILYAS
Steps for completing your project
After purchasing the project, send requirements so Ilyas can start the project.
Delivery time starts when Ilyas receives requirements from you.
Ilyas works on your project following the steps below.
Revisions may occur after the delivery date.
1) 2D DRAFTING OR DRAWING 2) 3D MODELING 3) 3D RENDERING
We are able of working by providing different reference image or file by the client. We are able of providing photorelistic 3d rendering of exterior and interior projects. We will also provide facility of autocad architecture and interior working.