You will get a basic ArchiCAD model based on your set of dwg or pdf plans
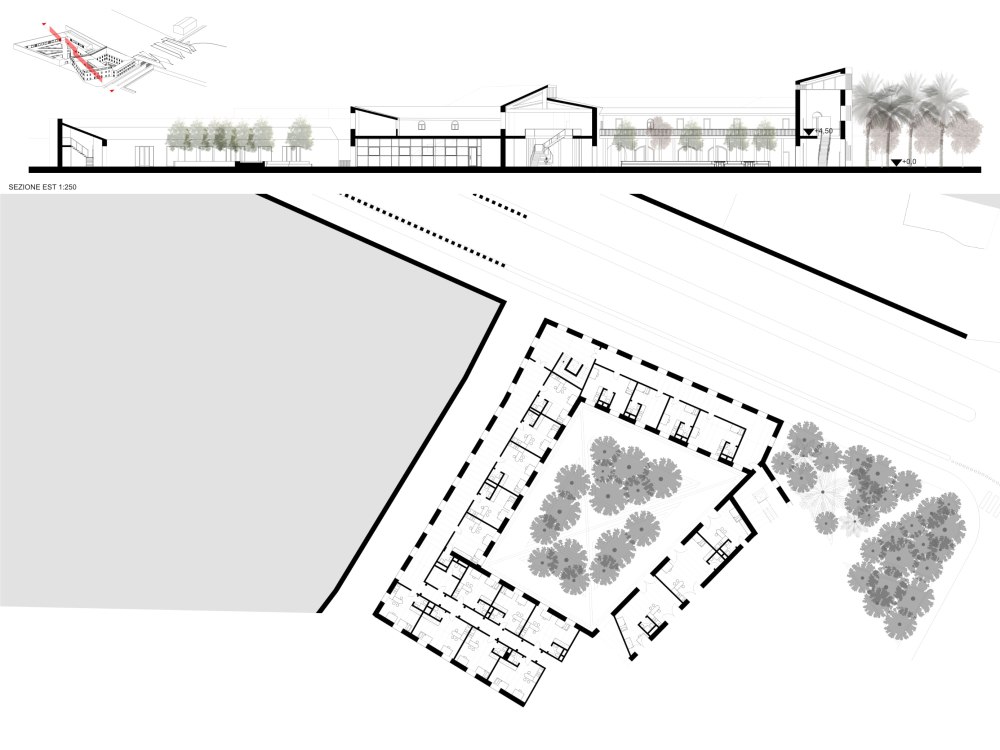
Project details
You will get a basic Archicad model based on a set of plans you provided me in pdf or dwg format (both is preferred). The pdf needs to have clearly readable dimensions (No imperial units).
Field of Expertise
ArchitecturalBIM Software
ArchiCADFile Format
DWG, IFCWhat's included
| Service Tiers |
Starter
$244
|
Standard
$344
|
Advanced
$555
|
|---|---|---|---|
| Delivery Time | 30 days | 40 days | 70 days |
Number of Revisions | 1 | 2 | 2 |
Optional add-ons
You can add these on the next page.
Additional Revision
+$80
Furnished
(+ 10 Days)
+$40
Custom objects
(+ 5 Days)
+$40
Extra 2000m²
(+ 10 Days)
+$40Frequently asked questions
About Jan
BIM Revit - Archicad - QGIS - Affinity - Technical draftsman
Alghero, Italy - 8:33 am local time
- Bachelors and Masters degree in Architecture
- "Archicad BIM User" Certificate.
- C1 english "English - English for Architects C1" - TUM language center
Programs:
Autodesk Revit
Graphisoft Archicad
Alicevision Meshroom
Affinity Photo 2
Affinity Publisher 2
Affinity Designer 2
QGIS
I completed my masters in Architecture and work as a Technical Draftsman. I grew up bilingual and therefore speak both Italian and German as a native speaker and have deep insight into the culture, traditions and architectural history of both Italy and Germany that I acquired throughout my university career in both German and Italian universities. This makes me particularly ideal for completing your projects in continental Europe.
Steps for completing your project
After purchasing the project, send requirements so Jan can start the project.
Delivery time starts when Jan receives requirements from you.
Jan works on your project following the steps below.
Revisions may occur after the delivery date.
Client provides pdf or dwg plans
The client needs to provide pdf or dwg plans (both is preferred). The pdf needs to have clearly readable dimensions (No imperial units).