You will get Bathroom 3D rendering from Interior designer
Top Rated
Project details
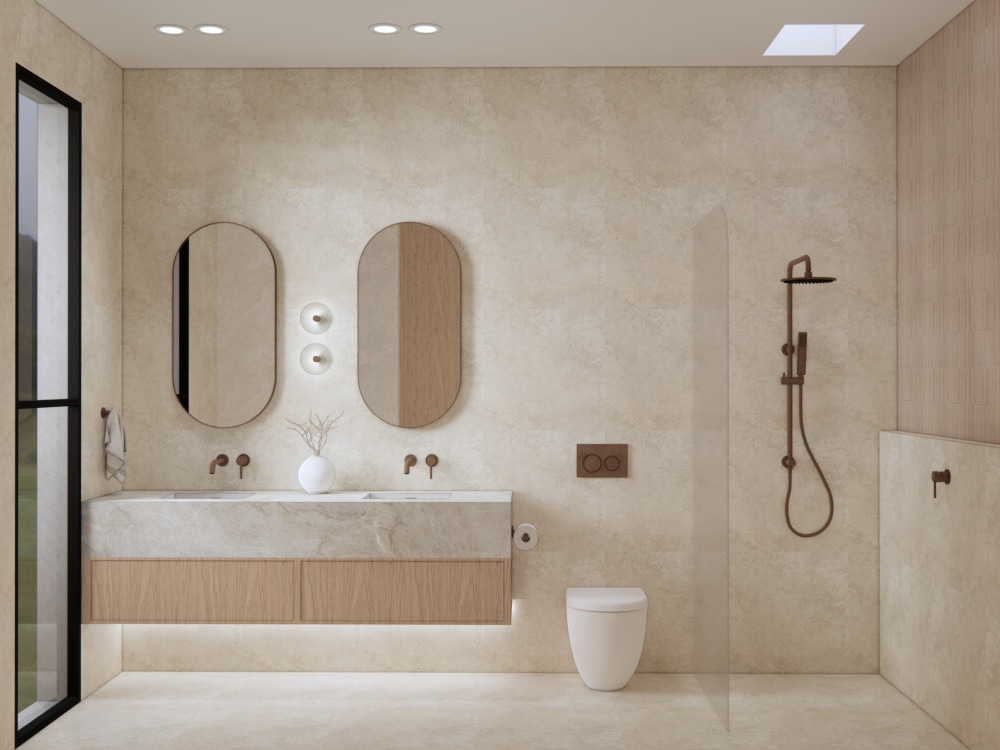
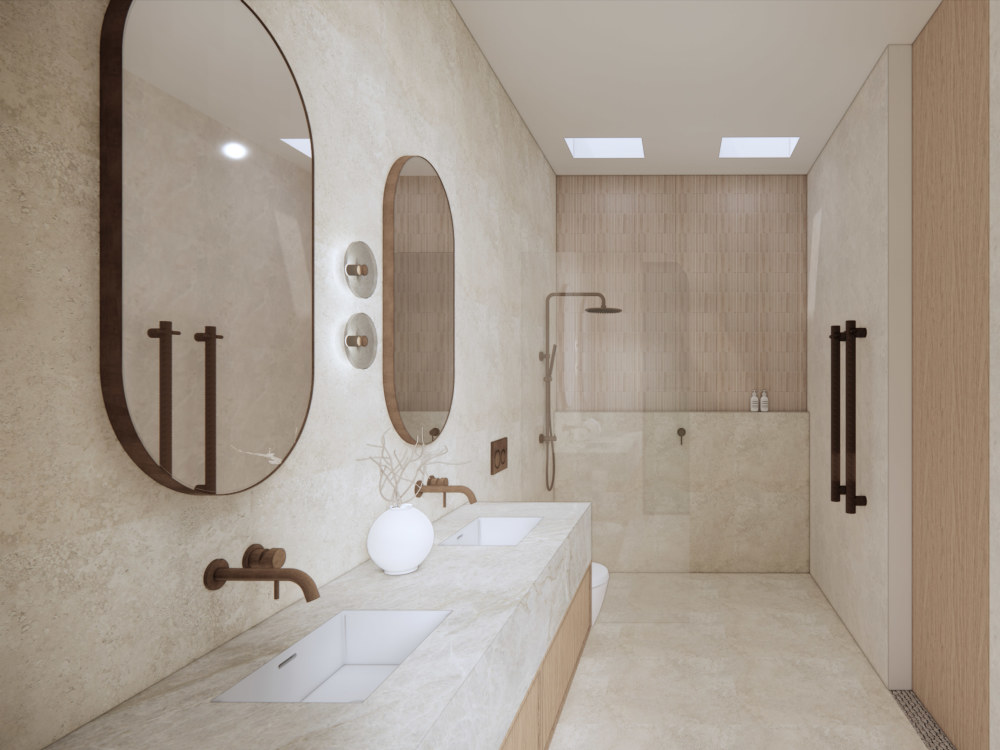
Bathroom visualization requires precision, atmosphere and attention to detail. As an interior designer, I specialize in high-quality 3D rendering for bathrooms that highlights lighting, materials, textures, reflections and spatial comfort. From minimalist spa interiors to contemporary residential bathrooms, every scene is designed to feel realistic, clean and visually appealing for client approval and presentation.
Each project starts with accurate sketchup 3D modeling, where I build detailed geometry, correct proportions and functional layouts based on your drawings, references and measurements. This structured approach ensures reliable visualization before renovation or construction.
My workflow focuses on tile composition, sanitary fixtures, cabinetry, lighting scenarios and material balance to achieve photorealistic 3D rendering results. These visuals are ideal for interior designers, architects, real estate developers and homeowners who need confident design validation and marketing-ready images.
You receive organized deliverables, high-resolution renders and optional close-up views with consistent communication and clear deadlines. Revisions are aligned with your feedback.
Each project starts with accurate sketchup 3D modeling, where I build detailed geometry, correct proportions and functional layouts based on your drawings, references and measurements. This structured approach ensures reliable visualization before renovation or construction.
My workflow focuses on tile composition, sanitary fixtures, cabinetry, lighting scenarios and material balance to achieve photorealistic 3D rendering results. These visuals are ideal for interior designers, architects, real estate developers and homeowners who need confident design validation and marketing-ready images.
You receive organized deliverables, high-resolution renders and optional close-up views with consistent communication and clear deadlines. Revisions are aligned with your feedback.
Project Scale
RoomBuilding Type
ResidentialFile Format
3DS, DWG, JPG, OBJ, PDF, SKPWhat's included $100
These options are included with the project scope.
$100
- Delivery Time 2 days
- Number of Revisions 1
- Number of Renderings 2
- 3D Modeling
- Texturing & Lighting
Optional add-ons
You can add these on the next page.
Additional Rendering
+$50
52 reviews
(52)
(0)
(0)
(0)
(0)
This project doesn't have any reviews.
KF
Kristi F.
Jul 14, 2026
3D Rendering Expert for Stairway Walkthrough Video
JP
Jordan P.
Jun 24, 2026
STL - Soulard House
JP
Jordan P.
May 28, 2026
Mine Rd ADU Building
JP
Jordan P.
May 28, 2026
Meade Way Westminster House
JP
Jordan P.
May 8, 2026
Bailey Wellness Retreat - Hall Road
About Anna
Interior Designer / 3D Rendering / SketchUp 3D modeling
100%
Job Success
Kyiv, Ukraine - 8:49 am local time
My workflow is built around SketchUp 3D modeling and professional 3D rendering, allowing me to create accurate, high-quality visuals for both residential and commercial projects. Using tools like SketchUp Layout and advanced rendering techniques, I ensure each project is presented clearly and professionally, with a strong focus on 3D rendering visualization.
As an interior designer, I focus on precise space planning and visual storytelling. Through detailed sketchup interior models and realistic 3D rendering interior design, clients can fully understand the concept before implementation and make confident decisions at every stage.
I work as both an interior designer and interiordecorator, developing projects across interior architecture, residential, and commercial sectors. My experience includes office interior design, retail interior design, and hotel interior design, where functionality, brand identity, and atmosphere are equally important.
I also specialize in interiordesign 3d rendering for real estate and commercial presentations, including 3D rendering kitchen and full-space solutions. In addition, I occasionally support clients as a sketchup tutor, helping improve workflow efficiency and model quality when needed.
My goal is to deliver clear, realistic visuals and thoughtful design solutions that not only look strong but also work effectively in real life.
I can help you with:
🏠 RESIDENTIAL projects
🏢 RETAIL projects
🌿 LANDSCAPE projects
✨ CONCEPTUAL projects
💼 SERVICES:
• Interior Design & Architectural Design
• SketchUp 3D Modeling and advanced 3D Modeling
• Photorealistic 3D Rendering for presentations and marketing
• Realistic 3D Animation and Video Modeling Walkthroughs
• Exterior Visualization and House Design Development
• Furniture Designer — space planning and custom layouts
• 360 Panoramic / Interactive Walkthrough
• 3D Model Conversion to 2D Working Drawings
• SEO-optimized project presentation
🛠 SOFTWARE:
• SketchUp — sketchup 3D modeling and rendering
• Enscape / Lumion — animation, video modeling and visualization
• V-Ray — high-end 3D rendering
• Archicad — architectural drawings
• SolidWorks — technical modeling and detailing
• Adobe Photoshop — post-production
• MS Office
⚡️✉️ Click the “INVITE” button to start your project. I reply quickly.
Steps for completing your project
After purchasing the project, send requirements so Anna can start the project.
Delivery time starts when Anna receives requirements from you.
Anna works on your project following the steps below.
Revisions may occur after the delivery date.
1 step
SketchUp 3D modeling
2 step
beautiful bathroom rendering using Enscape