You will get Bathroom Remodeling Floor Plan, Elevation in Autocad within 24 Hour's
Top Rated
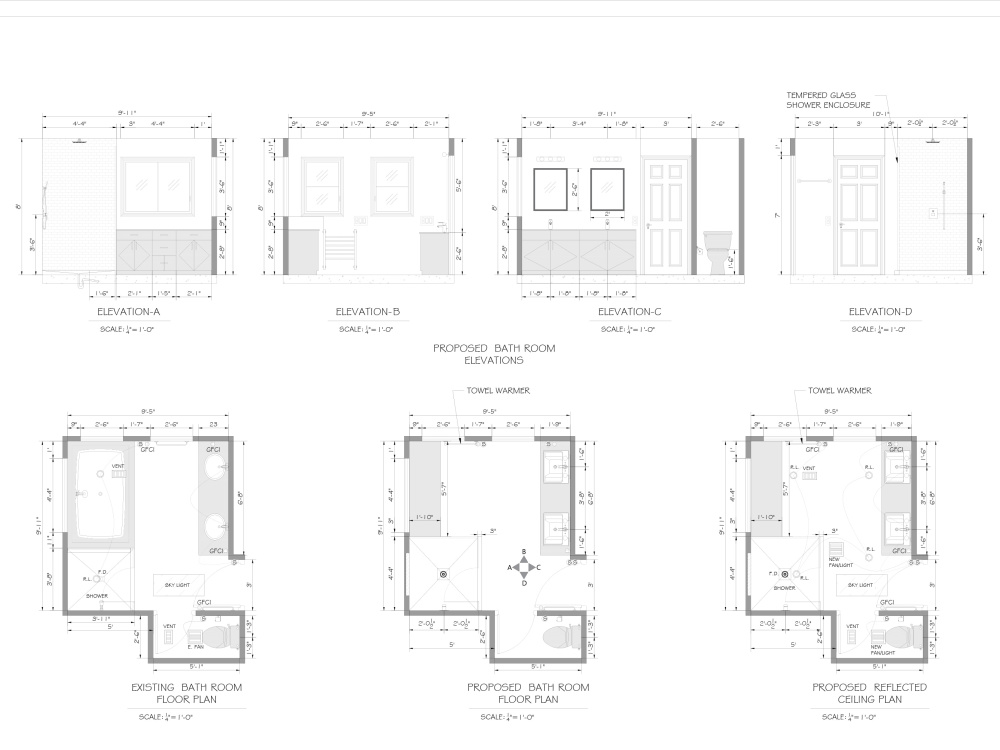
Project details
Build-Ready Architectural 2D Drawing
I bridge the gap between design and construction. With 8+ years of experience, I provide precise, manufacturing-ready AutoCAD drawings for Architects, Designers, and Contractors.
🏗️ What I Draft
Millwork & Joinery: Custom cabinetry, wardrobes, desks, and wall paneling.
Casework: Kitchen units, vanities, and modular storage.
Room Layouts: Full plans for Kitchen, Bathroom, Bedroom, etc.
Stonework : Countertops, tile layouts, and RCP.
Furniture: Detailed drawing for custom loose furniture.
📐 Included in Your Drawing, including:
Floor Plans: Precise layout/positioning.
Elevations: Front, side, and rear views.
Sections: Detailed cut-throughs showing construction methods.
Annotations: Comprehensive dimensions, material tags, and notes.
📂 Files & Formats
DWG / CAD
PDF
⭐ Why Choose Me?
Industry Veteran: 8+ years of technical expertise.
Technical Accuracy: I understand construction methods, ensuring drawings are practical, not just visual.
Reliability: Strong work ethic, strict deadlines, and clear communication.
Ready to build? Please contact me before placing an order to discuss your specific req. so I can recommend the best package for you!
I bridge the gap between design and construction. With 8+ years of experience, I provide precise, manufacturing-ready AutoCAD drawings for Architects, Designers, and Contractors.
🏗️ What I Draft
Millwork & Joinery: Custom cabinetry, wardrobes, desks, and wall paneling.
Casework: Kitchen units, vanities, and modular storage.
Room Layouts: Full plans for Kitchen, Bathroom, Bedroom, etc.
Stonework : Countertops, tile layouts, and RCP.
Furniture: Detailed drawing for custom loose furniture.
📐 Included in Your Drawing, including:
Floor Plans: Precise layout/positioning.
Elevations: Front, side, and rear views.
Sections: Detailed cut-throughs showing construction methods.
Annotations: Comprehensive dimensions, material tags, and notes.
📂 Files & Formats
DWG / CAD
⭐ Why Choose Me?
Industry Veteran: 8+ years of technical expertise.
Technical Accuracy: I understand construction methods, ensuring drawings are practical, not just visual.
Reliability: Strong work ethic, strict deadlines, and clear communication.
Ready to build? Please contact me before placing an order to discuss your specific req. so I can recommend the best package for you!
Project Scale
RoomBuilding Type
Hospitality, Office & Work Space, ResidentialFile Format
DWG, JPGWhat's included
| Service Tiers |
Starter
$69
|
Standard
$99
|
Advanced
$149
|
|---|---|---|---|
| Delivery Time | 1 day | 2 days | 3 days |
Number of Revisions | 3 | 3 | 4 |
High Level of Details | |||
Graphic Enhancements | |||
Source Files | |||
Layout Sheets |
18 reviews
(16)
(2)
(0)
(0)
(0)
This project doesn't have any reviews.
SP
Sup Bharath P.
Jul 4, 2026
Seller bathroom
Tremendous dedication to his output and quality of wirk.
Vimal takes it to another level when looking at details- making sure everything fits together well. Keeps a tab on me- to let me know that some things are missing or off in my calculations. It’s purely a joy to work with Vimal. Highly recommend him.
Vimal takes it to another level when looking at details- making sure everything fits together well. Keeps a tab on me- to let me know that some things are missing or off in my calculations. It’s purely a joy to work with Vimal. Highly recommend him.
CE
Craig E.
Jul 3, 2026
Retail & Hospitality Washroom Video
Vimal is always available to work collaboratively and always delivers
CE
Craig E.
Jun 9, 2026
Room Rendering & Video x4
Vimal collaborates openly and understands the outcomes required very quickly
SP
Sup Bharath P.
Jun 6, 2026
Sunny kitchen & bath
This project was a challenging one. It came from a different Upwork freelancer who took more than a month and flaked on me. I presented it to Vimal & told him I would need it asap and was in a time crunch. He immediately accepted the file and completed the work.
He has outperformed every task I give him. He has the ability to quickly adapt to a change in requirements and deliver within the committed time.
He has outperformed every task I give him. He has the ability to quickly adapt to a change in requirements and deliver within the committed time.
SP
Sup Bharath P.
Apr 9, 2026
Pacific fireplace
Vimal is highly dependable and delivers incredibly detailed work within the expected time frame.
About Vimal
Photorealistic 3D Architectural Rendering Expert Interior and Exterior
100%
Job Success
Jaipur, India - 8:42 pm local time
My photorealistic rendering work is designed for one purpose:
👉 help you win bids
👉 secure approvals
👉 and sell properties faster
THE DIFFERENCE
As a specialist in interior rendering and exterior rendering, I understand that lighting, composition, and materials are not just technical choices they are emotional triggers. I bridge the gap between technical precision (AutoCAD) and visual storytelling using 3ds Max and V-Ray, allowing clients to feel the space before construction begins.
CORE COMPETENCIES
✔ Photorealistic Interior & Exterior Rendering – High-end stills using V-Ray / Corona Renderer
✔ 3D Modeling – Clean, accurate models built from CAD drawings
✔ Real-Time Architectural Visualization – Fast conceptual renders with Chaos Vantage
✔ Sales-Focused Virtual Staging – Turning empty shells into market-ready homes
✔ 360° Tours & Panoramas – Immersive experiences for pre-construction marketing
MY TECHNICAL STACK 💻
🟦 3D Modeling & CAD: 3ds Max, AutoCAD
📷 Rendering Engines: V-Ray, Corona Renderer, Chaos Vantage
🖌️ Post-Production: Adobe Photoshop (Cinematic Color Grading)
WHY CLIENTS TRUST ME
🤝 I combine the eye of a photographer with the discipline of a designer. I understand blueprints, respect deadlines, and consistently deliver first-round-approval-quality architectural visualization.
Ready to elevate your presentation?
Click “Invite” or “Message” 👇
Please attach your floor plans or sketches for a precise quote. 📎
Steps for completing your project
After purchasing the project, send requirements so Vimal can start the project.
Delivery time starts when Vimal receives requirements from you.
Vimal works on your project following the steps below.
Revisions may occur after the delivery date.
First Step
After collecting your project requirements, we draft the drawings in CAD and deliver a PDF for you to review.
Second Step
We incorporate your feedback into the 2D floor plan to ensure accuracy.