You will get best quality 2D Cad drawing
Project details
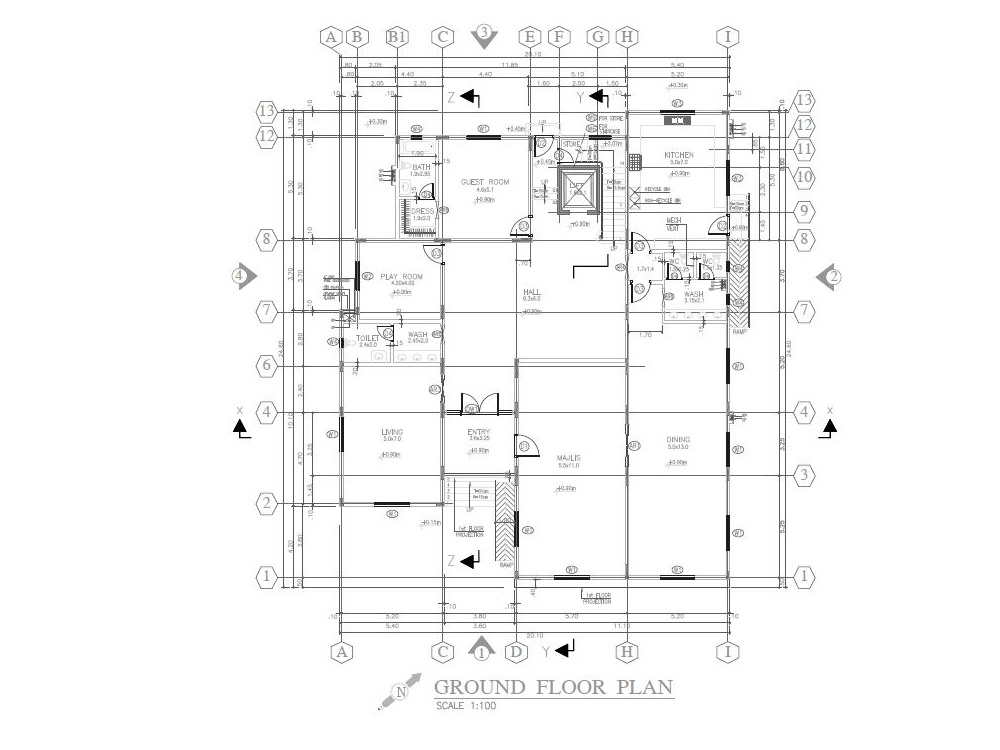
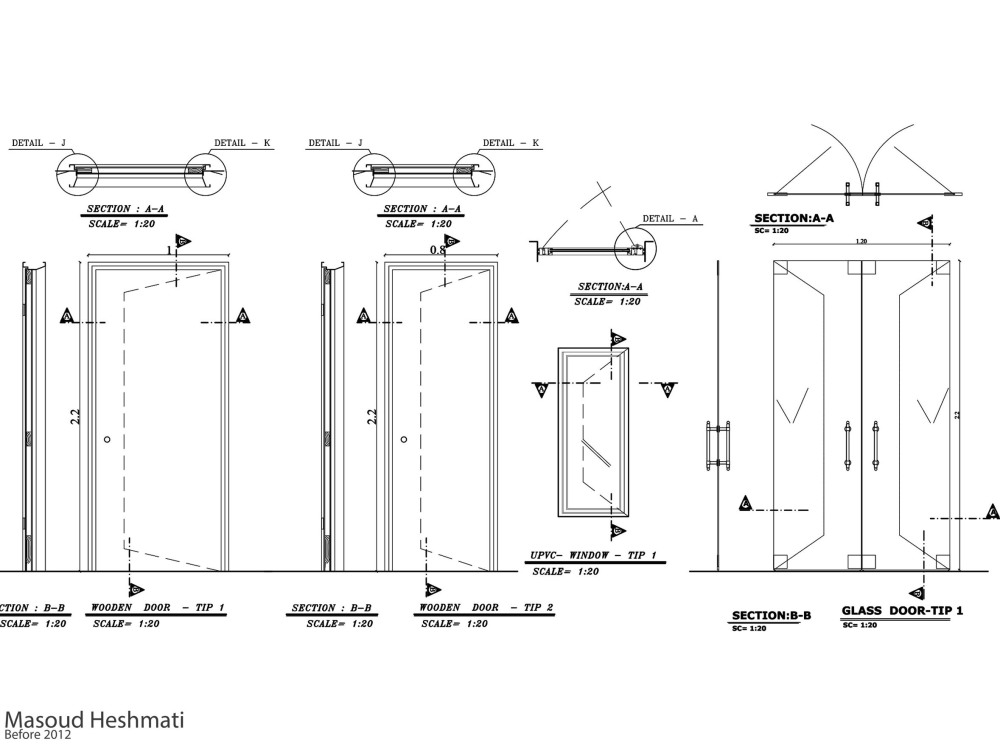
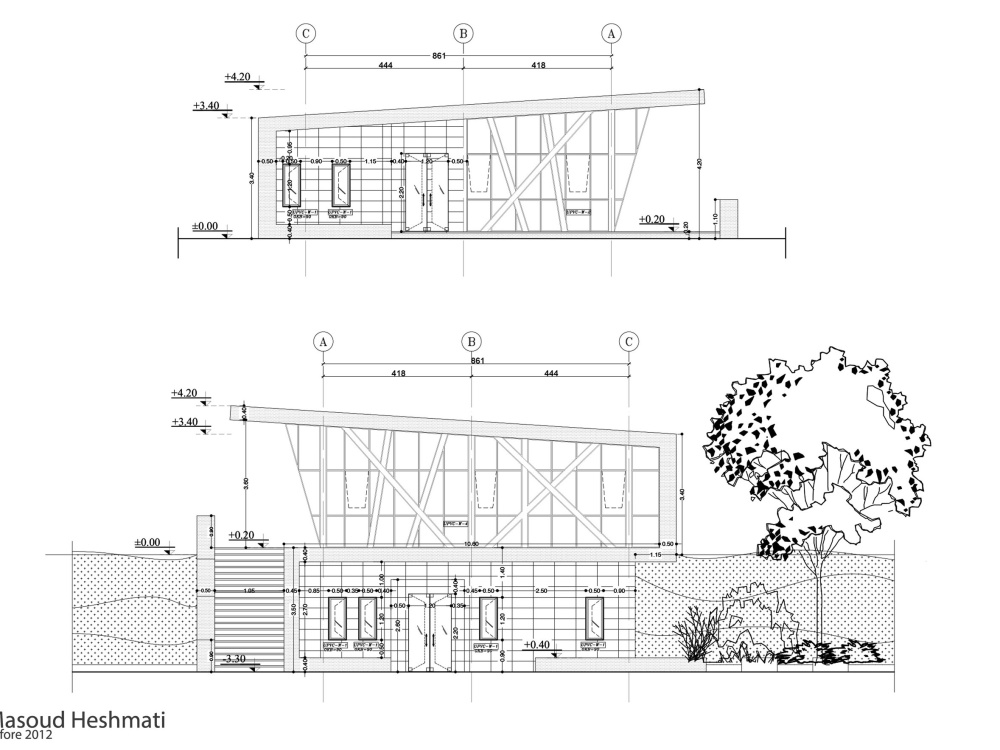
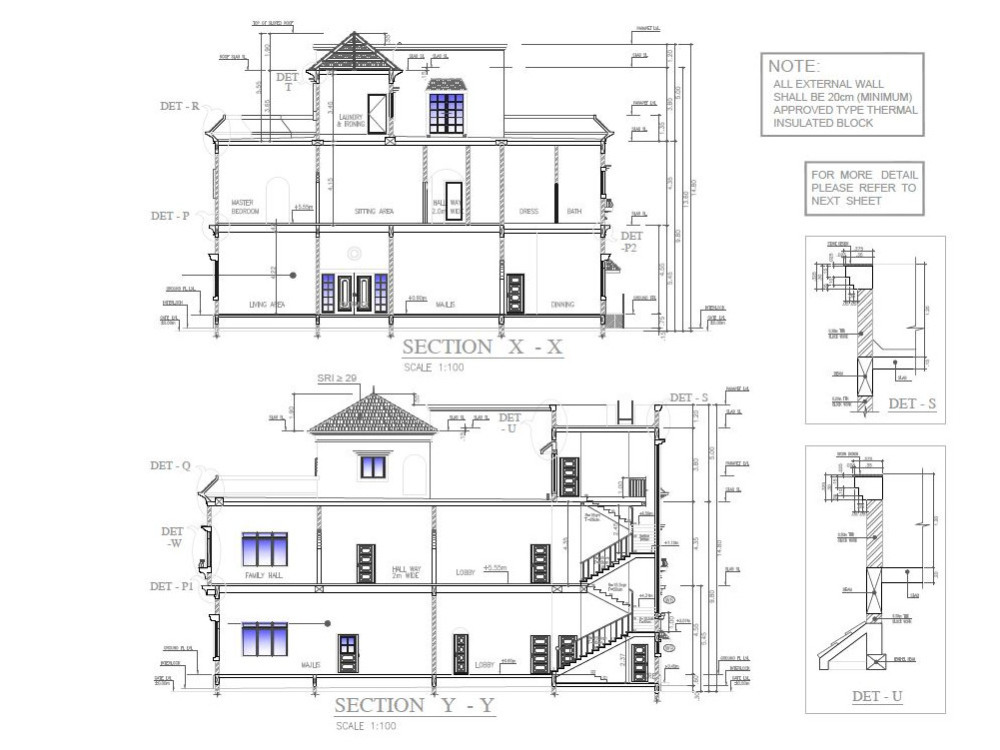
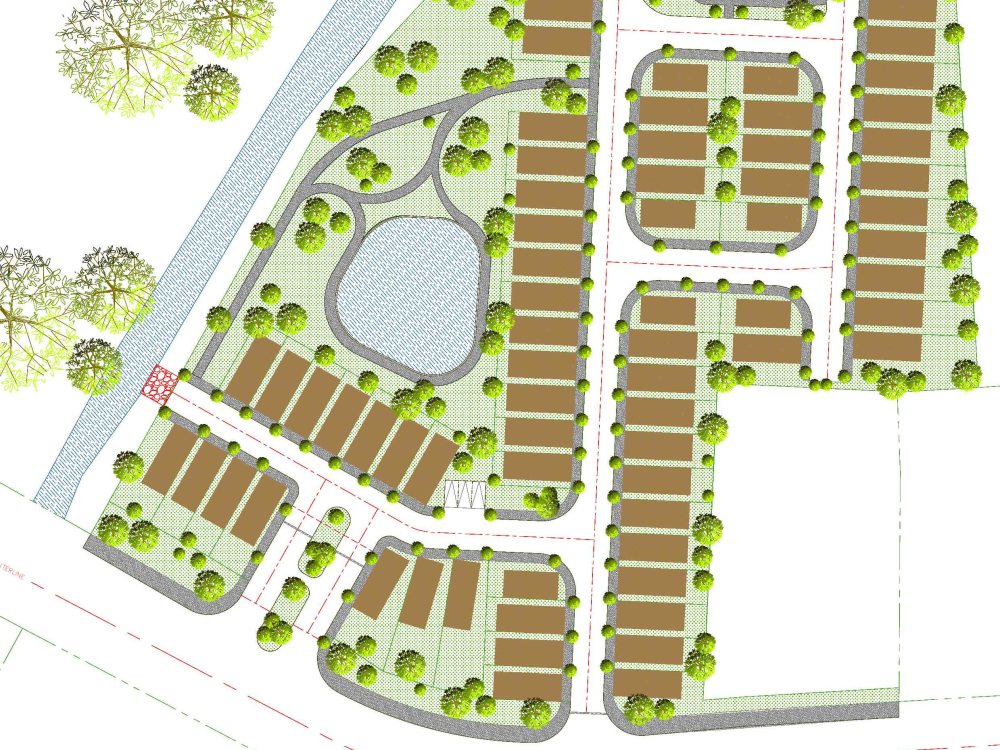
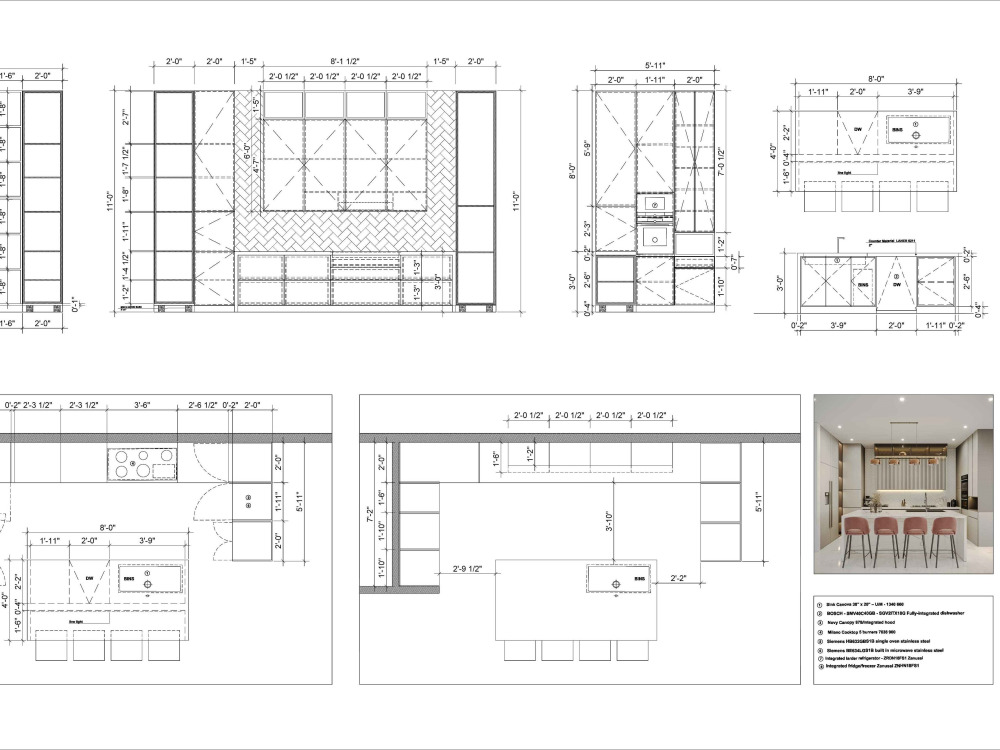
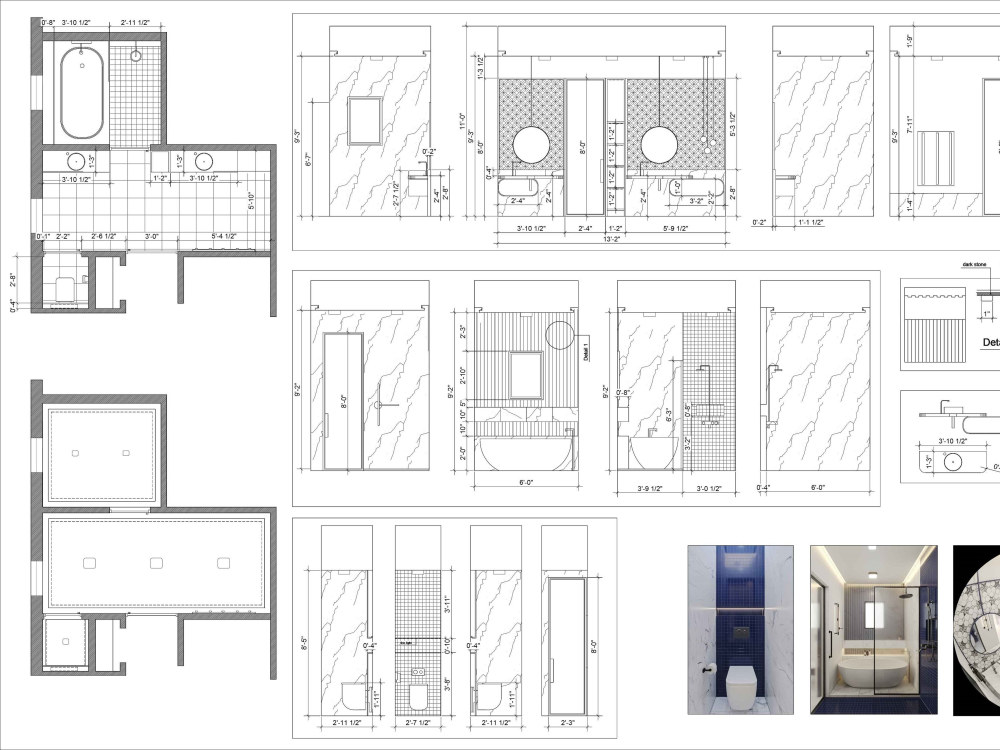
Enhance your project with precise 2D AutoCAD drawings through my services .
Specializing in creating detailed and accurate technical drawings, I focus on delivering high-quality renders that meet your exact specifications. Whether you're in need of architectural plans, engineering diagrams, or interior layouts, I am dedicated to producing 2D AutoCAD drawings that are clear, concise, and professional. With expertise in AutoCAD software and a commitment to excellence, I ensure every detail of your project is meticulously captured.
Let's collaborate to elevate your project with professional 2D AutoCAD drawings that exceed expectations.
Specializing in creating detailed and accurate technical drawings, I focus on delivering high-quality renders that meet your exact specifications. Whether you're in need of architectural plans, engineering diagrams, or interior layouts, I am dedicated to producing 2D AutoCAD drawings that are clear, concise, and professional. With expertise in AutoCAD software and a commitment to excellence, I ensure every detail of your project is meticulously captured.
Let's collaborate to elevate your project with professional 2D AutoCAD drawings that exceed expectations.
Project Scale
ApartmentBuilding Type
Commercial, Office & Work Space, ResidentialFile Format
DWG, JPG, PDF, RVTWhat's included
| Service Tiers |
Starter
$50
|
Standard
$70
|
Advanced
$90
|
|---|---|---|---|
| Delivery Time | 1 day | 2 days | 2 days |
Number of Revisions | Unlimited | Unlimited | Unlimited |
Number of 2D Drawings | 1 | 1 | 1 |
High Level of Details | - | - | |
Graphic Enhancements | - | ||
Source Files | |||
Layout Sheets |
Optional add-ons
You can add these on the next page.
Fast Delivery
+$30
Additional 2D Drawing
(+ 1 Day)
+$25
High Level of Details
(+ 1 Day)
+$25
Graphic Enhancements
+$25
70 reviews
(66)
(2)
(1)
(1)
(0)
This project doesn't have any reviews.
MS
Mauricio S.
Jul 1, 2026
Photorealistic 3D Exterior Renders for Aluminium Window
Masoud created some good product images for us, and we were happy with the final result. The project became slightly larger in scope than originally planned, so we extended the contract to complete the additional work. The process required several revisions and more hands-on direction from our side than expected, but we were able to work through the iterations and get to the result we wanted.
RA
Rimvydas A.
Aug 25, 2025
House exterior design improvements and photorealistic visuals wanted
PL
Paulina L.
May 7, 2025
Rendering for Garden
FK
Farah K.
Mar 25, 2025
Gym Interior Design
Masaoud delivered a good eork. He responds in a timely manner, professional, and addressed my requirements with minimal iterations.
NH
Nigel H.
Feb 19, 2025
Interior Design: One Hotel guest Bedroom and Bathroom
This was my first project with Masoud and it won't be my last. A few things that stand out for me when dealing with him. His English is excellent leading to perfect communication. This has been a problem for me in the past with other contractors. He hit all milestone deadlines and modified or revised as I requested without issue. The quality of his work is equal to his understanding of interior design. Both skill sets are excellent leading to a finish project that both myself and more importantly my client is very happy with. Very happy to recommend Masoud for Interior Design projects.
About Masoud
Architect - 3D visualizer - Designer
100%
Job Success
Yerevan, Armenia - 2:26 pm local time
The experience of performing multiple Architectural projects and more than 1000 different 3D designs has vastly improved our ability to achieve high quality 3d visualization.
Ready to cooperate with architecture, Visualization and construction companies
Our services consist of:
Interior and exterior design
3D rendering service
2D layout drawing
Elevation lighting
Animation
Professional modeling ( industrial , furniture)
Autocad,3D max, Vray, Corona, Lumion, Revit, Sketchup ,....
Please review my portfolio for assuring the quality of my work.
Best regards
Masoud (A+ Design Studio)
Steps for completing your project
After purchasing the project, send requirements so Masoud can start the project.
Delivery time starts when Masoud receives requirements from you.
Masoud works on your project following the steps below.
Revisions may occur after the delivery date.
Draft drawing
Work on inital drawings
Final drawings
work on changes and prepare final drawings