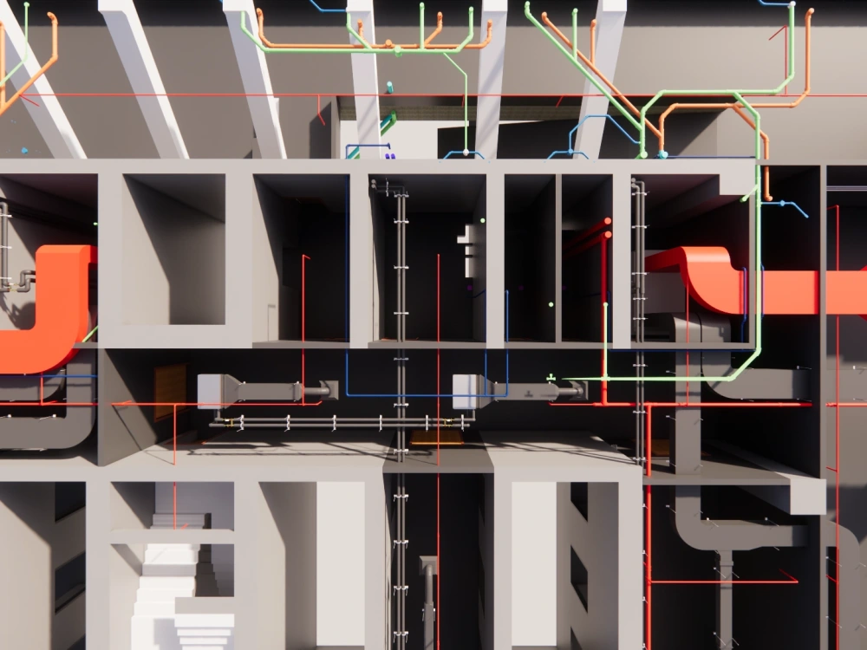
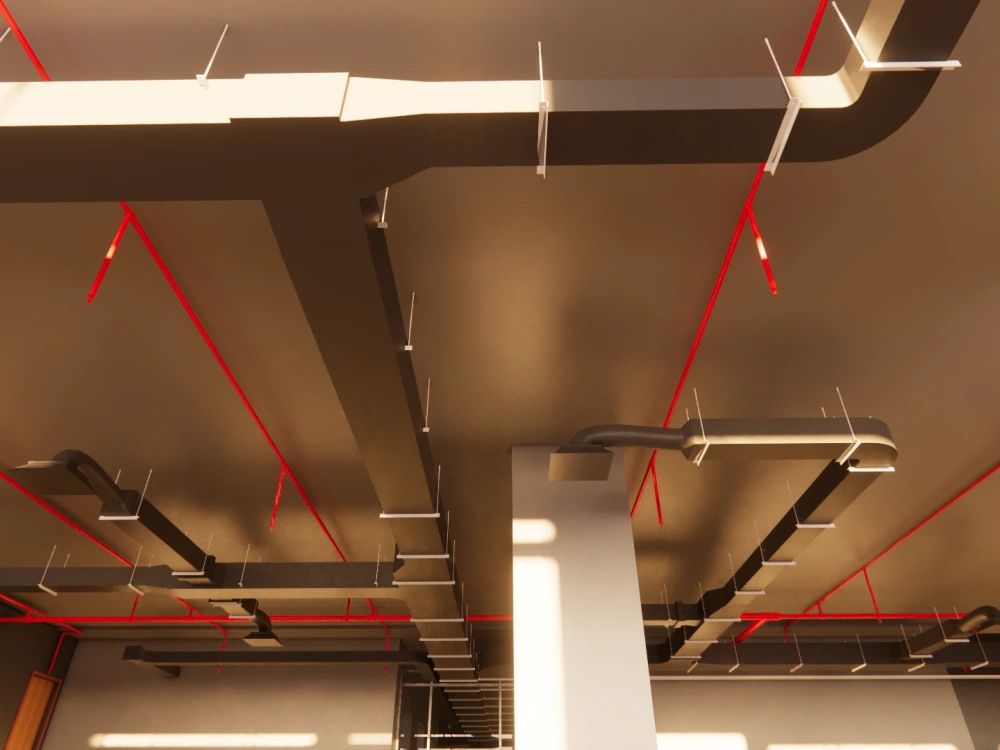
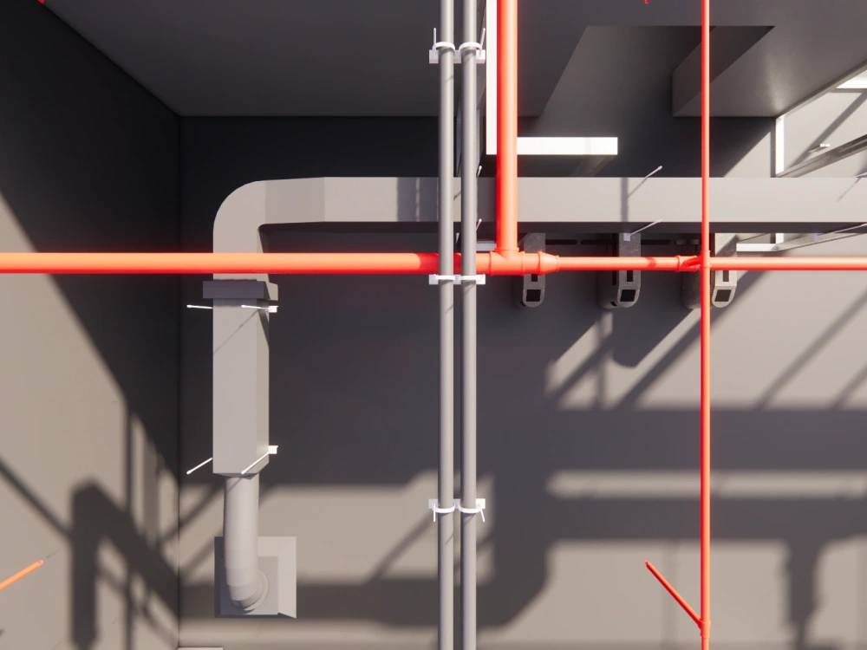
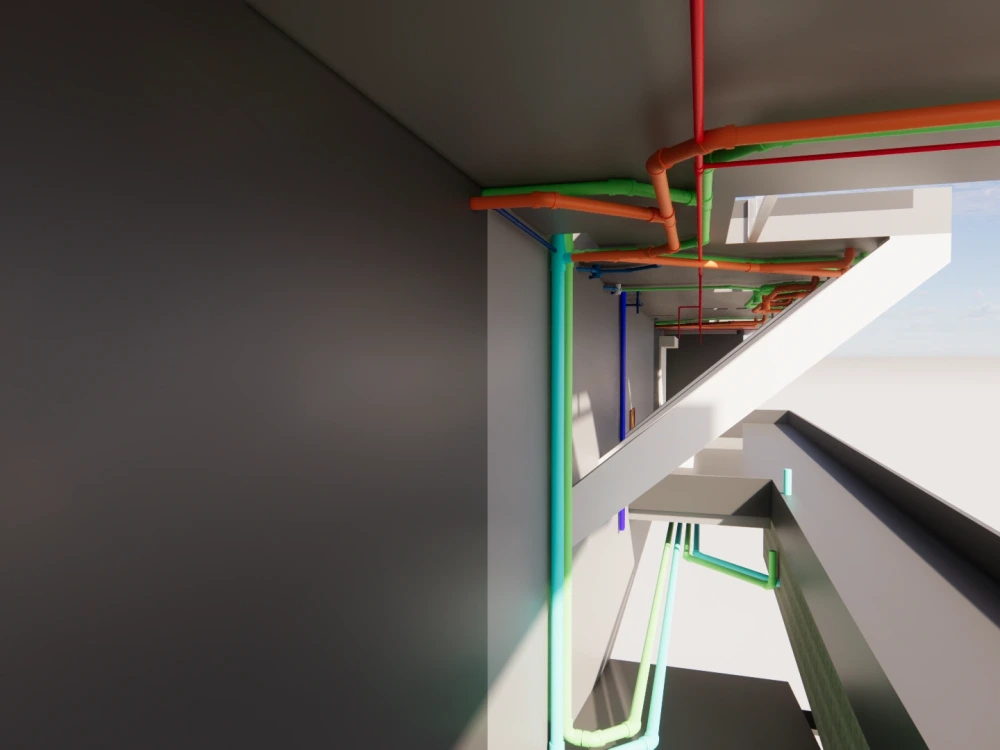
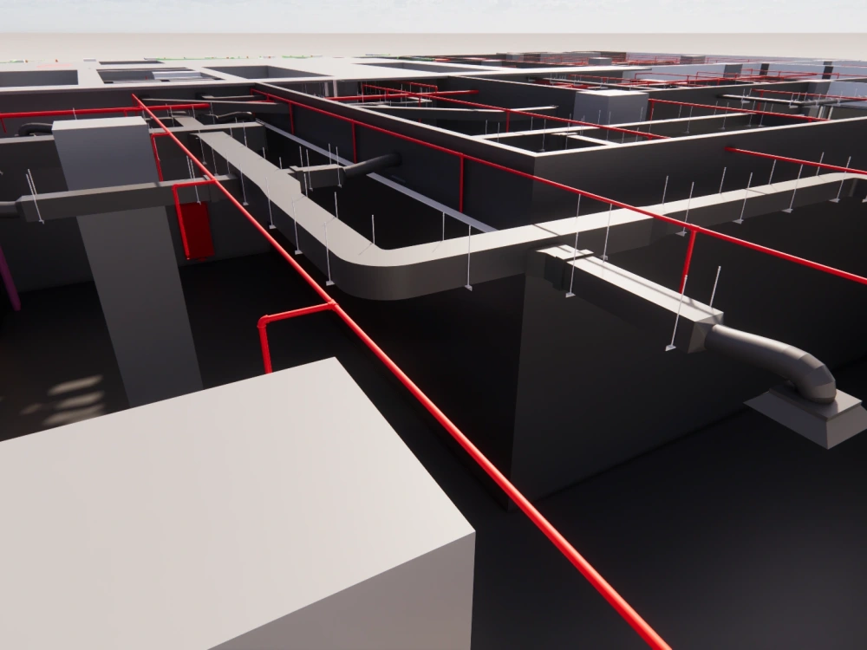
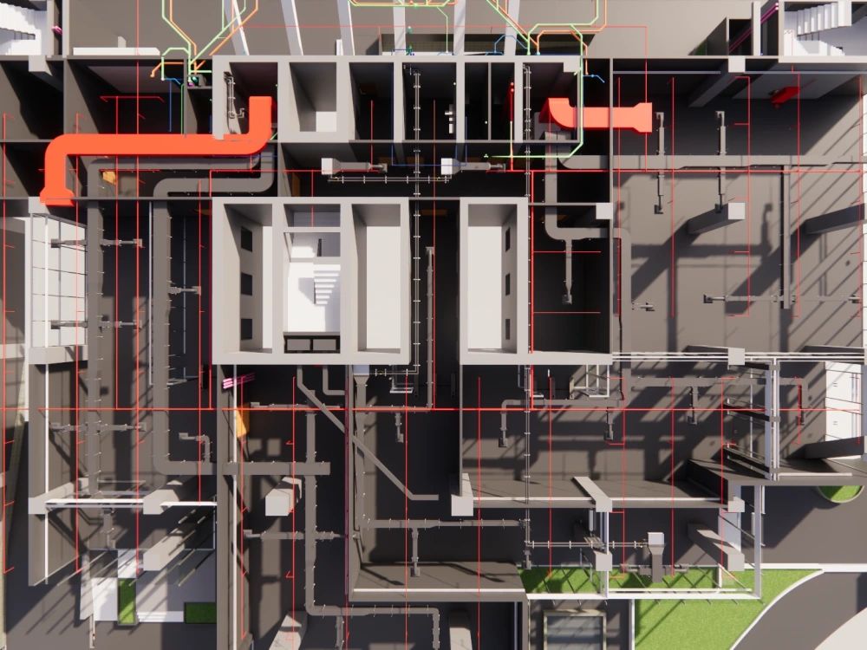
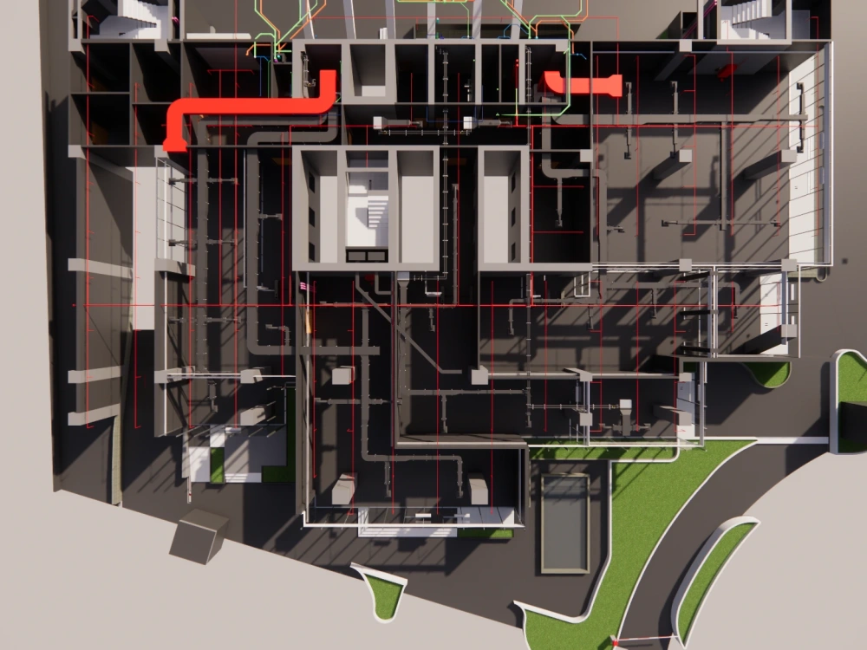
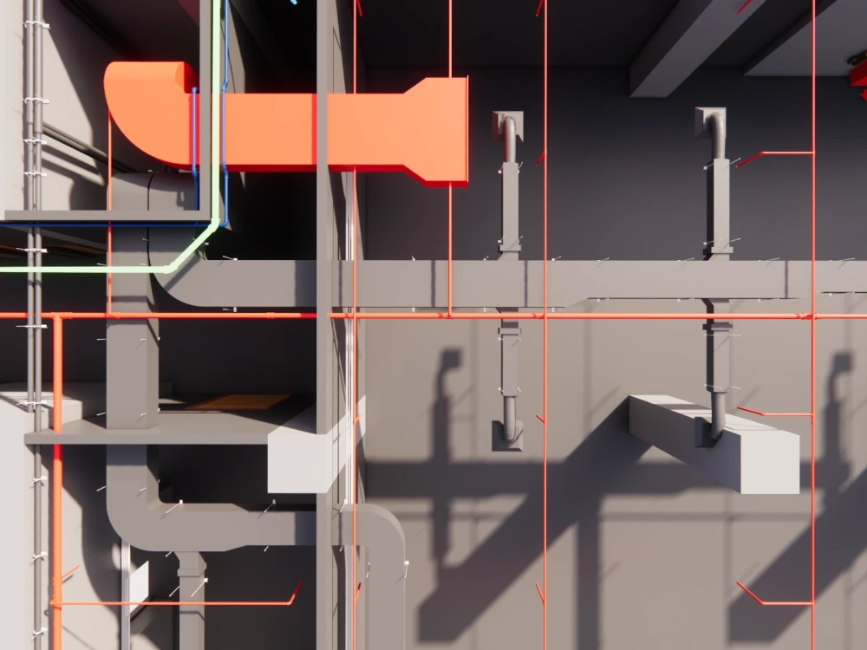
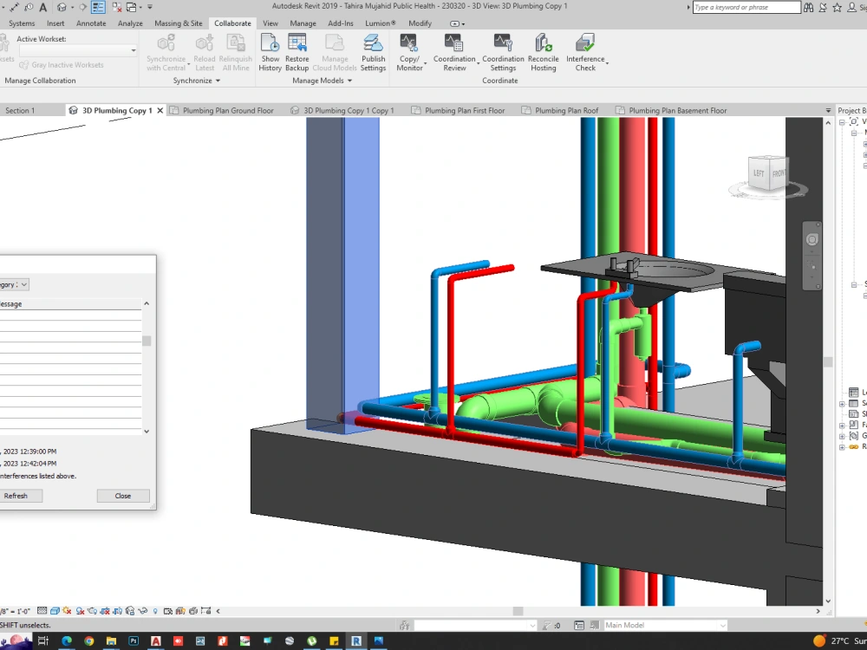
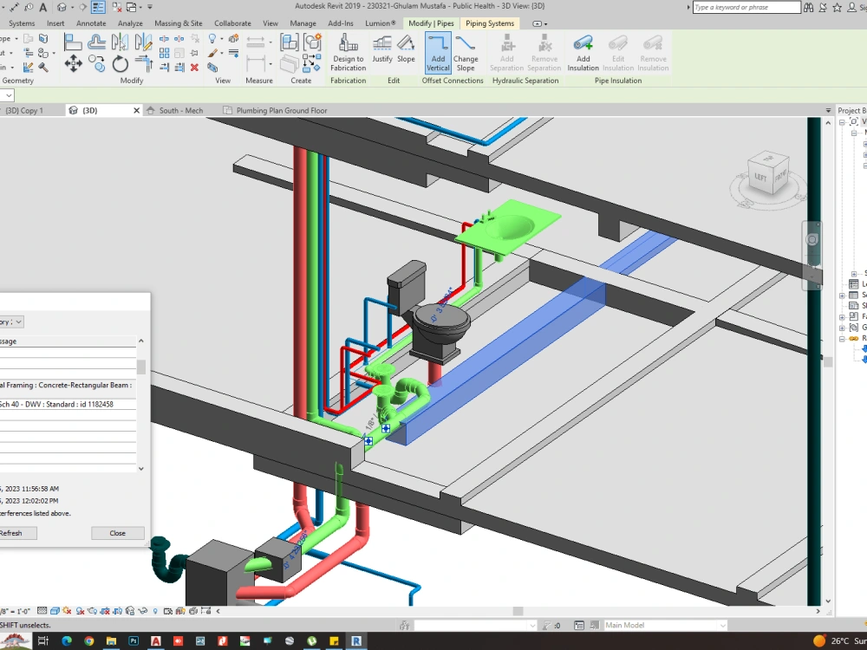
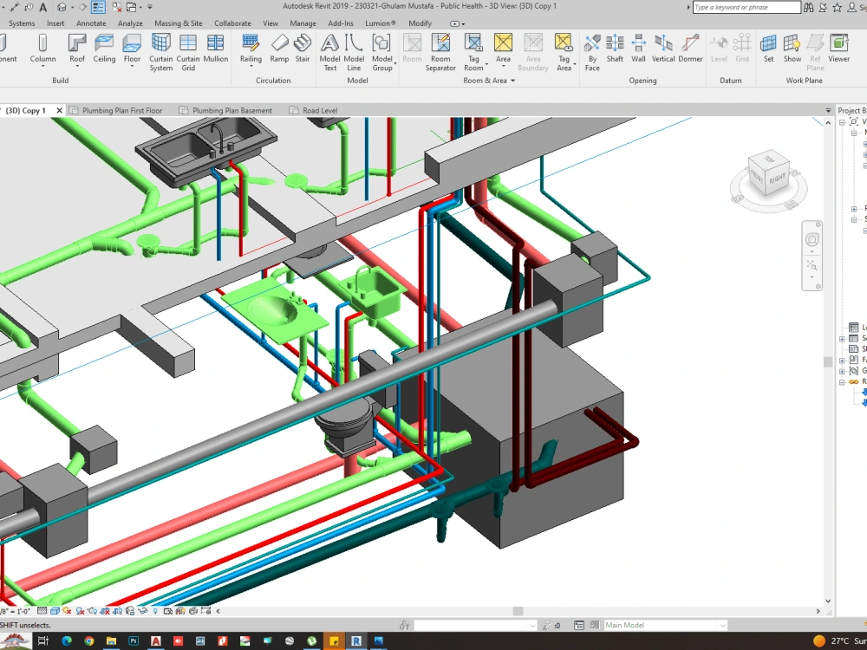
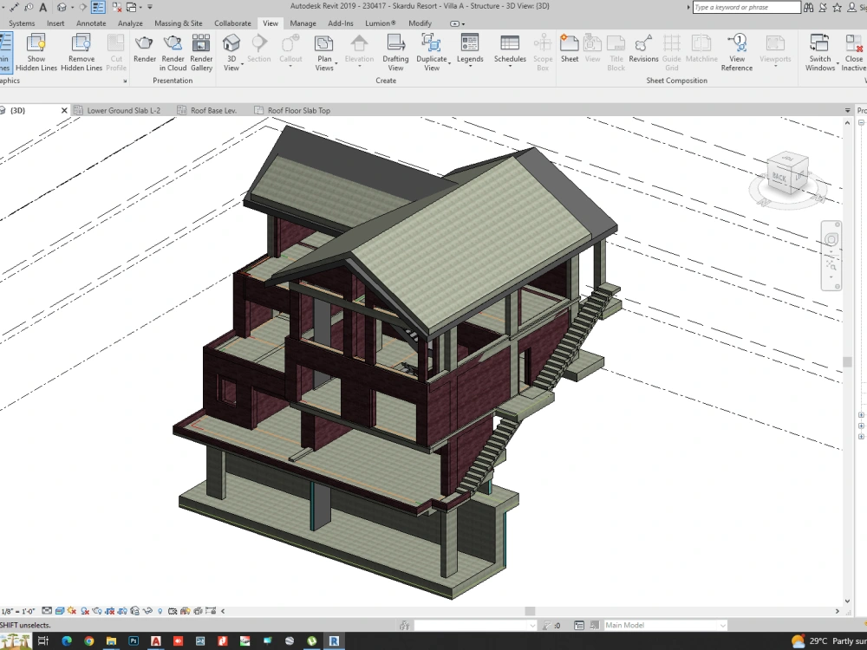
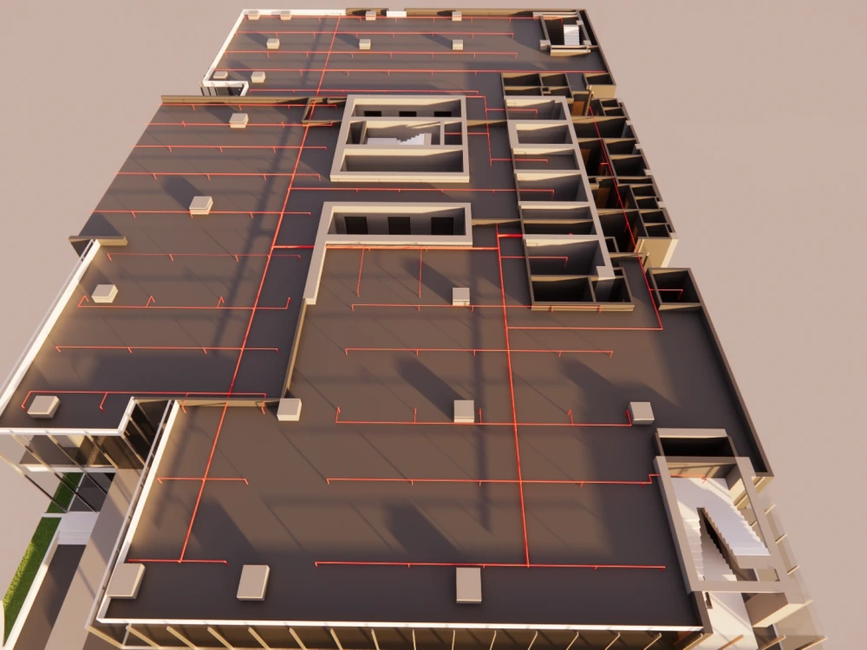
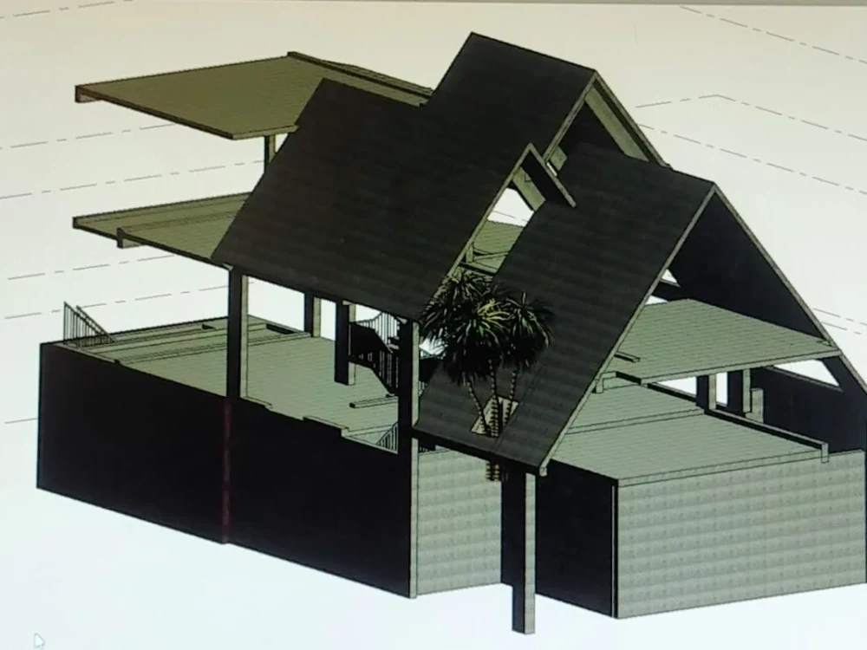
You will get BIM Coordination Model & Clash Detection of your building.
Top Rated


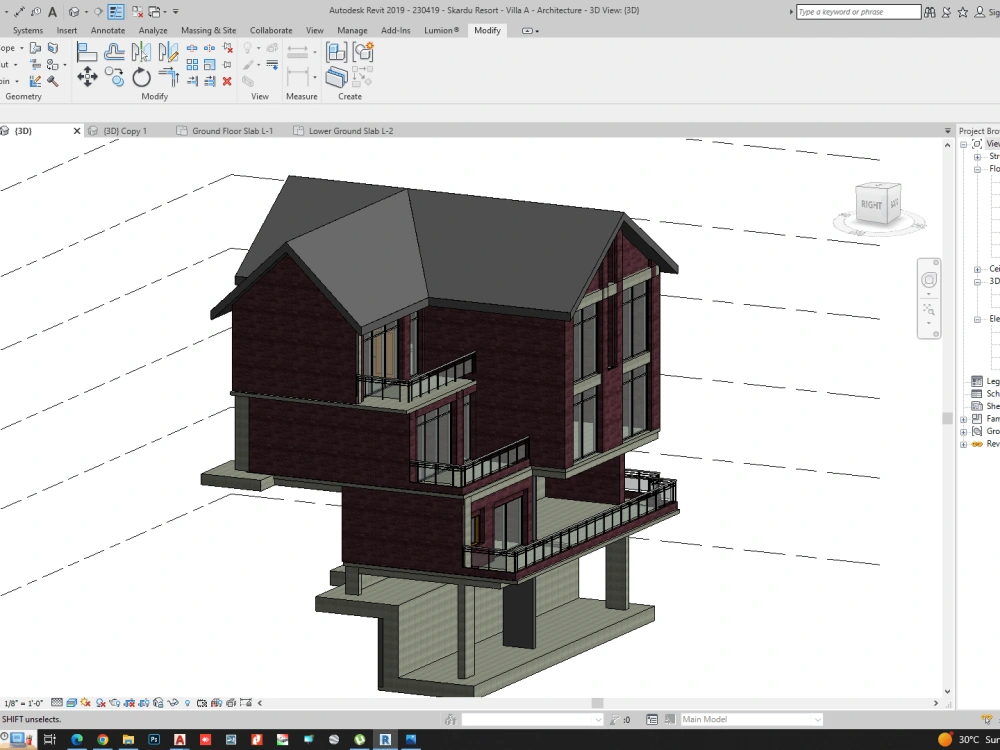
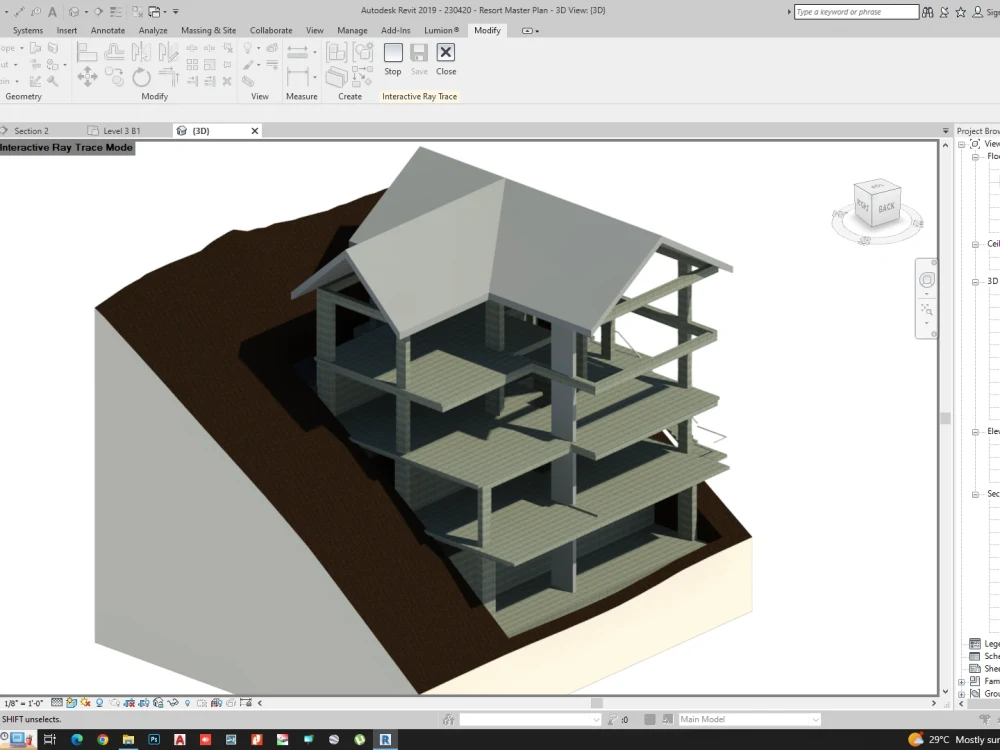
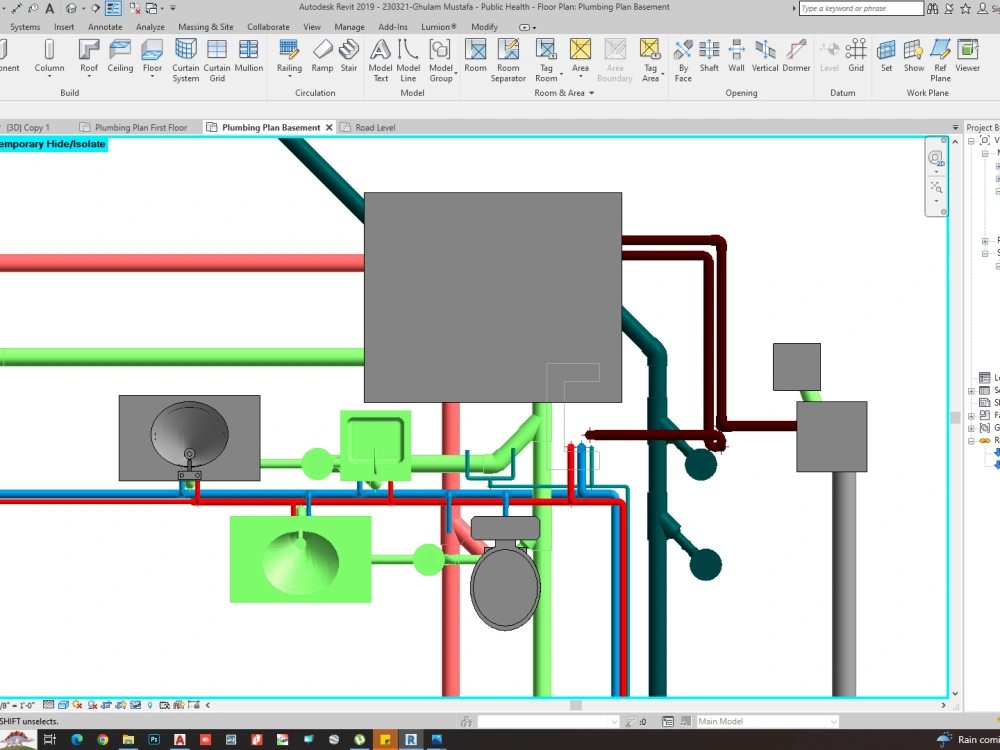
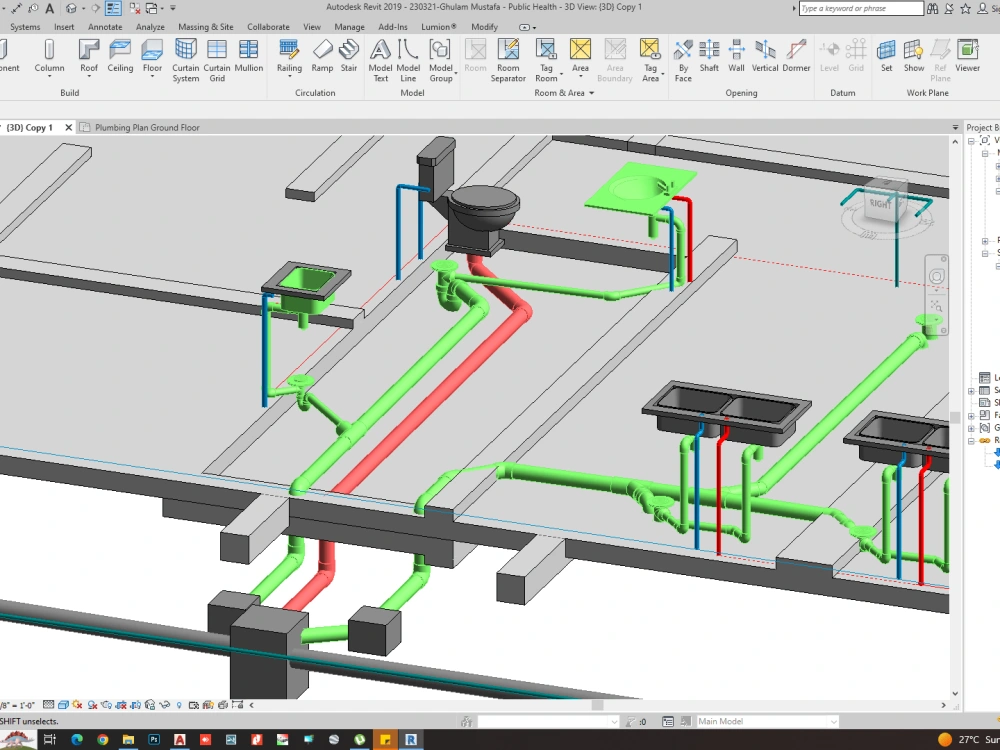

Top Rated
Project details
You will get BIM Coordination of the services of your building. When the design of services such as Mechanical, Electrical, Architectural, Structural or Public Health is created there is a possibility that it is not coordinated. Here comes the BIM Engineer.
The BIM Engineer, who is me, would create the BIM Coordination model by creating the individual models of Architectural, Structural, Public Health, HVAC, Fire Fighting & Electrical and do the coordination analysis to check for any clashes among the services.
The Clash Detection is done through analysis and it is reported. Then the clashes would be removed as per the rectifications made in the design.
I would create accurate BIM Models for you to do an accurate Coordination analysis of your building so that it would be helpful for you before you would start the construction.
So, Just place the order!
Thank you.
The BIM Engineer, who is me, would create the BIM Coordination model by creating the individual models of Architectural, Structural, Public Health, HVAC, Fire Fighting & Electrical and do the coordination analysis to check for any clashes among the services.
The Clash Detection is done through analysis and it is reported. Then the clashes would be removed as per the rectifications made in the design.
I would create accurate BIM Models for you to do an accurate Coordination analysis of your building so that it would be helpful for you before you would start the construction.
So, Just place the order!
Thank you.
Field of Expertise
Mechanical, Electrical, & PlumbingBuilding Type
CommercialBIM Software
Autodesk Revit, Autodesk Navisworks, BIM 360File Format
RVT, DWG, IFC, NWDWhat's included
| Service Tiers |
Starter
$100
|
Standard
$250
|
Advanced
$500
|
|---|---|---|---|
| Delivery Time | 6 days | 9 days | 15 days |
Number of Revisions | 2 | 3 | 4 |
HTML Clash Report | - | - | |
Clash Report Files (NWD) | - | - | - |
Coordinated Model | - |
Optional add-ons
You can add these on the next page.
Fast Delivery
+$100 - $300
Additional Revision
+$50
Coordinated Model
(+ 1 Day)
+$50
24 reviews
(24)
(0)
(0)
(0)
(0)
This project doesn't have any reviews.
GS
Ggoa S.
Mar 30, 2026
Collaborative Hub Renovations
Always a pleasure working on projects with her very diligent and goal-oriented
CL
Camilo L.
Dec 12, 2025
Looking for a Revit drafter for Construction / Permit Documents
AB
Alec B.
Dec 1, 2025
Convert Excel File into new PDF version of a Building Floorplan
AB
Alec B.
Oct 8, 2025
2D Site plan layout for residential townhomes
LB
Lucila B.
Sep 23, 2025
3D Scan of Properties into 2D Plans & Clean 3D models
Zunaira was great to work with! Reliable, with great results. Would 100% recommend to collaborate with her!
About Zunaira
BIM Engineer | Revit Architect | MEP Coordination | 3D Visualizer |
100%
Job Success
Lahore, Pakistan - 9:28 pm local time
With hands-on experience in the dynamic field of Building Information Modelling & Revit, my focus is on reshaping the AEC Industry by producing Optimized Designs and reducing design errors through Revit & BIM and contribute towards a better future.
Software Expertise:
o Autodesk Revit - Proficient in creating detailed 3D models in Autodesk Revit and identifying potential clashes for seamless project execution.
o MEP Mastery - Excelling in designing mechanical, electrical, plumbing, and firefighting systems for seamless integration in Autodesk Revit.
o Structural Modeling - Creating robust structural designs to lay a solid foundation in Autodesk Revit.
o Clash Detection and Coordination - Identifying and resolving clashes using Autodesk Revit and BIM to ensure smooth project execution.
o Architectural Artistry - Transforming architectural visions into virtual reality, ensuring design excellence in Autodesk Revit.
o 3D Visualization - Putting aesthetic sense to Realistic 3D renders of building exterior & interior design using Autodesk Revit, Enscape, 3Ds Max & Lumion.
o Autodesk Navisworks - Skillful in crafting 4D schedules from 3D Revit model and swiftly detecting clashes to ensure project timelines.
o Construction Drawing Documentation - Documentation and drafting in Revit to prepare full construction set drawing having floor plans, sections, 3D views with all details.
o Time vs. Cost Analysis - Skillfully analyzing project timelines against costs using Autodesk Revit and BIM for optimal decision-making.
o Rebar Modeling and BOQs - Creating intricate rebar models and accurate Bill of Quantities using Autodesk Revit and BIM for precise estimations.
o Quantity Takeoff - Providing accurate quantity measurements for structures, architecture, and MEP systems using Autodesk Revit and BIM.
o Point Cloud to Revit - Converting point cloud data into accurate Revit models using Autodesk Revit and BIM for seamless integration.
o BIM 2D, 3D, 4D, 5D, 6D Level of Details
Certifications:
1. Autodesk Certified Professional Revit for Architectural Design Exam Prep
2. BIM Fundamentals for Engineers
Implementing my learning in utilizing Autodesk Revit and BIM for your projects.
I'm enthusiastic about pushing the boundaries of creativity and collaboration within the realm of Autodesk Revit and BIM. Let's work together to bring your ideas to life! Feel free to connect.
BIM Coordination || Revit Professional || Point Cloud to Revit Conversion
Revit Construction Drawings || Revit and Navisworks Integration || Revit BIM Modeling
BIM Workflow || Revit Parametric Design || Revit MEP || Revit Clash Detection || Revit Architecture || Plumbing Modelling in Revit || BIM Engineer
Thank you!
Steps for completing your project
After purchasing the project, send requirements so Zunaira can start the project.
Delivery time starts when Zunaira receives requirements from you.
Zunaira works on your project following the steps below.
Revisions may occur after the delivery date.
BIM Architecture
First, BIM Architecture Model is made from the given drawings.
BIM Structure
Then, BIM Architecture Model would be made from the given drawings.