You will get bim modeling and annotation with ArchiCAD

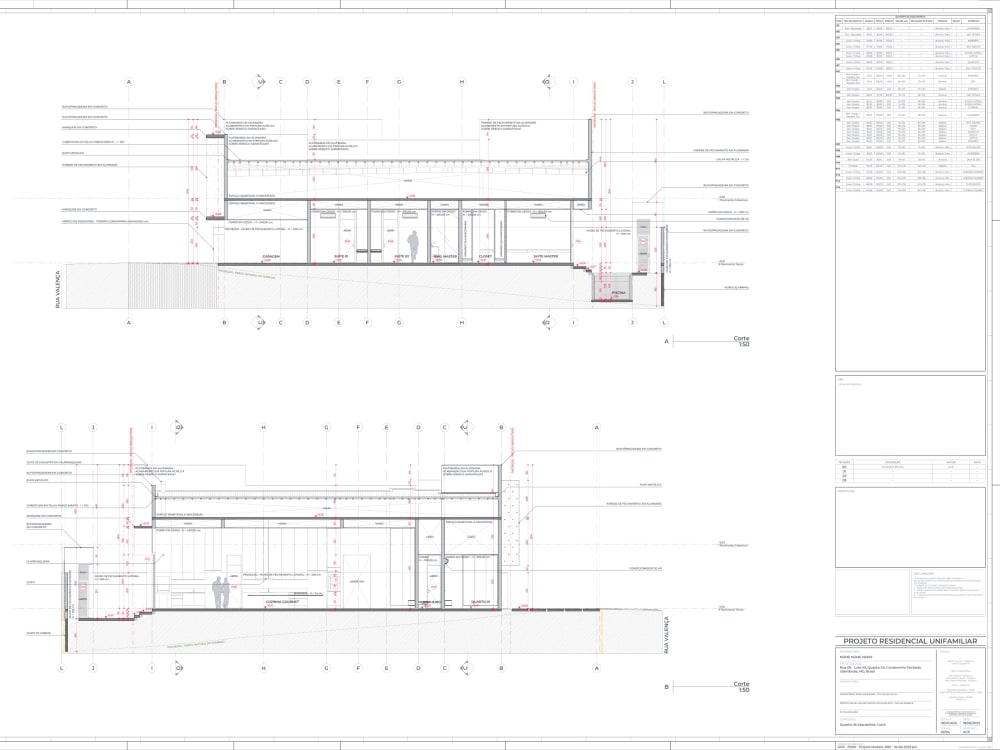
Project details
Are you in need of a comprehensive architectural solution that combines cutting-edge technology with a keen eye for design? Look no further! I specialize in providing top-notch architectural project development services using ArchiCAD, a powerful BIM software. From concept to completion, I'll transform your ideas into detailed technical drawings and immersive BIM models.
What I Offer:
BIM Modeling: Leverage the power of Building Information Modeling (BIM) to create detailed, accurate, and collaborative 3D models that encompass every aspect of your architectural project.
Technical Drawings: I will generate precise technical drawings that adhere to industry standards and regulations. These drawings will encompass floor plans, elevations, sections, and more, ensuring a holistic view of your project.
Customized Solutions: Every project is unique, and I take pride in tailoring my services to match your specific needs. Whether it's residential, commercial, or industrial architecture, I have the expertise to deliver exceptional results.
What I Offer:
BIM Modeling: Leverage the power of Building Information Modeling (BIM) to create detailed, accurate, and collaborative 3D models that encompass every aspect of your architectural project.
Technical Drawings: I will generate precise technical drawings that adhere to industry standards and regulations. These drawings will encompass floor plans, elevations, sections, and more, ensuring a holistic view of your project.
Customized Solutions: Every project is unique, and I take pride in tailoring my services to match your specific needs. Whether it's residential, commercial, or industrial architecture, I have the expertise to deliver exceptional results.
Field of Expertise
ArchitecturalBuilding Type
ResidentialBIM Software
ArchiCADFile Format
DWG, IFC, OtherWhat's included
| Service Tiers |
Starter
$100
|
Standard
$400
|
Advanced
$1,000
|
|---|---|---|---|
| Delivery Time | 2 days | 14 days | 20 days |
Number of Revisions | 2 | 1 | 1 |
Number of 2D Drawings | 2 | 15 | 15 |
Level of Detail | 100 | 200 | 300 |
Number of Renderings | 0 | 0 | 0 |
Design Analysis | |||
Architectural Walkthrough | - | ||
Native BIM Source Files | - | - | |
Model Audit & Verification | - | - | - |
Optional add-ons
You can add these on the next page.
Fast Delivery
+$10 - $200
2 reviews
(2)
(0)
(0)
(0)
(0)
This project doesn't have any reviews.
SK
Sava K.
Nov 16, 2023
Hotel
Project delivered in a professional way
SK
Sava K.
Oct 3, 2023
Dimensions
Professional and skilled architect. 100% recomended
About Miguel Augusto
3D Modeler, Rendering Expert, CAD Drafter, and Architect
Cork, Ireland - 3:00 am local time
I have a large experience working on all kinds of Projects:
🔹Residential - High Finishing;
🔹Multi-familiar residential Projects - Vertical Condos;
🔹Institutional Projects;
🔹Hospitalar Projects;
🔹Commercial Projects;
🔹3D Modeling and Rendering;
🔹Building Permit Drawings;
🔹Structural Analysis;
🔹And more.
I've been building my career with strong beliefs that have shaped the way I work and how I understand and analyze the world surrounding me.
Having lived in 15 different cities, including a foreign experience living in Canada, I have learned how to adapt really quickly to all sorts of new situations and how to deal with different kinds of people.
🔷 My software skills include, but not only:
🔹ArchiCAD
🔹AutoCAD
🔹Revit
🔹SketchUp
🔹Lumion
🔷What can you expect from me:
🔹Responsiveness - I am really aware of the client's needs, so you can be sure that I'll do my best to get you the best results in the shortest time;
🔹Resilience - Brazilians are well-known as people who can quickly adapt to face different problems and create creative ways to solve them;
🔹 Kindness - I always try to be the best I can be in terms of relations, valuing good communication and politeness;
🔹Over-Delivering - I love to learn as much as possible from every situation that I face in life, it is the same with my work. I try to learn more about how to deliver a better result in every work I develop.
Feel free to contact me if you need any more information. I'll be happy to show you more of the work that I do with all of my heart.
Steps for completing your project
After purchasing the project, send requirements so Miguel Augusto can start the project.
Delivery time starts when Miguel Augusto receives requirements from you.
Miguel Augusto works on your project following the steps below.
Revisions may occur after the delivery date.
Material Analysis
First, we need to check all the material made available and align all the expectations about the final result and deadlines.
Modeling
Second, the BIM Model will be created accordingly to the client's specifications.