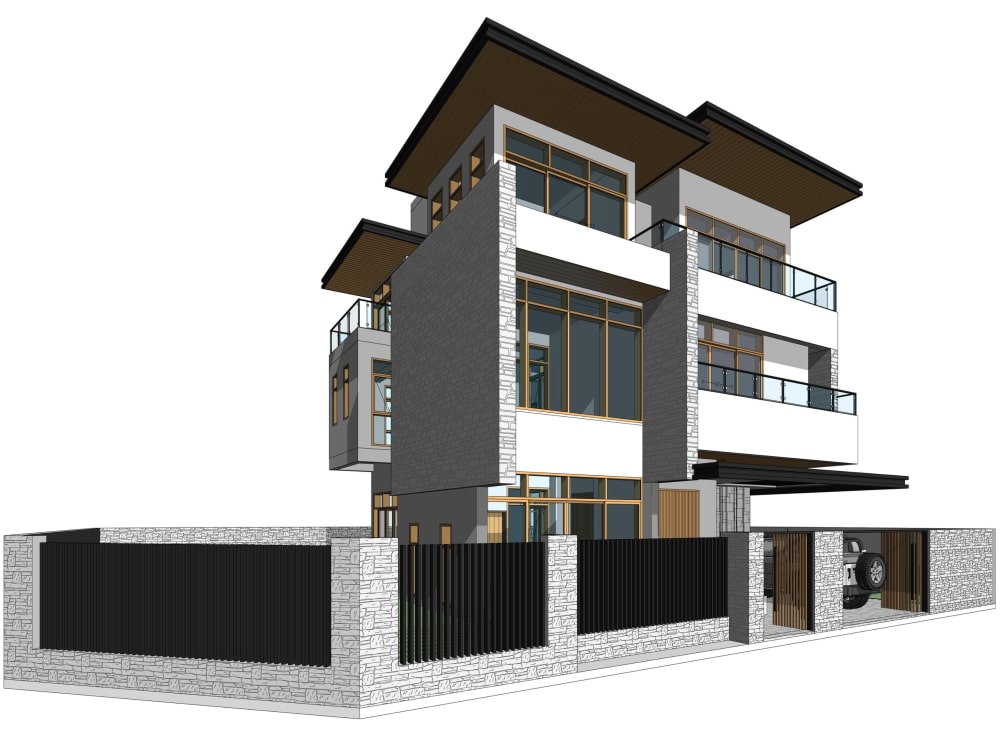
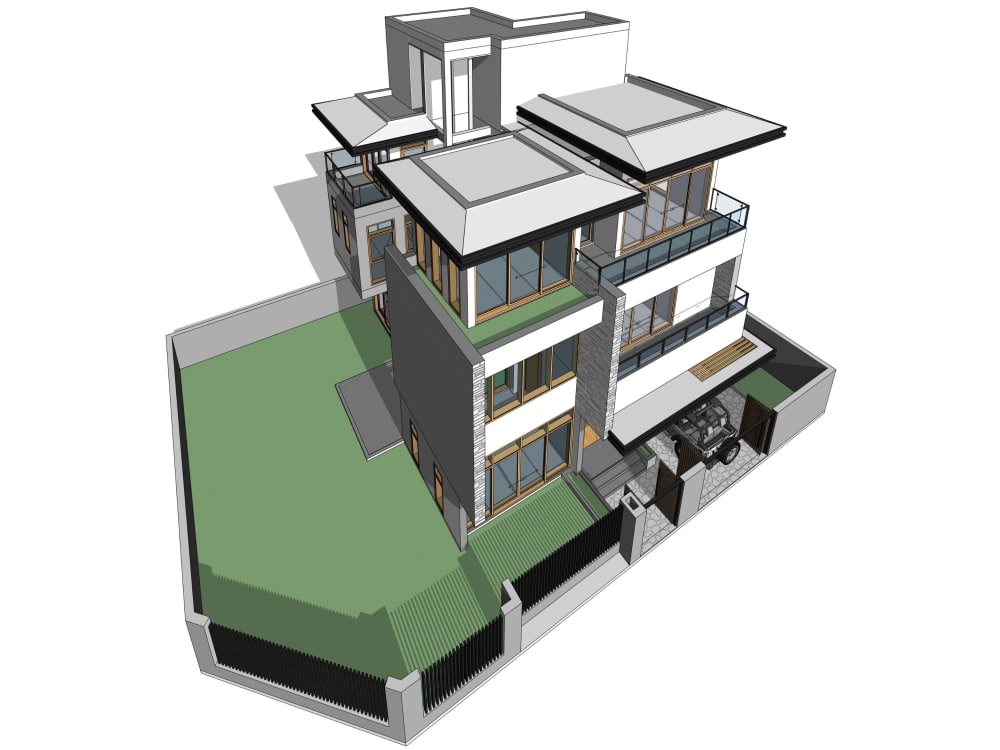
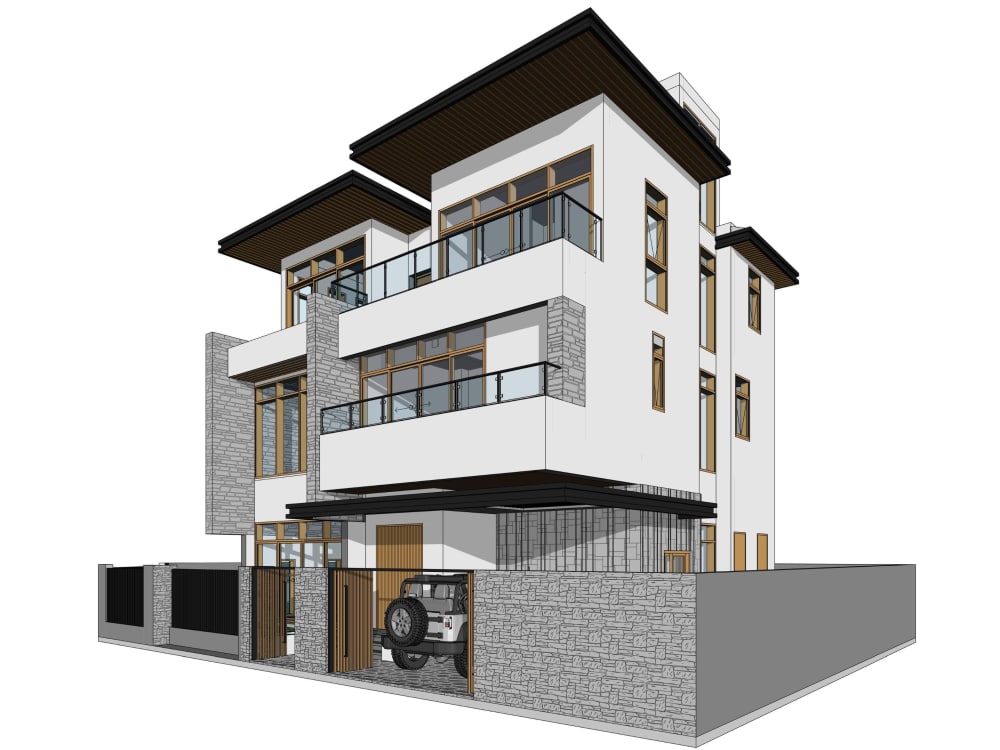
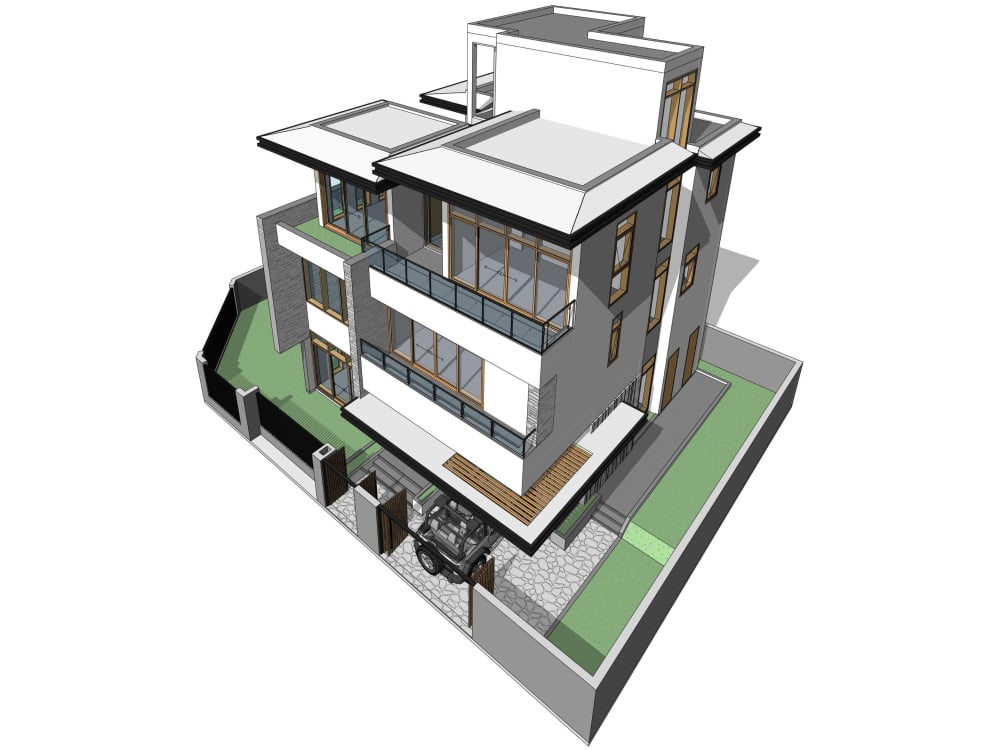
You will get BIM/Revit architectural models from PDF, sketches, or CAD
Project details
Looking for accurate and professional Revit models for your architectural project?
I offer complete BIM modeling services based on your PDFs, sketches, images, or AutoCAD files.
With 8+ years of experience and Autodesk Certification, I ensure precision, clean geometry, proper layer structuring, and deliverables that meet your standards.
Whether you're an architect, contractor, real estate developer, or design studio — I'm here to bring your vision to life with speed and quality.
I offer complete BIM modeling services based on your PDFs, sketches, images, or AutoCAD files.
With 8+ years of experience and Autodesk Certification, I ensure precision, clean geometry, proper layer structuring, and deliverables that meet your standards.
Whether you're an architect, contractor, real estate developer, or design studio — I'm here to bring your vision to life with speed and quality.
Field of Expertise
ArchitecturalBuilding Type
ResidentialBIM Software
Autodesk Revit, Autodesk AutoCADFile Format
RVT, RFA, DWG, RTE, FBXWhat's included
| Service Tiers |
Starter
$150
|
Standard
$200
|
Advanced
$300
|
|---|---|---|---|
| Delivery Time | 2 days | 3 days | 6 days |
Number of Revisions | 1 | 2 | 3 |
Level of Detail | 250 | 300 | 300 |
Design Analysis | - | - | - |
Architectural Walkthrough | - | - | - |
Native BIM Source Files | - | - | - |
Model Audit & Verification | - | - | - |
Frequently asked questions
8 reviews
(7)
(1)
(0)
(0)
(0)
This project doesn't have any reviews.
BH
Bilal H.
Mar 12, 2026
Point Cloud to SketchUp Conversion Expert Needed
They have a good experience, but did not meet the on-rush project deadline.
BH
Bilal H.
Dec 3, 2025
point cloud To Revit 3D
Very good & professional Freelancer, hope to have the opportunity to work with him again
JS
James S.
Sep 25, 2025
Design and Build Small Houses (Tiny Homes)
great freelancer!
AD
Anton D.
Mar 6, 2025
Revit Interiors
JS
James S.
Feb 6, 2025
J86 - Floor Plan Only
Do Le is amazing. Great freelancer and knowledgeable about Revit. I highly recommend it!
About Do
Architecture BIM Specialist | Revit As-Built | Shop Drawings | 10 Yrs
81%
Job Success
Ho Chi Minh City, Vietnam - 2:18 pm local time
• 10+ years of experience | 20+ firms | 450+ sheets
• US, UK, Australia & Vietnam (Residential, Commercial, Hospitality)
What I deliver:
→ As-built modeling from PDF, CAD, or site measurements
→ Contractor-ready shop drawing packages
→ Custom parametric Revit families (up to LOD 400)
• Autodesk Certified Professional | BRE BIM Level II
• GMT+7 | Fast response | Clean, organized files every time.
Steps for completing your project
After purchasing the project, send requirements so Do can start the project.
Delivery time starts when Do receives requirements from you.
Do works on your project following the steps below.
Revisions may occur after the delivery date.
Initial Consultation & File Review
- We’ll start with a discussion about your project requirements. - Please provide any available materials (PDFs, CAD files, hand sketches, etc.). - I’ll review these materials and confirm the level of detail (LOD) required for your project.
Project Confirmation
- I’ll provide a clear timeline and quote based on the project scope. - Once you confirm the details, I’ll begin the work according to our agreed plan.