You will get BIM Structure Services | Modeling l Steel connections
Project details
Welcome to my BIM Structure Services! 🎉
I'm here to bring your structural projects to life with precision and expertise!
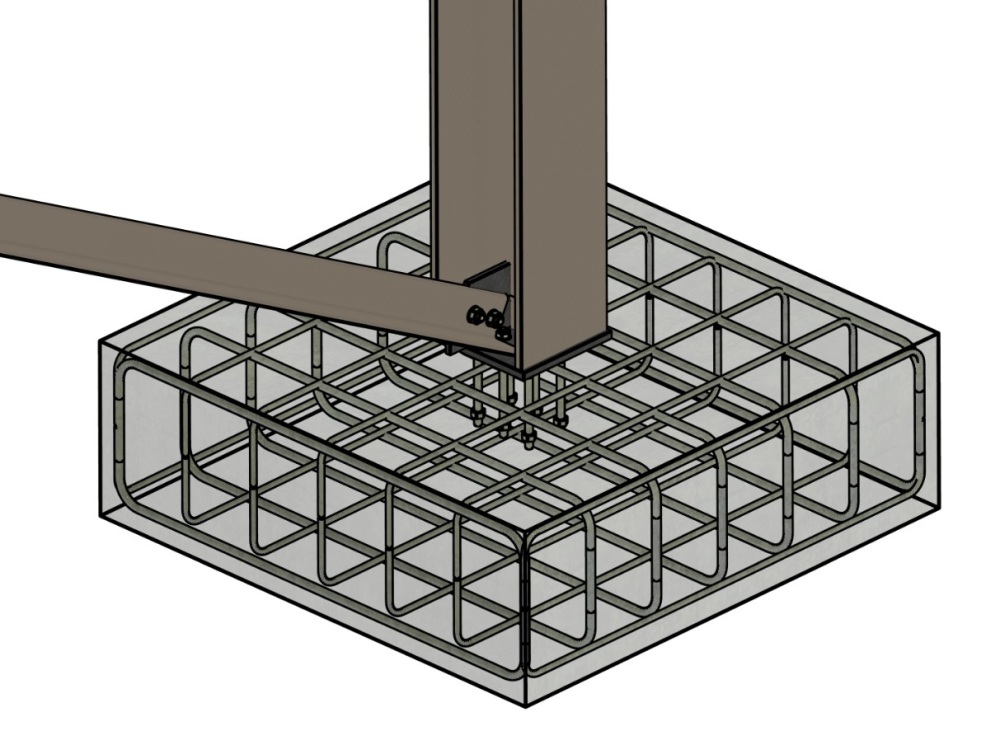
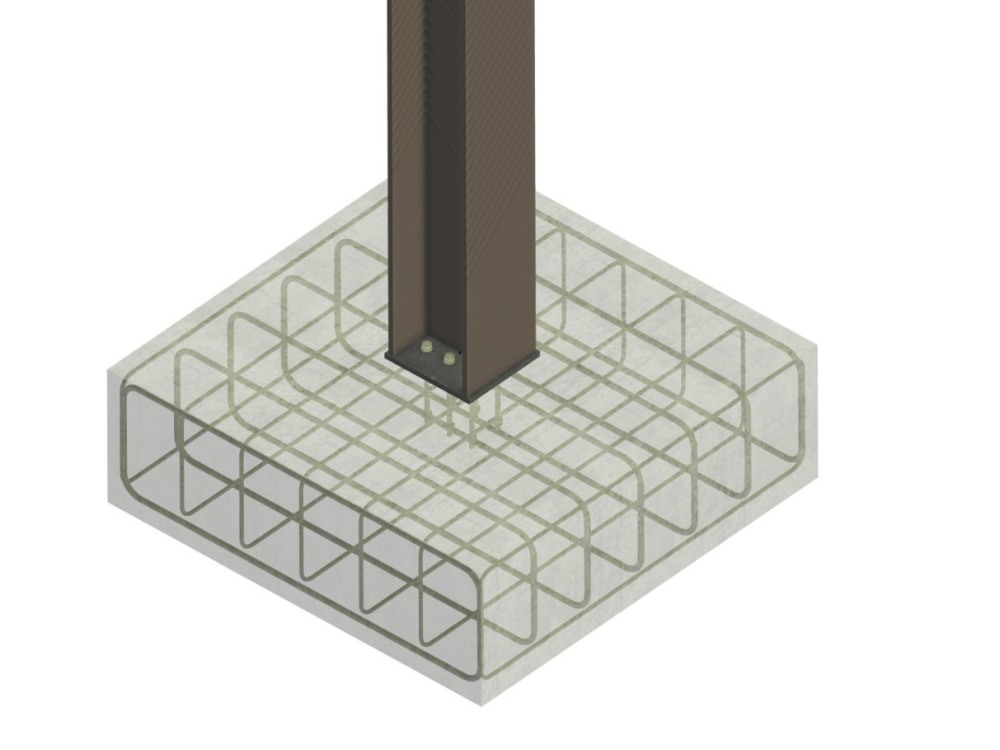
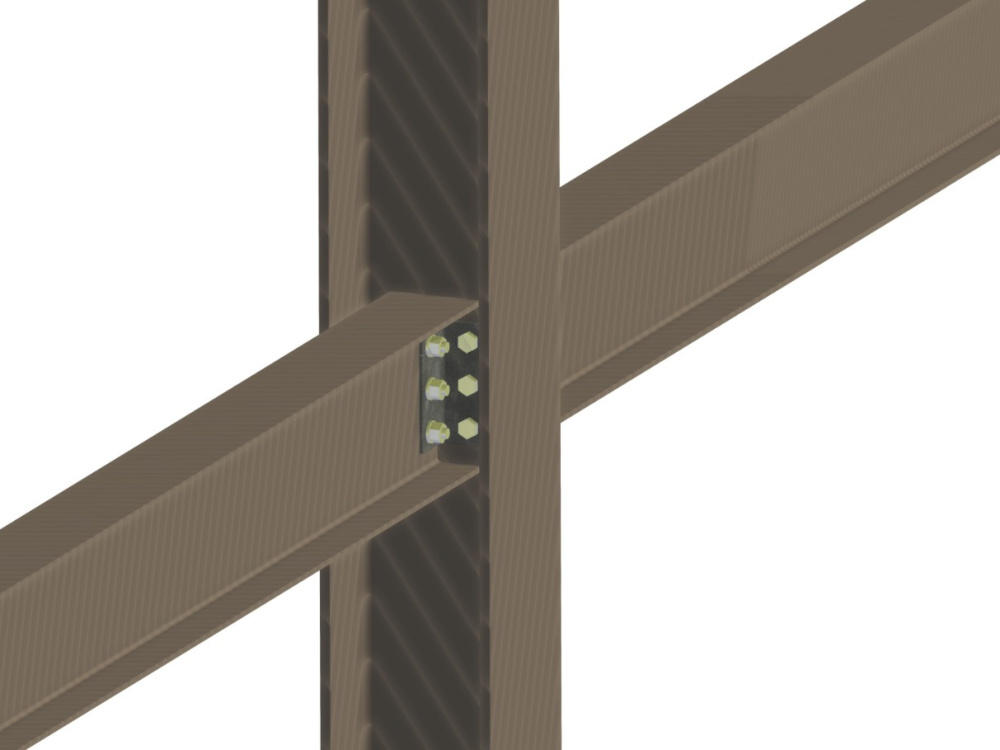
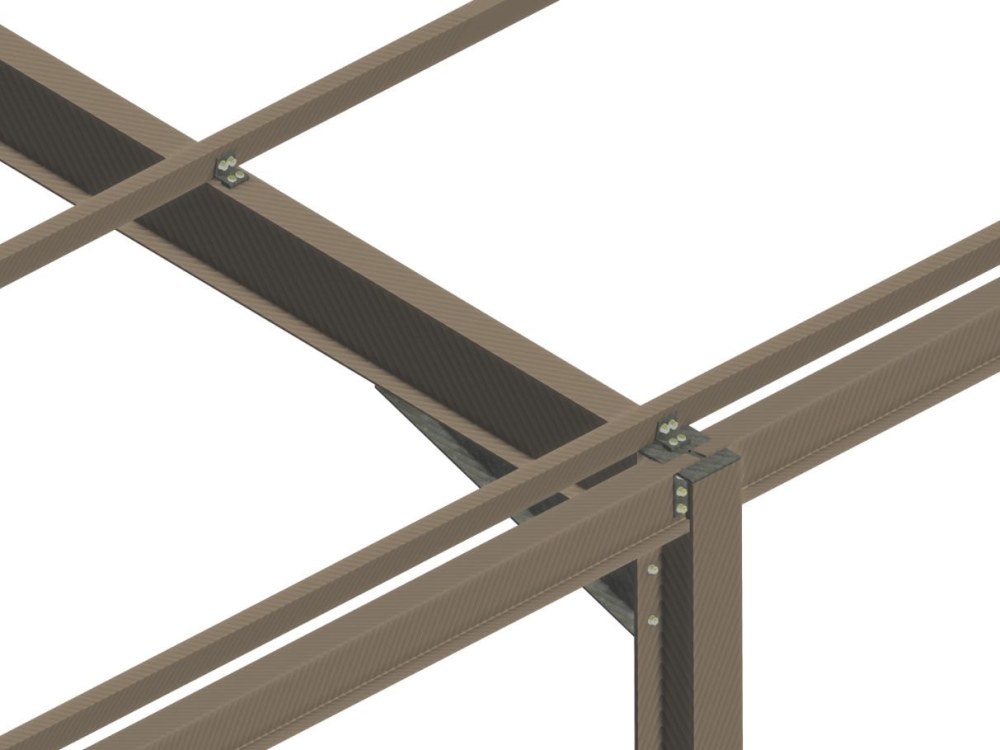
🏰 Using advanced technology, I create precise 3D BIM models of your elements, optimizing construction and minimizing errors.
🔧 Collaboration is key - with open communication, seamless design integration is ensured, and your vision remains the top priority throughout the project. Let's make your structural dreams a reality!
🌈 Choose my services for expert BIM modeling and a collaborative journey towards extraordinary results!
🌠 Let's embark on this exciting journey together! 🚀
I'm here to bring your structural projects to life with precision and expertise!
🏰 Using advanced technology, I create precise 3D BIM models of your elements, optimizing construction and minimizing errors.
🔧 Collaboration is key - with open communication, seamless design integration is ensured, and your vision remains the top priority throughout the project. Let's make your structural dreams a reality!
🌈 Choose my services for expert BIM modeling and a collaborative journey towards extraordinary results!
🌠 Let's embark on this exciting journey together! 🚀
Field of Expertise
Structural EngineeringBuilding Type
CommercialBIM Software
Autodesk Revit, Dynamo Studio, Autodesk AutoCADFile Format
RVT, DWG, IFC, RTE, OtherWhat's included
| Service Tiers |
Starter
$150
|
Standard
$200
|
Advanced
$500
|
|---|---|---|---|
| Delivery Time | 3 days | 4 days | 5 days |
Number of Revisions | 1 | 2 | 3 |
Number of 2D Drawings | 2 | 3 | 4 |
Level of Detail | 300 | 350 | 400 |
Number of Renderings | 3 | 3 | 3 |
Design Analysis | - | - | |
Architectural Walkthrough | |||
Native BIM Source Files | - | - | |
Model Audit & Verification | - | - | - |
16 reviews
(14)
(1)
(1)
(0)
(0)
This project doesn't have any reviews.
FM
Frances M.
Jun 2, 2025
Company Sourcing in Caserta, Italy
Syed has done a really great work in this project with clear communication and high-quality work.
JW
Jacob W.
Oct 30, 2024
Write Revit Articles
TC
Tobias C.
Mar 24, 2024
Storage facilities modifications
TC
Tobias C.
Mar 12, 2024
Storage facilities
Syed is very responsive and his work is of a high standard. I highly recommend Syed and his team.
RR
Robert R.
Feb 2, 2024
Revit to final plans with a few changes
Great job on a few iterations of a master bath remodel.
Thanks.
Thanks.
About Syed Rafay Ali
BIM consultant, REVIT expert, Autodesk Certified Professional
100%
Job Success
Aversa, Italy - 2:12 pm local time
🎨 Completed 30+ Projects.
💰 Earned $15,000+ from various international client sources.
💼 Possess 7 years of experience.
🥇 24/7 Available.
ABOUT ME:
Syed Rafay Ali Bukhari is a highly-skilled, enthusiastic, and self-motivated professional. He is a BIM Consultant by profession, a 3D Designer by passion, and an entrepreneur by persistence. Syed has a master's in Construction Engineering & Management and has experience in BIM modeling and designing for more than 7 years. He has also developed various courses related to Building Information Modeling, Augmented Reality, and Cost Estimation on various online platforms. Syed has also delivered BIM projects to international clients from Australia, the UK, and the USA.
SERVICES:
✅ 3D Modeling with Sketchup, Revit
✅ 3D Renderings ( Enscape, Lumion, and V-ray)
✅ CAD Drafting: 2D plan drawings, Permit Drawings, and Permit documents with AutoCAD, SketchUp layout, and Revit.
✅ 3D floor plans in SketchUp, Revit, and Coohome.
✅ Interior & Exterior Realistic Renderings.
✅ Real Estate renderings for marketing.
✅ Architectural Walkthrough and flythrough animation in Lumion, Enscape, and Coohome.
✅ Furniture 3D Modeling and Drawings 🪑 in AutoCAD, SketchUp. 3D Max.
✅ Point Cloud to BIM Modeling, 2D and 3D Modeling.
✅Specialized in converting point cloud data into accurate 2D CAD, dynamic 3D Revit models, and detailed Building Information Models.
✅ Export 3d file to any other 3d formats (.stl .iges .fbx .obj .stp .3ds .dwg .dxf .kmz)
Software /Tools Using
🅰️ Autodesk AutoCAD
📐 Autodesk Civil 3D
🏛️ Autodesk Revit
💎 Navisworks Manage
🛠️ Autodesk Recap
📐 SketchUp
🔩 SolidWorks
✔️ Lumion
➡️ Enscape Studio
♟ Autodesk 3D Max
🎲 Coohome
✅ Blender 4.0
🔩 Rhino 7.0
🏛️ ArchiCAD
👋 Let's connect to elevate your projects with a blend of technical proficiency and creativity!
Steps for completing your project
After purchasing the project, send requirements so Syed Rafay Ali can start the project.
Delivery time starts when Syed Rafay Ali receives requirements from you.
Syed Rafay Ali works on your project following the steps below.
Revisions may occur after the delivery date.
Project Review
I will review all the project details and requirements before proceeding to the modeling step.