You will get blueprints for permit to renovation or construction
Top Rated
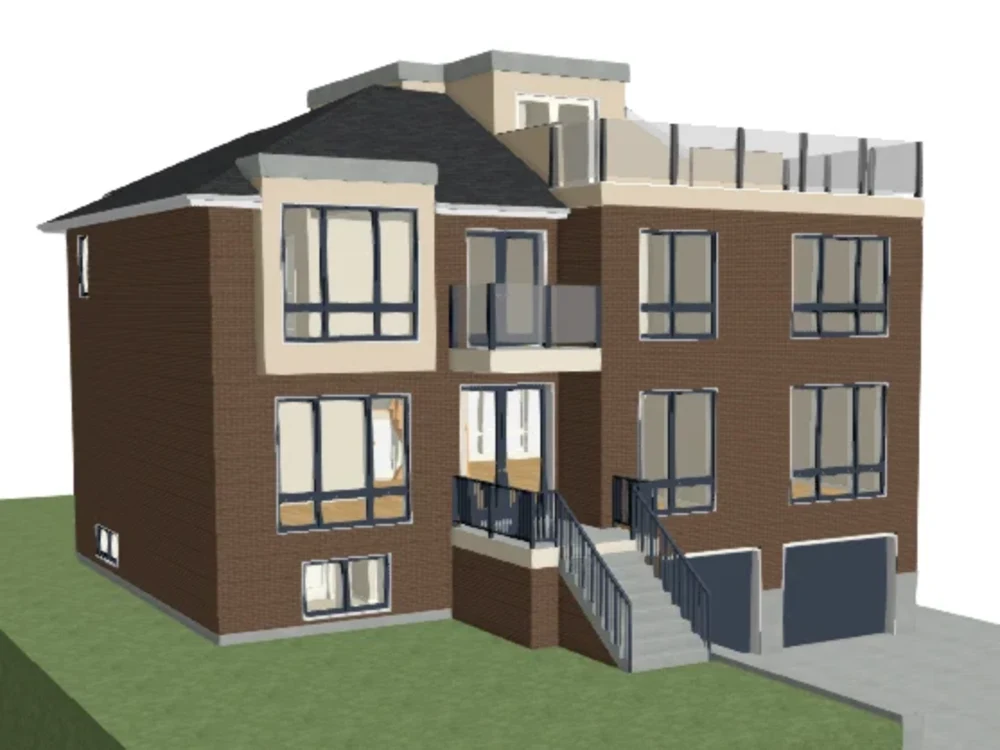
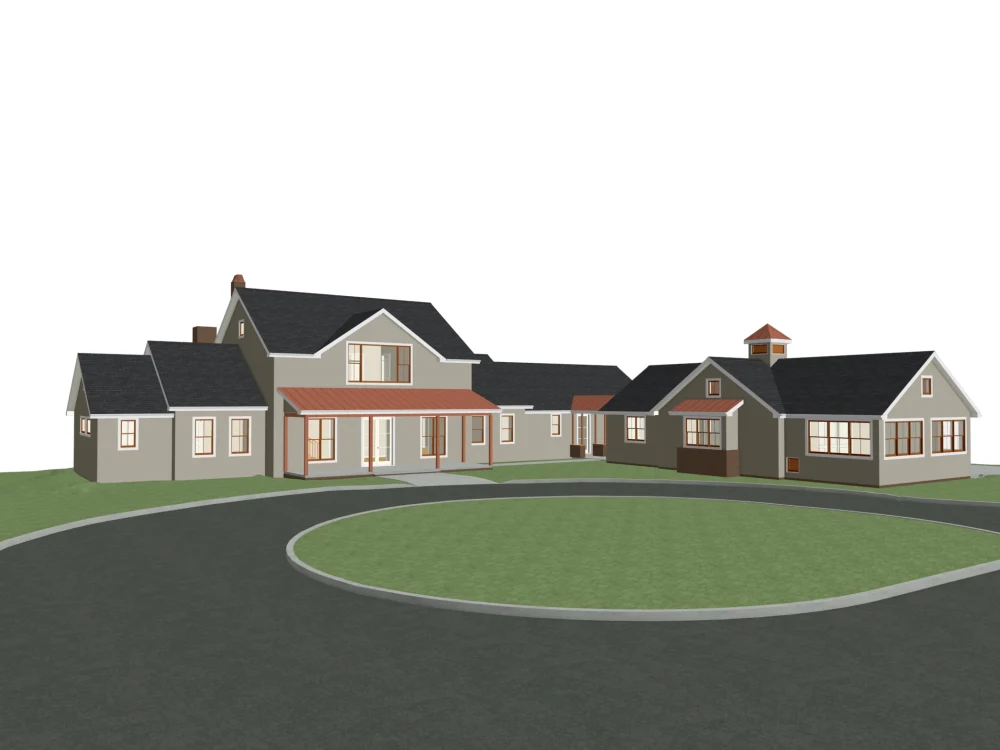
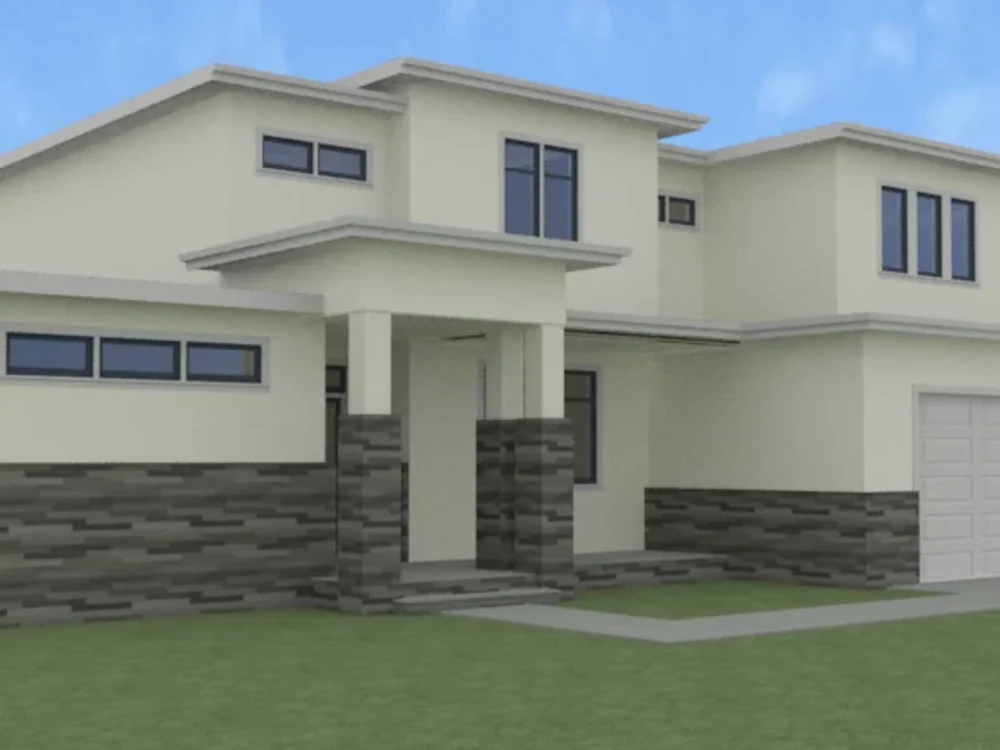
Project details
You will get architectural drawings (blueprints) and 3D conceptual drawings of your residential / commercial property. You can use them for construction, obtaining building / renovation permit.
Project Scale
BuildingBuilding Type
Commercial, Industrial, ResidentialFile Format
3DS, DWG, JPG, PDF, SKPWhat's included
| Service Tiers |
Starter
$60
|
Standard
$80
|
Advanced
$120
|
|---|---|---|---|
| Delivery Time | 4 days | 7 days | 12 days |
Number of Revisions | 1 | 3 | 5 |
Number of 2D Drawings | 1 | 3 | 5 |
High Level of Details | - | - | |
Graphic Enhancements | - | - | |
Source Files | - | ||
Layout Sheets | - |
69 reviews
(59)
(8)
(0)
(2)
(0)
NH
Nigel H.
Jan 14, 2025
PK
Patrick K.
May 3, 2024
JH
Jason H.
Apr 24, 2024
Dmitry did an amazing job with my blueprints. He was extremely responsive and professional. I highly recommend his services.
JH
Jason H.
Apr 9, 2024
Dmitry did an outstanding job with the project blueprints! He was extremely responsive and hard working. I will be using him again, soon.
HH
Harun H.
Mar 28, 2024
Excellent work and quality! We loved working with Dimitry! He was diligent, listened to what we need and delivered promptly. Highly recommended!
RI
Ron I.
Apr 16, 2025
architectural plans for permitting
NH
Nigel H.
Jan 14, 2025
You will get blueprints for permit to renovation or construction
DS
Derek S.
Jan 6, 2025
Chief Architect - Single Family House McLean, VA
PK
Patrick K.
May 3, 2024
You will get blueprints for permit to renovation or construction
JH
Jason H.
Apr 24, 2024
You will get blueprints for permit to renovation or construction
Dmitry did an amazing job with my blueprints. He was extremely responsive and professional. I highly recommend his services.
About Dmitry
3d modeller (Chief Architect / SketchUp / AutoCAD)
100%
Job Success
Dnepropetrovsk, Ukraine - 8:21 am local time
3D models of architectural objects
Software: Chief Architect / SketchUp / AutoCAD
Steps for completing your project
After purchasing the project, send requirements so Dmitry can start the project.
Delivery time starts when Dmitry receives requirements from you.
Dmitry works on your project following the steps below.
Revisions may occur after the delivery date.
Conceptual drawings
To make sure we are on the same page
Final delivery
Drawings, blueprints, 3D perspectives