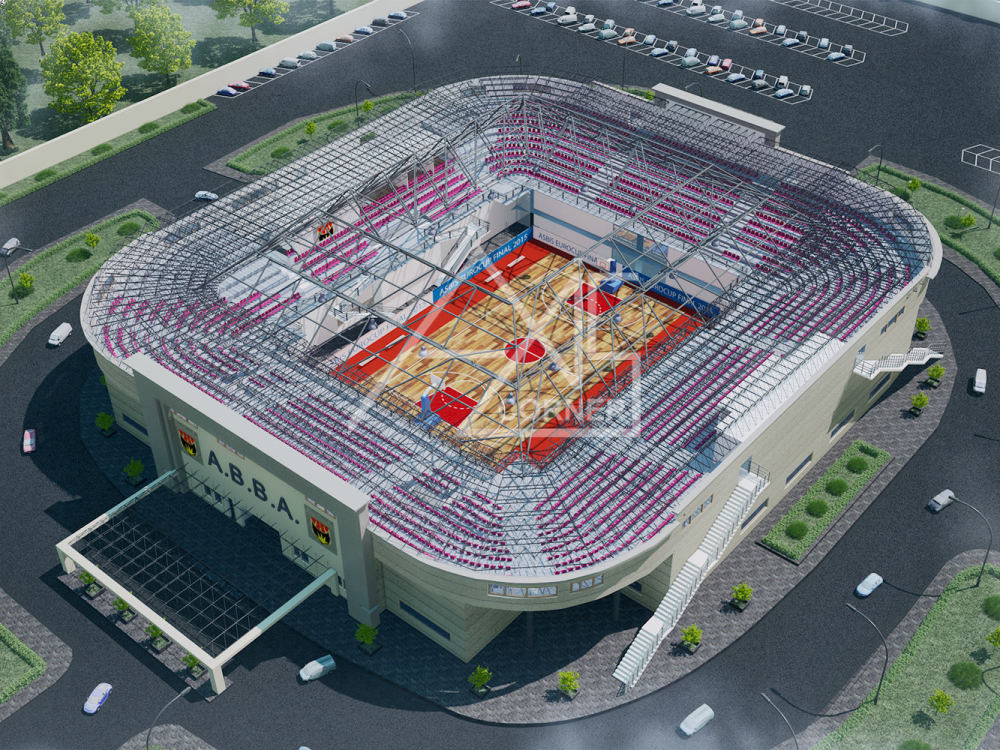
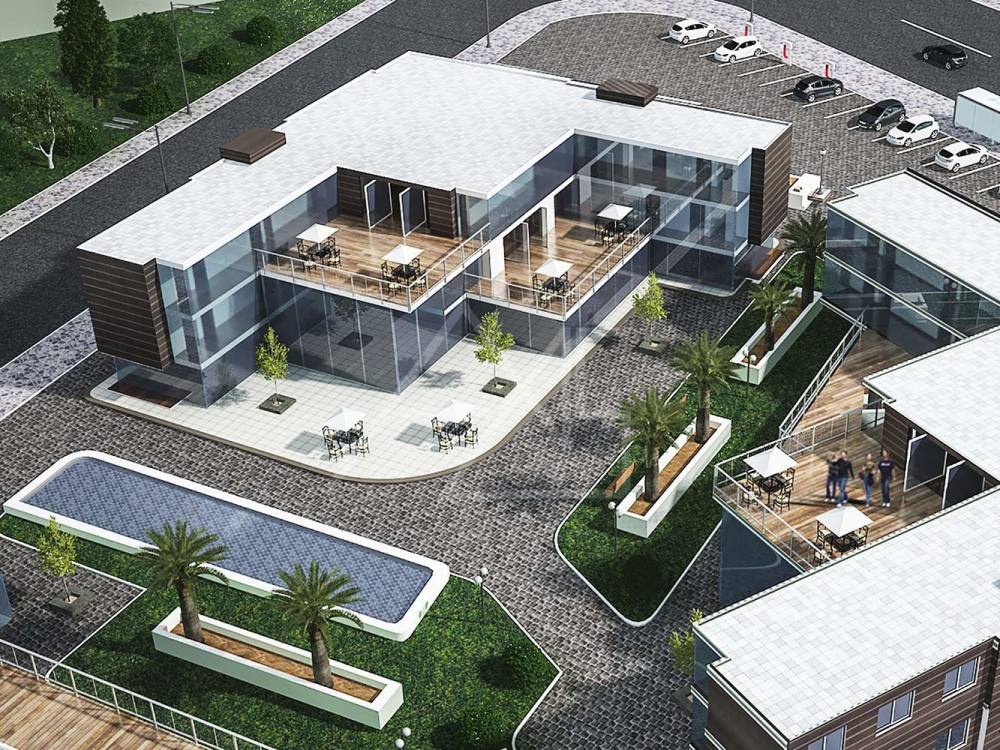
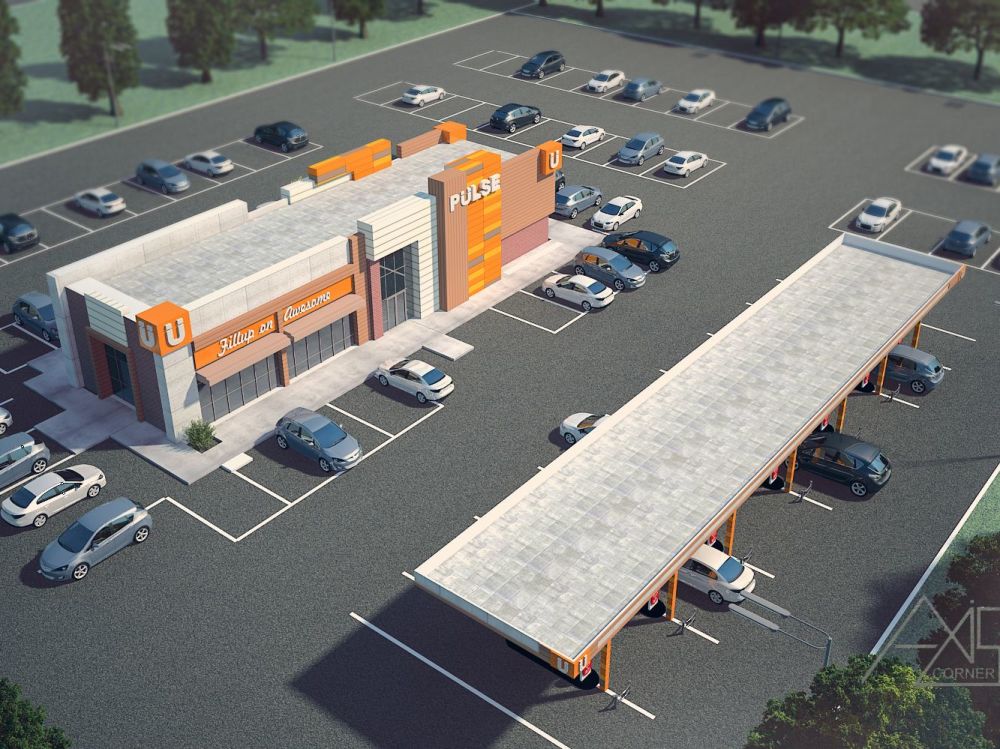
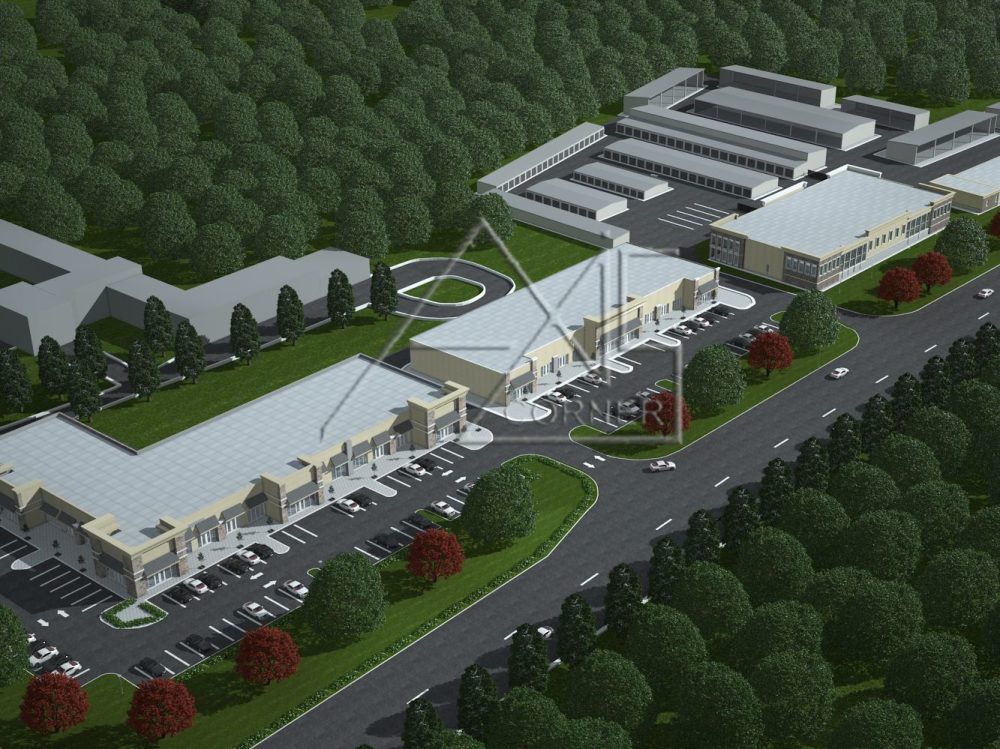
You will get 3D Aerial view | Bird Eye view | Site Render | Architectural Rendering
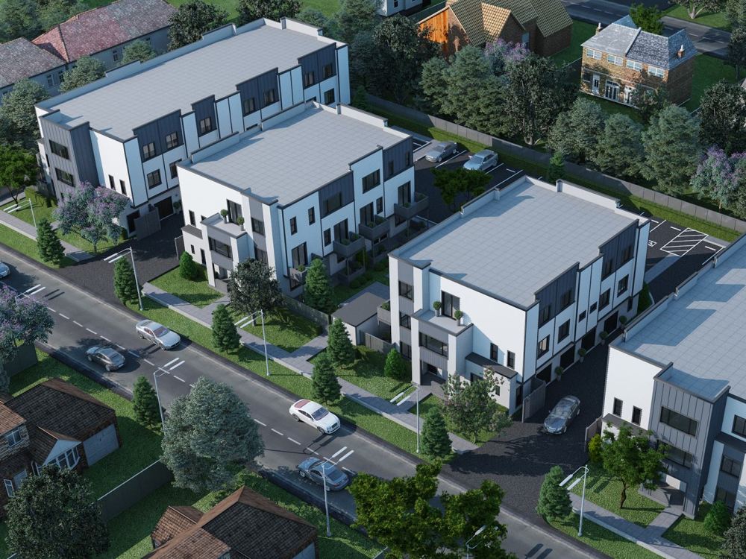
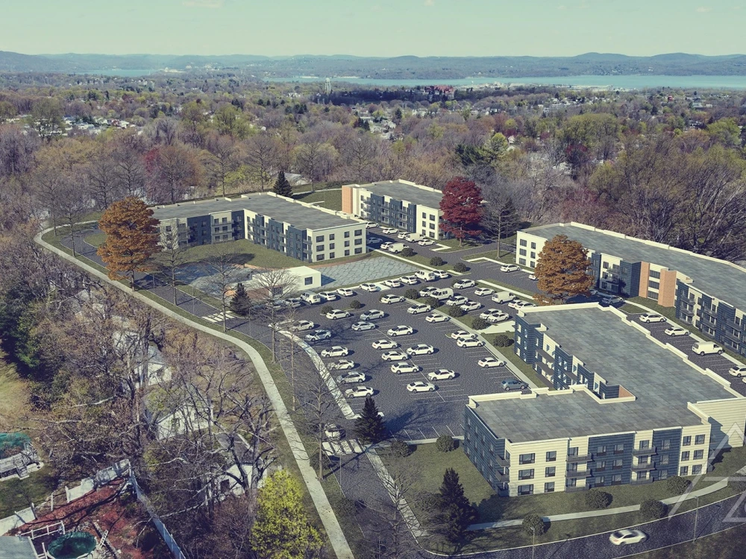
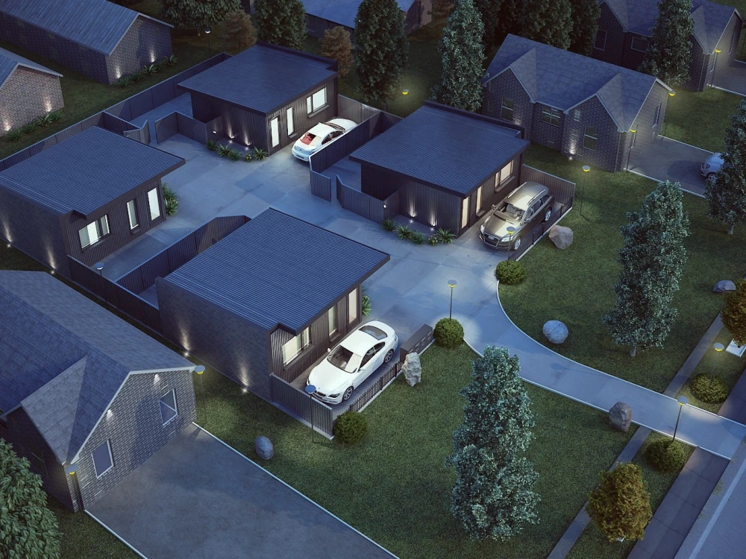
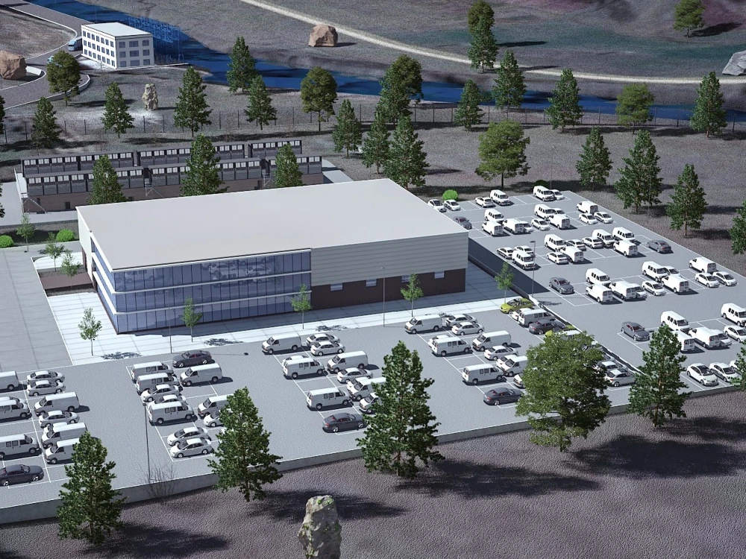
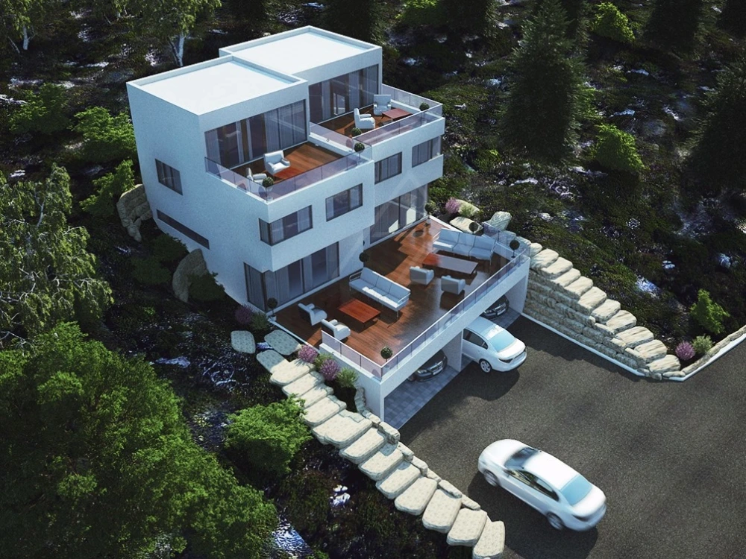
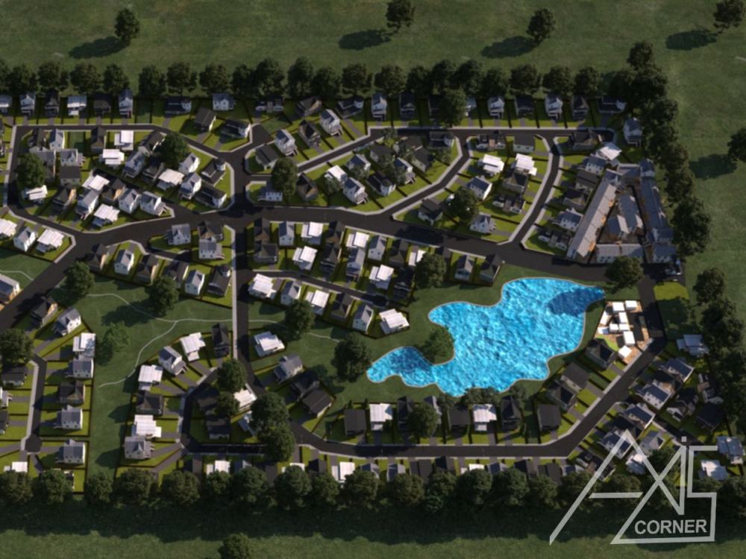
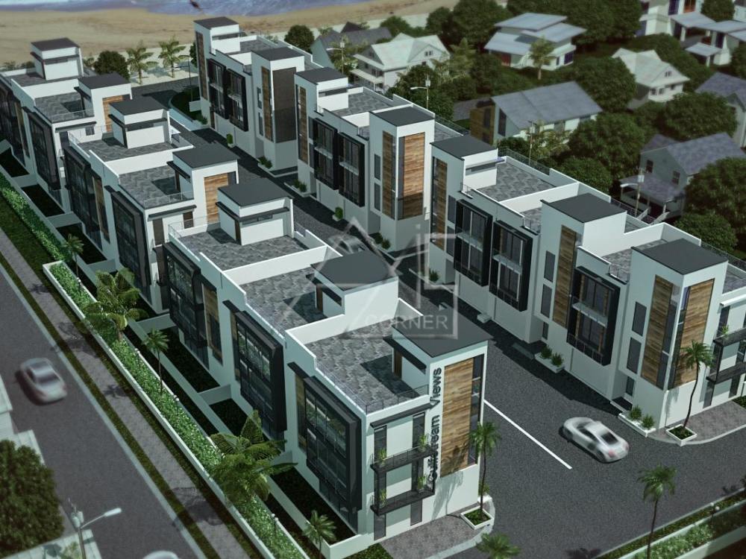
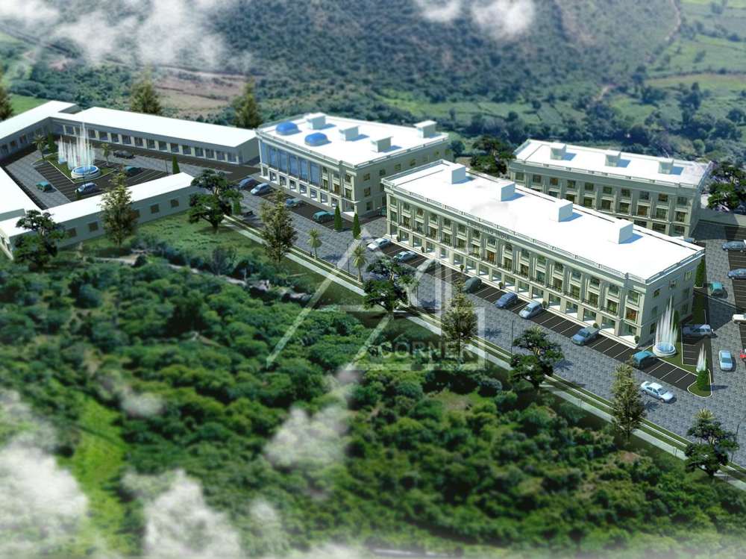
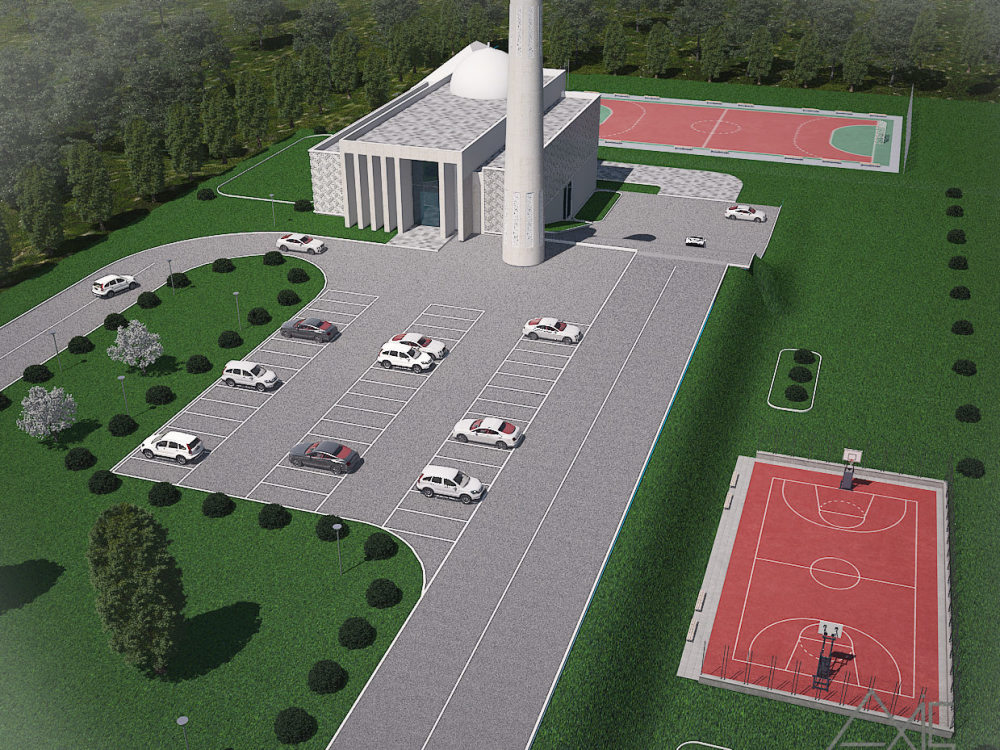
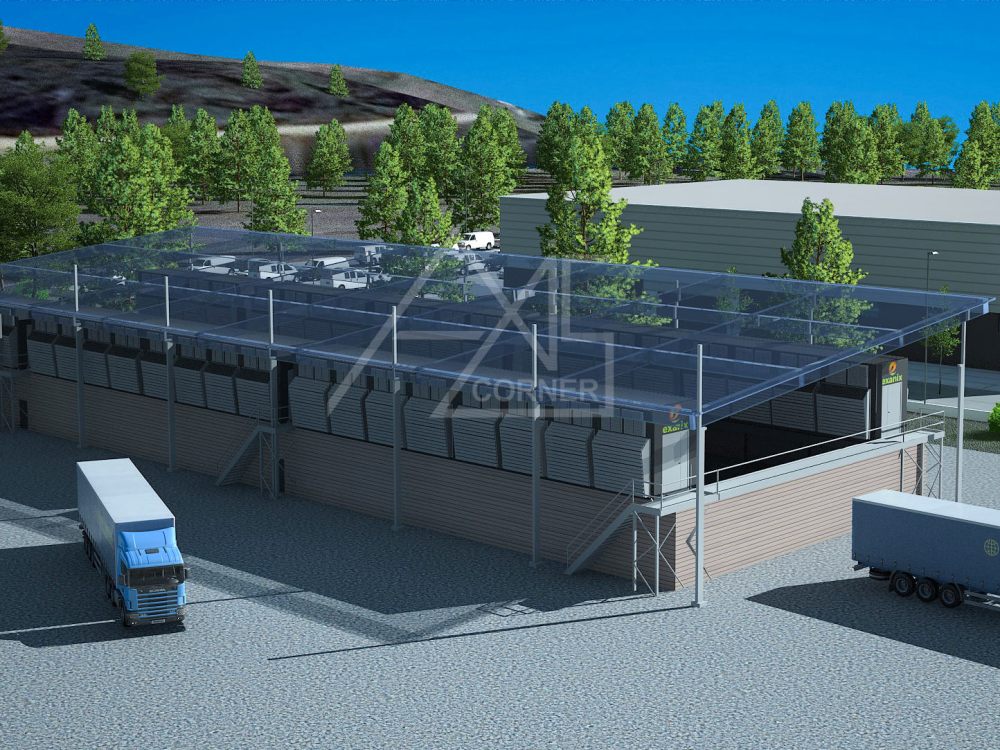
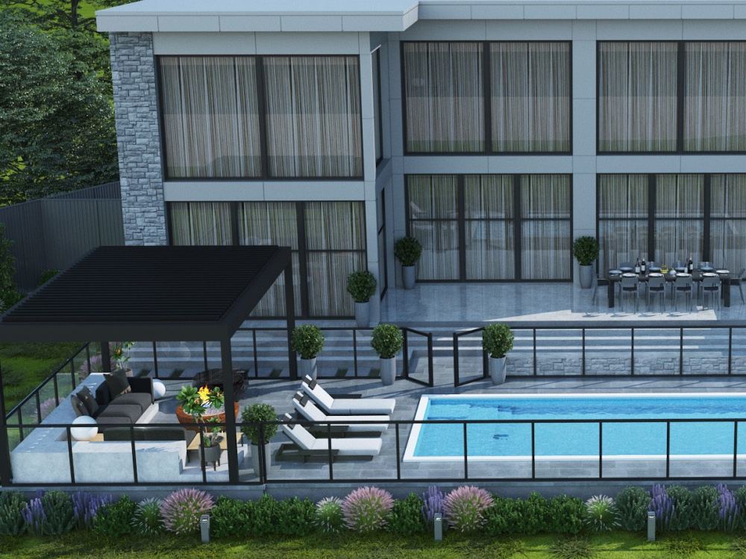
Project details
if you are thinking about your dream Exterior and Interior presently. So am available for your help.
It can be a cozy, luxurious, modern art style.
- We can design apartments, villas, restaurants, shops, cafes, bars, Landscape
- We will create 3D models and rendering ( 3d picture, Animation & Panorama 360 ) from your 2D files.
Hand Drawings convert to Digital render.
I CAN GIVE YOU SERVICES
# 3D Modeling & Rendering specialist,
# Expert level 3D Modeling & Rendering,
# Draftsman to create final build drawings,
# Architectural Rendering,
# 3D max for interior design,
# 3D Rendering and Visualization,
# Design space planning,
# Visualization in 3DS Max+ Vray/Corona or SketchUP+ Vray,
# Landscaping design and rendering,
# PDF document to 3d Rendering,
India Standard Time
Time zone in Chandigarh (GMT+5:30)
It can be a cozy, luxurious, modern art style.
- We can design apartments, villas, restaurants, shops, cafes, bars, Landscape
- We will create 3D models and rendering ( 3d picture, Animation & Panorama 360 ) from your 2D files.
Hand Drawings convert to Digital render.
I CAN GIVE YOU SERVICES
# 3D Modeling & Rendering specialist,
# Expert level 3D Modeling & Rendering,
# Draftsman to create final build drawings,
# Architectural Rendering,
# 3D max for interior design,
# 3D Rendering and Visualization,
# Design space planning,
# Visualization in 3DS Max+ Vray/Corona or SketchUP+ Vray,
# Landscaping design and rendering,
# PDF document to 3d Rendering,
India Standard Time
Time zone in Chandigarh (GMT+5:30)
Type
Commercial, Office & Work Space, ResidentialFile Format
DWG, OBJ, MAX, FBX, JPGSoftware
SketchUp, V-Ray, LumionWhat's included
| Service Tiers |
Starter
$90
|
Standard
$110
|
Advanced
$125
|
|---|---|---|---|
| Delivery Time | 3 days | 3 days | 4 days |
Number of Renderings | 1 | 1 | 1 |
Number of Revisions | 3 | 3 | 4 |
High Level of Details | |||
3D Modeling | |||
Source Files |
233 reviews
(195)
(27)
(8)
(0)
(3)
This project doesn't have any reviews.
CG
Chaim G.
Apr 21, 2026
5 & 7 Alamo 3D Floor plan Model
Raj is the Best
CG
Chaim G.
Apr 21, 2026
4 Campbell
Raj is the Best
BR
Bernie R.
Oct 3, 2025
The Maple Theatre
Works quickly and effectively! Took directions and ideas very well and shows great attention to detail. A please to work with! Thanks!
AA
Abhimanyu A.
Feb 21, 2025
Home interior design
NP
Neil P.
Dec 19, 2024
You will get Kitchen Designer | Kitchen Rendering | Kitchen Remodel | Kitchen Planner
About Raj
3d Arch Viz Artist | CG Artist | Photorealisitc 3d Rendering | CGI |
100%
Job Success
Chandigarh, India - 4:18 am local time
My Skills :- Architectural visualization, Exterior rendering, Interior Rendering, 3D Floor Plan Rendering, Walk Through, Virtual Tour, 3D Modeling, 3D Rendering, 3D Visualization, 3D Animation, 360 Panoramas, VR.
My Software :- Autodesk 3dsMax (+plugins), Lumion 11, Vray, Corona Render, Adobe Photoshop, Autodesk AutoCAD, Sketchup .
For the past 11 years I have been working as a Cad Drawing and 3D Visualizer, mainly in the architectural sphere. Hundreds of projects of different size and complexity have been done. An impeccable reputation has been gained among dozens of clients all over the world.
I attached some of my Exterior and Interior Render's portfolio. I hope you would like those.
2D AND 3D SERVICES PROVIDE
# AUTOCAD (CAD) DRAWING
# 3D EXTERIOR PHOTO REALISTIC RENDER
# 3D INTERIOR PHOTO REALISTIC RENDER
# 3D FLOOR PLAN
# 3D MODEL DESIGN
# BIRD (SKY) VIEW RENDER
I am available to chat by IM, E-mail or Sky pe, and would be happy to set up a convenient time to discuss the application,
Feel Free to reach me out for any queries. I always try to make sure that my client relation turns out to be a memorable one.
Please consider my office to assist you creating high quality rendering.
Steps for completing your project
After purchasing the project, send requirements so Raj can start the project.
Delivery time starts when Raj receives requirements from you.
Raj works on your project following the steps below.
Revisions may occur after the delivery date.
Discussion of project details and the requirements.
Please share the project details either it is document or text and also please do share your requirements in details.