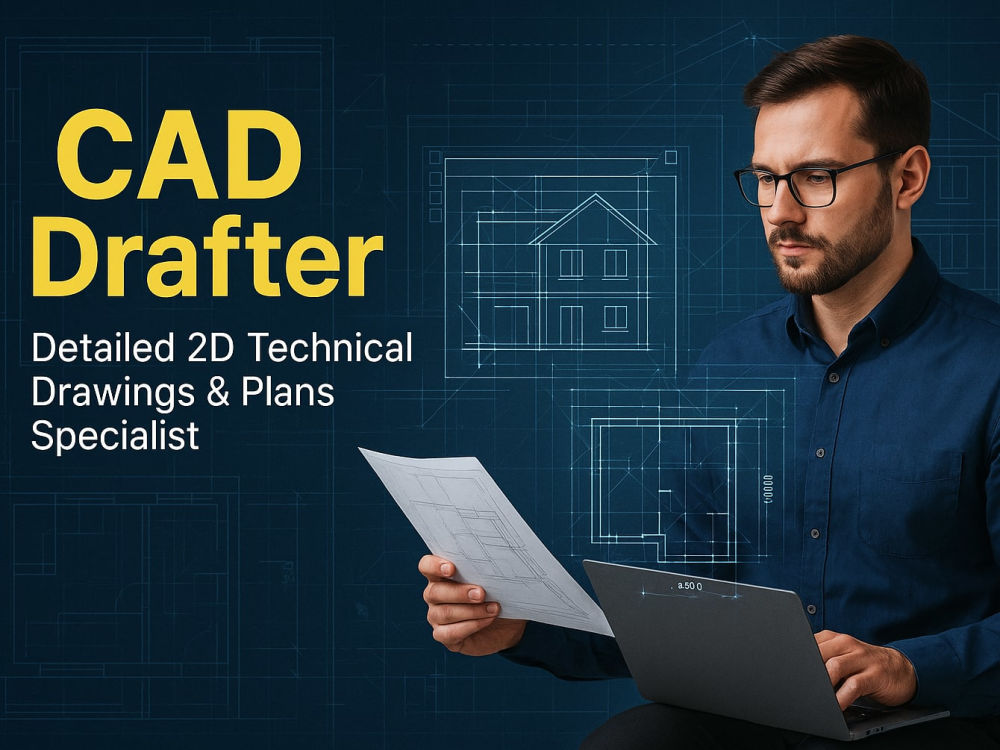
You will get CAD Drafter | Detailed 2D Technical Drawings & Plans Specialist
Rising Talent
Project details
With expertise in CAD drafting, I specialize in producing highly accurate and detailed 2D technical drawings and plans tailored to client specifications. My work ensures compliance with industry standards and precise communication of design intent, supporting architecture, engineering, and construction projects. I focus on clarity, organization, and completeness in every drawing, using advanced CAD software to enhance graphic quality and layout accuracy. Clients benefit from reliable delivery, excellent attention to detail, and customization to fit unique project needs.
This summary highlights your technical skills, commitment to quality, and client-focused approach that differentiates you as a CAD drafting specialist.
This summary highlights your technical skills, commitment to quality, and client-focused approach that differentiates you as a CAD drafting specialist.
Project Scale
ApartmentBuilding Type
Commercial, Office & Work Space, ResidentialFile Format
3DS, BLEND, DAE, DWG, JPG, OBJ, PDF, SKP, SLDPRTWhat's included
| Service Tiers |
Starter
$300
|
Standard
$600
|
Advanced
$1,000
|
|---|---|---|---|
| Delivery Time | 5 days | 8 days | 12 days |
Number of Revisions | 1 | 2 | 3 |
Number of 2D Drawings | 3 | 5 | |
High Level of Details | |||
Graphic Enhancements | |||
Source Files | |||
Layout Sheets |
5 reviews
(4)
(1)
(0)
(0)
(0)
This project doesn't have any reviews.
JL
Justin L.
May 15, 2026
Design 2D/3D Blueprints for Food Trailer with Plumbing & Electrical Diagrams
VL
Vlad L.
Mar 20, 2026
Architect / Space Planner Needed to Develop 7–8 ADA & Adaptable Residential Unit Plans
Nazeem handled the project exceptionally well within a relatively tight timeframe. He was extremely committed to delivering a high-quality, fast project based on the requirements provided to him. If I ever need help developing plan layout to suit specific requirements, I will definitely contact him again.
SH
Sarah H.
Mar 5, 2026
Architect / Architectural Designer for Residential Projects
Nazeem delivered high-quality architectural design for our residential project. Highly recommend!
RA
RD A.
Jan 25, 2026
Autocad drafters
EA
ETROG A.
Jul 6, 2025
Permit, RH- Mosh
Thanks Nazeem,
Great job.
Great job.
About Nazeem
Certified Architect |Interior & Exterior Design|Revit & 3ds Max Expert
100%
Job Success
Lahore Cantt, Pakistan - 7:12 pm local time
I help homeowners, Architects, Developers, Manufacturers, and Businesses transform ideas into functional, visually compelling, and technically accurate designs. From concept development and space planning to construction documentation and photorealistic visualization, I provide complete design solutions that balance creativity, practicality, and precision.
My expertise lies in Architectural Design, Interior Design, Exterior Design, Revit BIM Modeling, 3D Architectural Visualization, Construction Drawings, and CAD Documentation. I have successfully completed projects across residential, commercial, and industrial sectors, helping clients bring their vision to life through professional design and clear technical communication.
Beyond architecture, I also bring extensive experience in Technical CAD Design and Product Development. This multidisciplinary background enables me to support clients with Mechanical CAD Modeling, Product Design, Manufacturing Drawings, Sheet Metal Design, and Engineering Documentation whenever projects require both design creativity and technical precision.
✅ Software Proficiency
✓ AutoCAD
✓ Revit
✓ 3ds Max & D5 Render
✓ V-Ray
✓ Lumion
✓ SolidWorks
✓ SketchUp
✓ Fusion 360
✅ Architectural Design Services
✓ Architectural Design & Planning
✓ Interior Design
✓ Exterior Design
✓ Revit BIM Modeling
✓ 2D CAD Drafting & Construction Documentation
✓ Floor Plans & Space Planning
✓ Permit & Technical Drawings
✓ 3D Architectural Modeling
✓ Photorealistic Rendering
✓ Residential & Commercial Design
✓ Landscape & Site Visualization
✓ Walkthrough Animation & Presentation
✅ CAD & Technical Design Services
✓ CAD Drafting & Technical Documentation
✓ 3D Modeling & Design Development
✓ Construction & Manufacturing Documentation
✓ Technical Coordination & Design Support
✓ Design Specification Drawings
✅ Mechanical & Product Design Expertise
✓ Product Design & Development
✓ Mechanical 3D CAD Modeling
✓ Manufacturing Drawings & Assembly Drawings
✓ Bill of Materials (BOM) Preparation
✓ Sheet Metal Design
✓ CNC & 3D Printing Ready Models
✓ Rapid Prototyping Support
✓ Engineering & Industrial Design Solutions
Why Clients Choose Me?
✓ Detail-Oriented and Professional Approach
✓ Strong Architectural & Technical Design Expertise
✓ High-Quality CAD, BIM, and Visualization Deliverables
✓ Clear Communication Throughout Every Project
✓ Reliable Project Management and Timely Delivery
✓ Commitment to Accuracy, Quality, and Client Satisfaction
Whether you need Architectural Design, Interior & Exterior Visualization, BIM Modeling, CAD Drafting, Product Design, or Technical Documentation, I am committed to delivering solutions that meet your goals and exceed expectations.
Let's collaborate and bring your ideas to life with innovative design, technical precision, and professional execution.
#Architecture #architectural freelancer #InteriorDesignArchitecture #3drenderingarchitecture #ArchitectureDesign #RevitArchitecture #DraftingArchitecture #ArchitectRevit #Architect #Architecture#ArchitecturalDesign #ArchitecturalRendering #LandscapeArchitect #ChiefArchitectDrafting #ArchitectDesigner #ArchitectCalifornia #ArchitectArchicad #ArchitectRevit #ArchitectInterior #CadDesigner #CadDrafter #CadFurnitureDrafter #CadArchitect #3DRenderArchitecture #3dRendering #architecturalrendering #photorealisticrenderingrendering #interiordesign3drendering #CADdraftsperson #ConstructionEstimator #constructionestimatingservices
Steps for completing your project
After purchasing the project, send requirements so Nazeem can start the project.
Delivery time starts when Nazeem receives requirements from you.
Nazeem works on your project following the steps below.
Revisions may occur after the delivery date.
Step #1
Review client-provided documents and standards to align the drafting work with their expectations.
Step #2
Produce detailed 2D technical drawings with high accuracy and clarity, incorporating any graphic enhancements or layout sheets as requested.