You will get CAD Drawing from 2D sketch, image or pdf
Top Rated
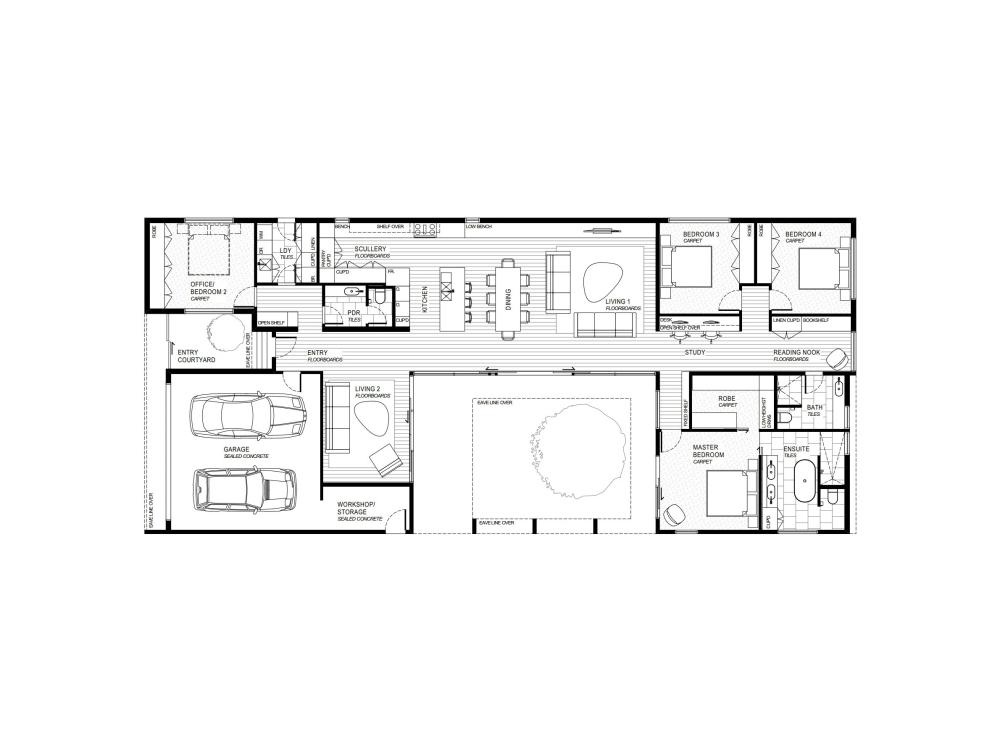
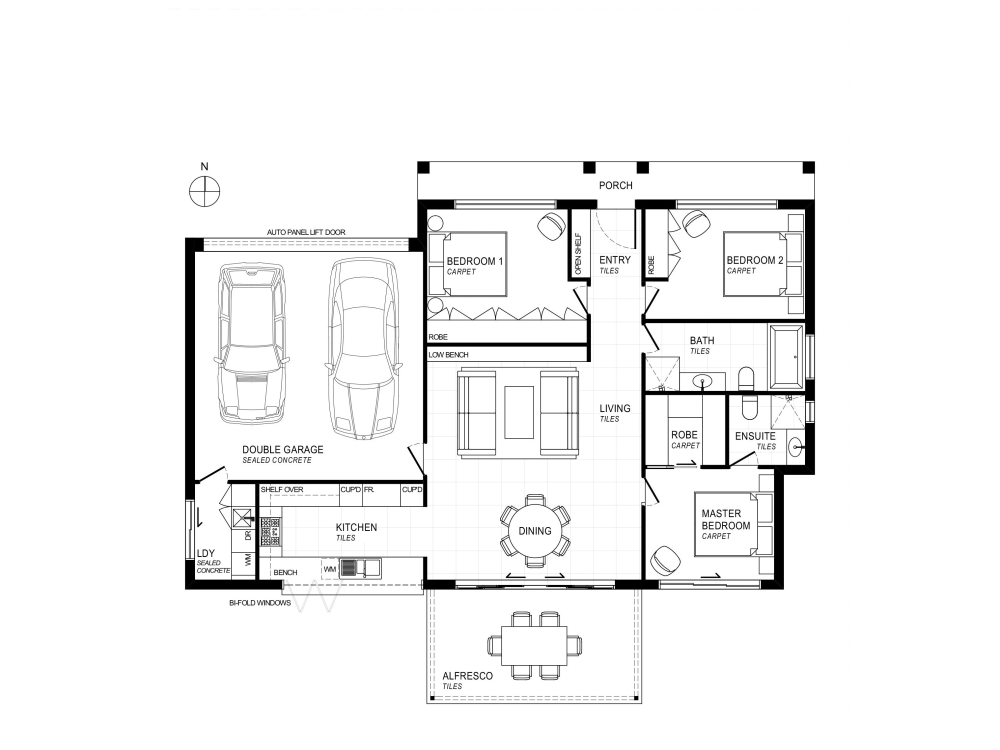
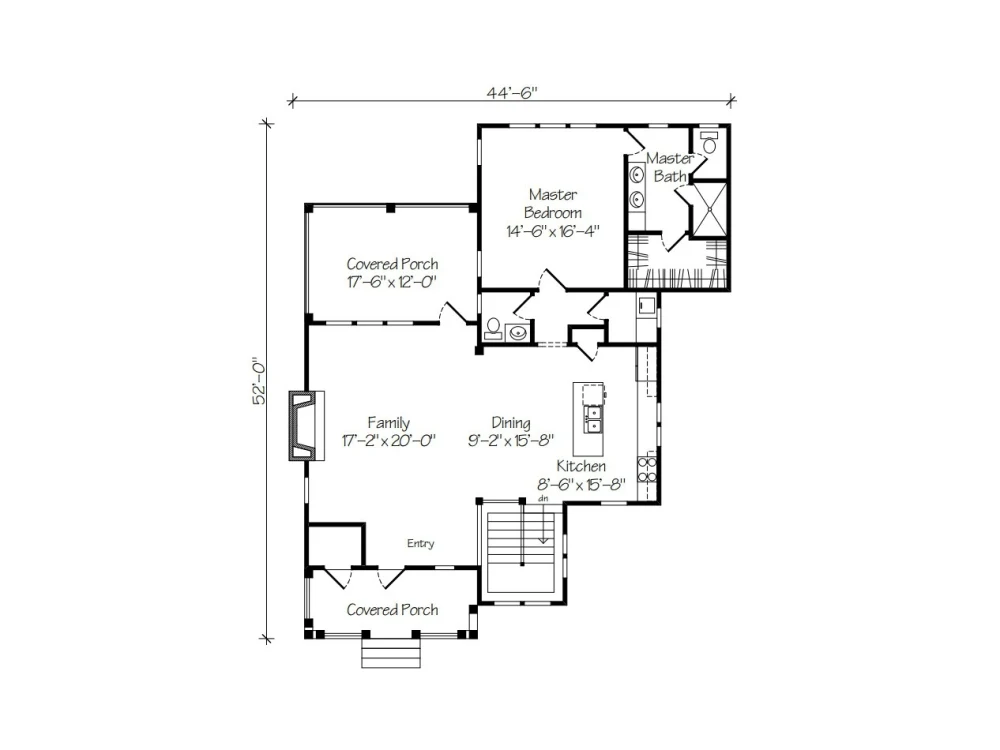
Project details
You will get a highly designed blueprint customized for your needs. As an Interior Designer and visualizer with over 9 years of experience, I can assist you in creating CAD drawings. Find the details below and get in touch to make an appointment.
Project Scale
ObjectBuilding Type
Commercial, Industrial, ResidentialFile Format
3DS, DWG, JPG, OBJ, PDFWhat's included
| Service Tiers |
Starter
$80
|
Standard
$100
|
Advanced
$150
|
|---|---|---|---|
| Delivery Time | 2 days | 2 days | 3 days |
Number of Revisions | Unlimited | Unlimited | Unlimited |
Number of 2D Drawings | 1 | 1 | 1 |
High Level of Details | |||
Graphic Enhancements | |||
Source Files | |||
Layout Sheets |
28 reviews
(28)
(0)
(0)
(0)
(0)
CS
Charlotte S.
Aug 15, 2023
Anna is accurate, fast and thorough. She is also responsive and a good communicator. I had a great experience working with Anna and am very happy with the result.
CS
Charlotte S.
Jan 29, 2023
Great work!
TM
Tim M.
Jan 5, 2023
Great communication and delivered way above expectation. Saved and will use again in future!
MK
Martin K.
May 2, 2025
Kitchen Family Schmid - Ground Floor & Kitchen Redesign
Anna delivers incredibly smart and well-considered concept work. She combines strong creative thinking with a clear sense of practical implementation. Her professional skills are outstanding, and her design approach is both intuitive and precise. In this project, some iterations took a bit longer than expected on her side, but the excellence of her work consistently made up for the wait. I love working with Anna!
MV
Mario V.
Mar 3, 2025
Room redesign
OB
Oskar B.
Nov 12, 2024
Header for email
OB
Oskar B.
Nov 12, 2024
Design
MS
Megan S.
Sep 23, 2024
Global Design - Estee Lauder
About Anna
3D Artist | CGI Product Rendering | 3D Visualization | Interior design
100%
Job Success
Warsaw, Poland - 9:16 pm local time
I'm skilled interior designer, expert in 3d graphics and visualization with 10 years of experience. I'm highly skilled in 3D Studio Max and Archicad. Fast and hard working, always cooperative and available for communication.
If you have any questions please feel free to contact me.
My Services in 3D(3ds Max):
Modeling any type of architecture or construction
High quality Exterior, Interior & Landscapes rendering
Sketch rendering
3D Floor Plan
Panorama 360 or still picture view
Steps for completing your project
After purchasing the project, send requirements so Anna can start the project.
Delivery time starts when Anna receives requirements from you.
Anna works on your project following the steps below.
Revisions may occur after the delivery date.
Review project details and requirements
I will check the files and requirements and ask for more details if needed.
Send initial layout
I will send the initial layout for the client's review and feedback.