You will get Modern 3D Model Conversion from 2D Floor Plan
Top Rated
Project details
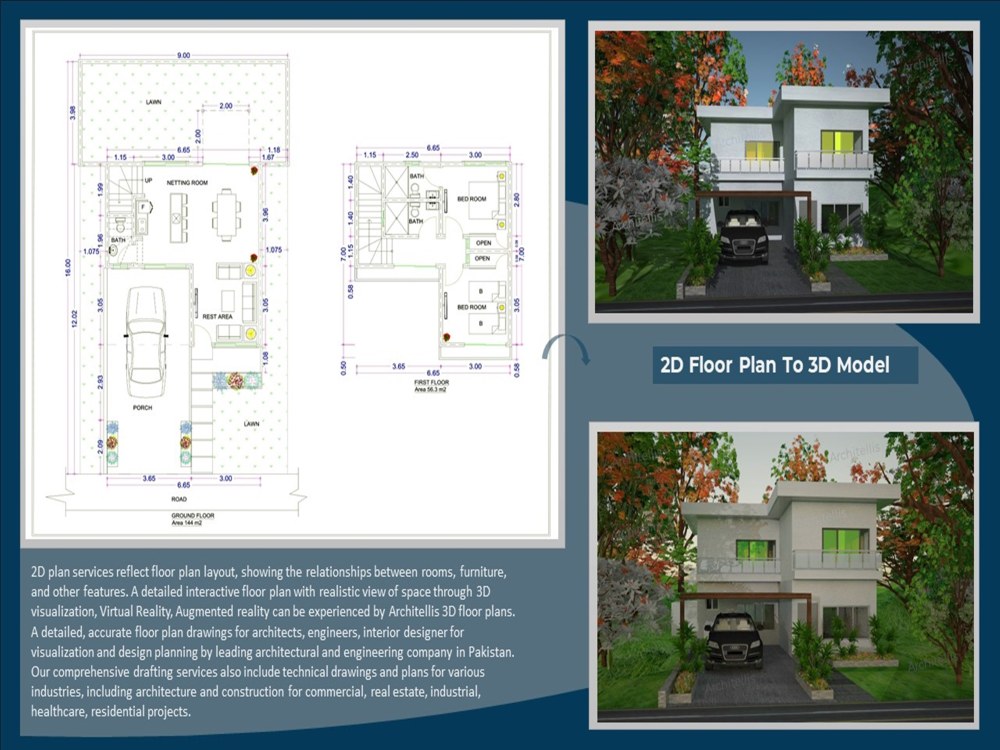
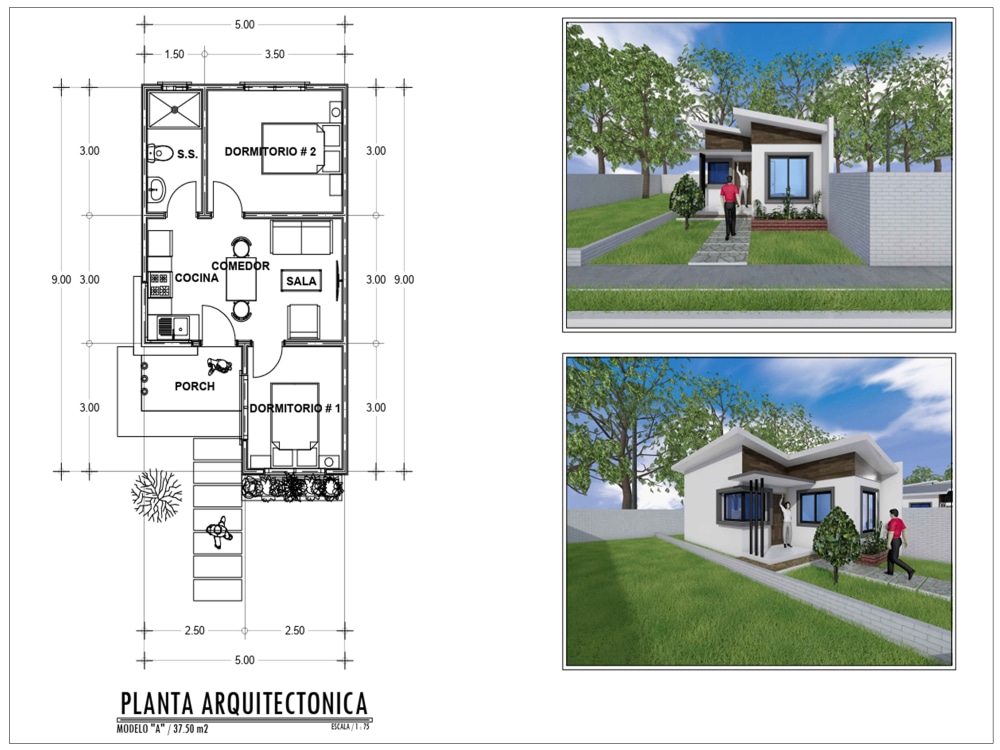
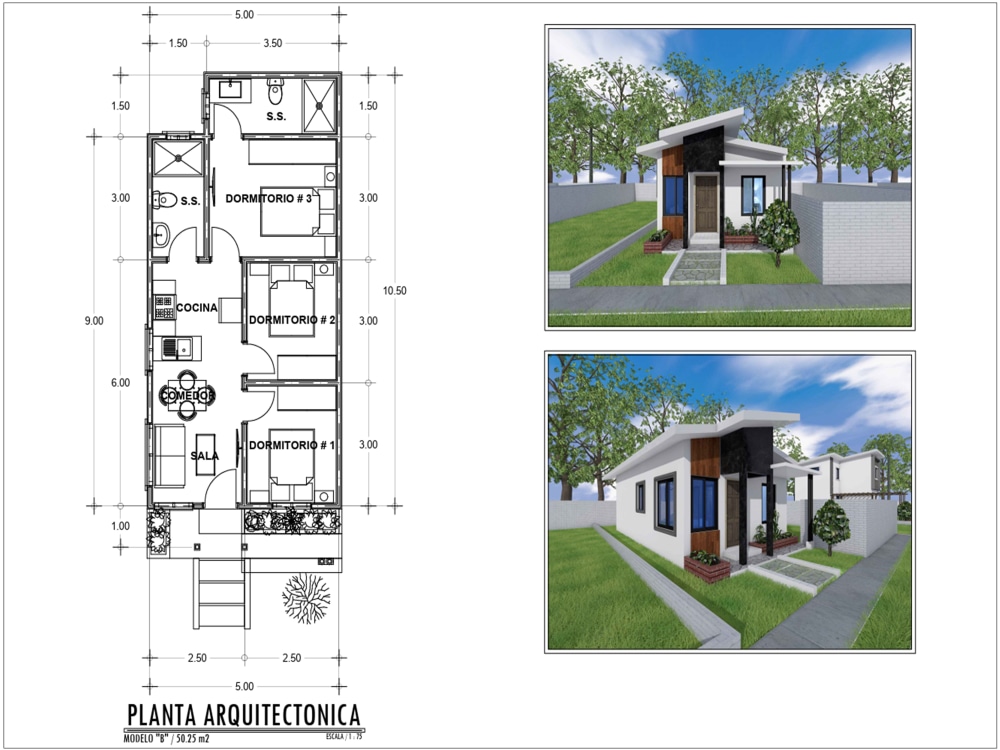
Bring your architectural vision to life with my expert 2D floor plan to 3D model conversion service.
I specialize in converting detailed 2D floor plans into 3D models. Experience your space in a whole new dimension and make informed decisions with high-quality visualizations.
What I Offer:
🟢 Detailed 3D Modeling: I create precise and detailed 3D models from your 2D floor plans with detail.
🟢 Realistic Texturing and Lighting: Enhance your models with realistic textures and lighting to showcase the true potential of your space.
🟢 High-Quality Renderings: Receive high-resolution images and videos of the 3D model for presentations and personal use.
Contact me today to discuss your project and get a quote. Let’s bring your space to digital life
Thanks
I specialize in converting detailed 2D floor plans into 3D models. Experience your space in a whole new dimension and make informed decisions with high-quality visualizations.
What I Offer:
🟢 Detailed 3D Modeling: I create precise and detailed 3D models from your 2D floor plans with detail.
🟢 Realistic Texturing and Lighting: Enhance your models with realistic textures and lighting to showcase the true potential of your space.
🟢 High-Quality Renderings: Receive high-resolution images and videos of the 3D model for presentations and personal use.
Contact me today to discuss your project and get a quote. Let’s bring your space to digital life
Thanks
Field of Expertise
ArchitecturalBuilding Type
ResidentialBIM Software
Autodesk Revit, Autodesk AutoCAD, SketchUpFile Format
RVT, DWG, IFC, SKP, FBXWhat's included
| Service Tiers |
Starter
$70
|
Standard
$170
|
Advanced
$250
|
|---|---|---|---|
| Delivery Time | 2 days | 3 days | 6 days |
Number of Revisions | 1 | 2 | 3 |
Number of 2D Drawings | 1 | 2 | 3 |
Level of Detail | 100 | 200 | 300 |
Number of Renderings | 2 | 4 | 6 |
Design Analysis | - | - | - |
Architectural Walkthrough | - | - | |
Native BIM Source Files | |||
Model Audit & Verification | - | - |
Optional add-ons
You can add these on the next page.
Additional Revision
+$25
210 reviews
(196)
(12)
(2)
(0)
(0)
This project doesn't have any reviews.
RS
Ricardo S.
Jul 15, 2026
Autodesk Cad & Revit - Scan (Point Cloud) to CAD & BIM - Small Farm 10.000 sqm
OH
Osama H.
Jul 14, 2026
Convert Matterport Point Cloud to Rhino 3D model
He was transparent and straightforward throughout, ultimately delivering high-quality work.
I will certainly do business with him again.
I will certainly do business with him again.
JK
Jack K.
Jul 13, 2026
Cad drawing help
Great Partner for Cad Drawing
KV
Kirill V.
Jul 9, 2026
Scan to BIM - Residential Project in the US
Thank you Bilal! We asked Bilal to add as-builts to an existing file, which was tough since working in another person's file is always tough, but Bilal did great!
BY
Brian Y.
Jul 8, 2026
Point Cloud To 3D Model Plus CAD, DWG, IFC, STEP
Bilal did a fantastic job crating a CAD as-built from an .E57 point cloud
About Bilal
Expert in Matterport, Point Cloud, Lidar Scan To Revit BIM, MEP, DWG
94%
Job Success
Islamabad, Pakistan - 1:53 pm local time
1- Specialise in Point Cloud To BIM, MEP
2- Matterport Scan To DWG
3- LiDAR Scan To Topography Survey / Civil 3D
4- Revit 3D Modelling / CAD 2D Drafting
5- P&ID Diagram, Hand Sketch, PDF to DWG
6- DWG 2D Conversion Into 3D
7- Point Cloud To Revit, SketchUp
8- Permit Set Drafting, Corrections and Modifecations
9- Existing Site Plan for city permit
10- Revit with Dwg integration on Georeference
11- Revise Engineering & Architectural Drawings
Being a Top Rated freelancer on Upwork places me in the top 10% of freelancers who have received this accolade.
This recognition underscores my consistent ability to meet deadlines and deliver high-quality results. I am dedicated to upholding this standard of excellence in every project I undertake.
With over 290 completed projects on Upwork and a diverse global clientele, I have established a reputation for reliability, quality, and expertise. My Upwork profile features a 94% success rating, reflecting my commitment to fulfilling client expectations over the last 3 years.
I have consistently delivered projects on time, without sacrificing quality or accuracy, while safeguarding client data privacy.
We have been providing our Building Information Modelling expertise to a variety of sectors, including multi-residential, commercial, hotels, educational institutions, communities, hospitals, retail, government Offices, warehouse/storage, manufacturing, and geospatial topography surveys.
I lead a team of specialists dedicated to delivering exceptional services to clients globally.
This indicates that I have access to a plethora of resources and expertise.
We have completed more than 1500 projects across the USA, UK, Italy, Ireland, France, Spain, Austria, Belgium, Dubai, Germany, Switzerland, and the Netherlands
Best regards,
Bilal Hussain
Steps for completing your project
After purchasing the project, send requirements so Bilal can start the project.
Delivery time starts when Bilal receives requirements from you.
Bilal works on your project following the steps below.
Revisions may occur after the delivery date.
Level of development
Different companies interpret LOD (Level Of Development) in their own way, as there still isn’t one official document explaining this term's top meaning.