You will get calculated bulk earthwork cut and fill volume using Autocad Civil 3D
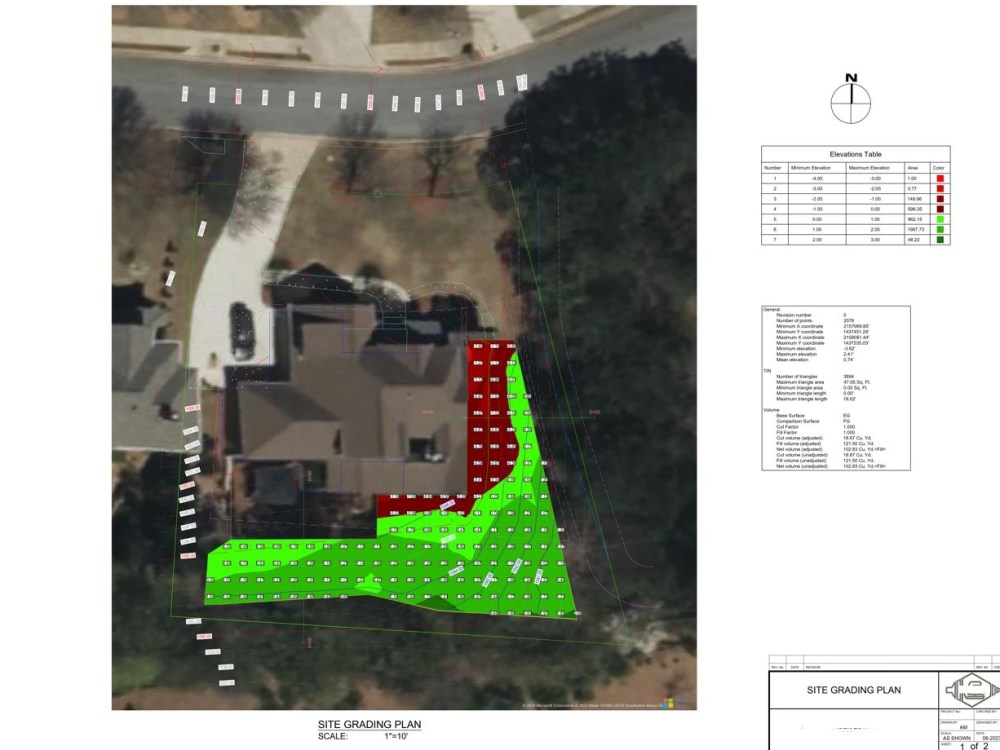
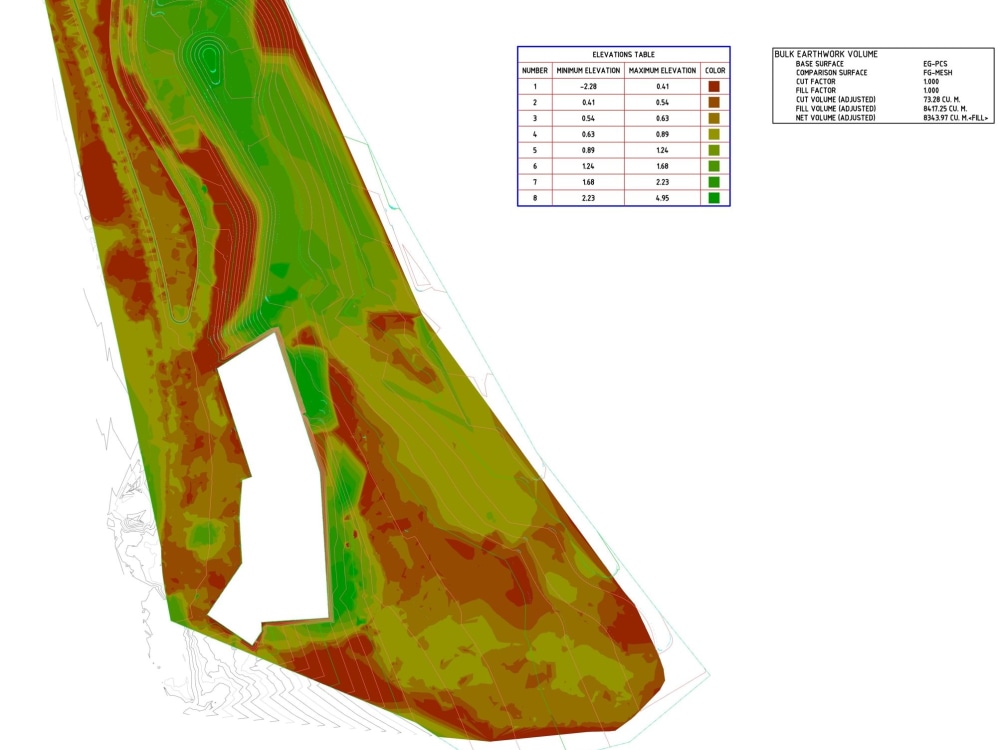
Project details
Good day!
At your service, a registered civil engineer for safe and quality work and design.
Engineering services I can offer as follows;
• Site Grading design with Topographic Map
• Earthwork Volumes (Cut and Fill)
• Cut and Fill Map
• Section Profiles
Please contact me through inbox before ordering for your requirement.
Thank you and I am happy to serve you at my best!
At your service, a registered civil engineer for safe and quality work and design.
Engineering services I can offer as follows;
• Site Grading design with Topographic Map
• Earthwork Volumes (Cut and Fill)
• Cut and Fill Map
• Section Profiles
Please contact me through inbox before ordering for your requirement.
Thank you and I am happy to serve you at my best!
Field of Expertise
Structural EngineeringBuilding Type
ResidentialBIM Software
Autodesk AutoCAD, Autodesk Civil 3D, SketchUpFile Format
DWG, OtherWhat's included
| Service Tiers |
Starter
$100
|
Standard
$200
|
Advanced
$300
|
|---|---|---|---|
| Delivery Time | 2 days | 4 days | 6 days |
Number of Revisions | 2 | 2 | 2 |
18 reviews
(14)
(2)
(0)
(1)
(1)
This project doesn't have any reviews.
ML
Matthew L.
Feb 24, 2026
Civil Engineer Needed for Grading and Stormwater Management
Antonio was great and did extensive work. Hope to work with him again soon!
WB
William B.
Nov 9, 2025
Civil Engineer for Outdoor Recreational Vehicle Storage Siteplan
SK
Sebastian K.
Nov 26, 2024
Grading plan revisions
Easy to work with, polite and professional
SK
Sebastian K.
Oct 23, 2024
Site grading plan
MM
Michael M.
Oct 22, 2024
Civil 3D Road Design
About Antonio
Civil Design Engineer|Civil 3D Modeller|Structural CAD Drafter
84%
Job Success
Bacoor, Philippines - 6:13 am local time
9 years as Civil engineer in experience.
He has worked and have expertise on land development design and structural detailing for US states, Middle East, Philippines, and Australia projects.
Engineering services but are not limited to the following;
- Grading Plan (Spot Heights and slopes, Earthwork Volumes/Quantities)
- Cut and Fill Heat Map
- Alignment and Section Profiles
- Erosion and Sedimentation Control Plan
- Roadworks design and details
- Vehicle Tracking/Swept Path Analysis
- Retaining structure and Slope Protection design
- Site Plans (Residential, Commercial, and Industrial)
- Civil/Structural Drafting and detailing preparation of plans
Softwares I used as follows;
- AutoCAD Civil 3D (Pipe Networks, Vehicle Tracking)
- AutoCAD
- GIS Software (Global Mapper)
- Microsoft Excel
Thank you and God bless us!
Steps for completing your project
After purchasing the project, send requirements so Antonio can start the project.
Delivery time starts when Antonio receives requirements from you.
Antonio works on your project following the steps below.
Revisions may occur after the delivery date.
Conceptual
Proposed Finished Grade comparison to Existing Grade
Design
Design grading with slopes and proposed design surface elevations