You will get cctv, lan, fire alarm, all elv system drawings in cad

Project details
Are you seeking top-tier Extra Low Voltage (ELV) drawings and designs to enhance your electrical and technology projects? I'm your dedicated ELV design expert, ready to bring your visions to life with precision, creativity, and unmatched quality
Why Choose Me:
I excel at designing ELV systems that not only work flawlessly but also add value and convenience to your projects Cost-Efficiency: My services are competitively priced ensuring you get exceptional value without breaking the bank.
Services Offered:
AutoCAD Drawings for ELV system
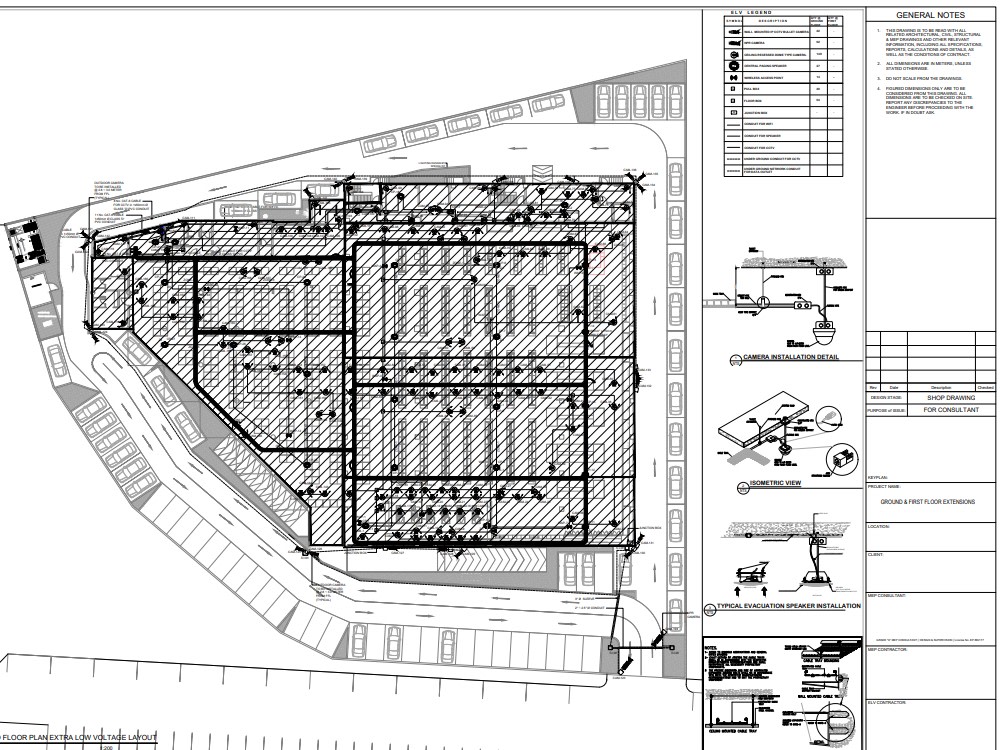
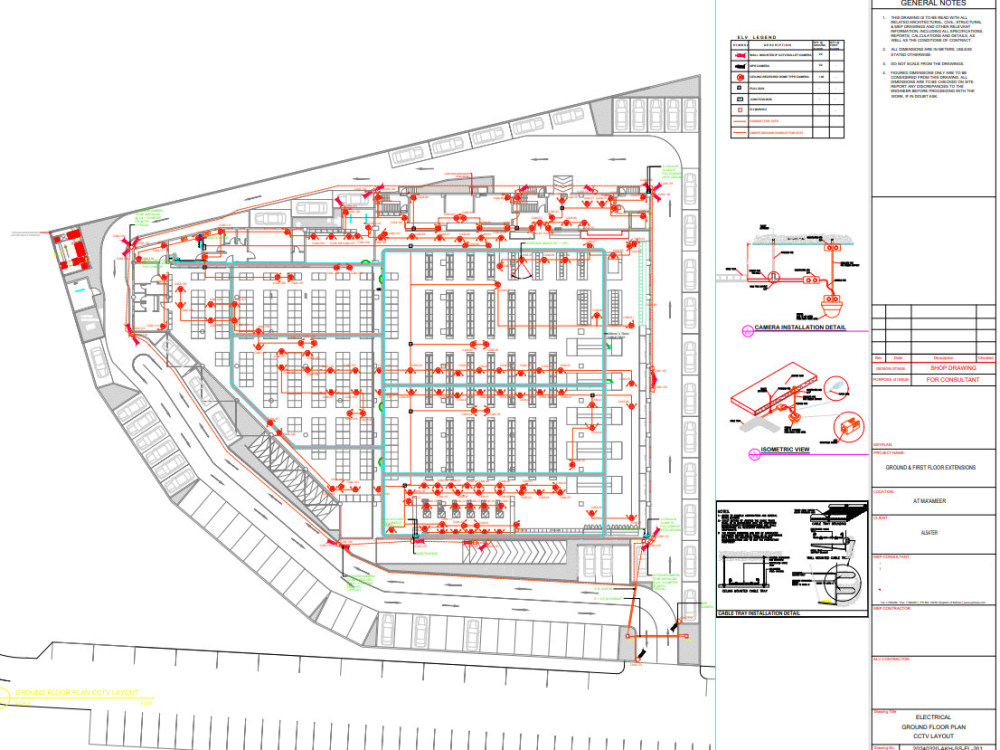
Close Circuit Camera Television (CCTV) Layout
eQMS DRAWING
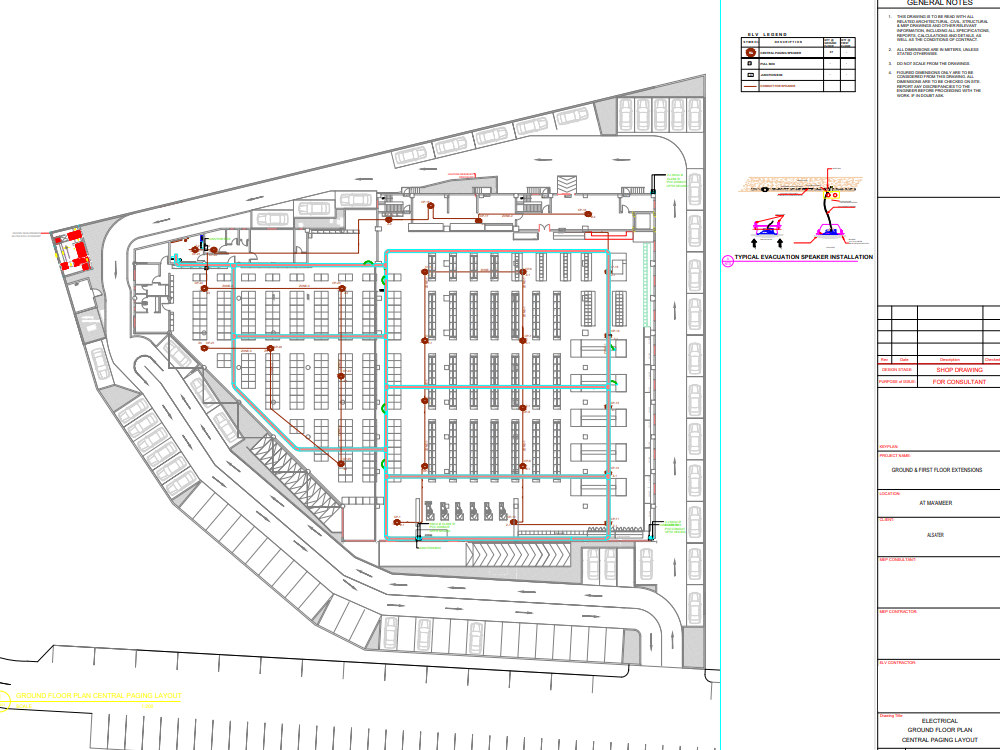
Public Address System Layout
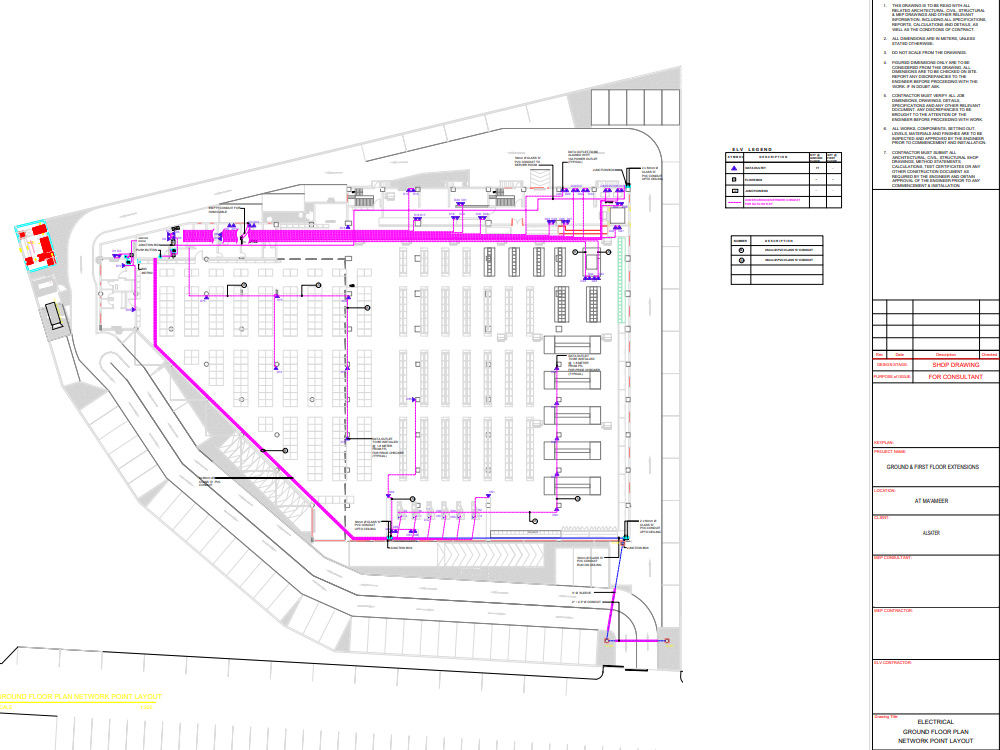
LAN, Telephone, Card Access, and WIFI System Layout
Fire Alarm System Layout
ELV Riser Diagram Layout
For ELV design? Contact me today to discuss your requirements, receive a personalized quote, and witness the transformative power of exceptional ELV design.
Your satisfaction is my priority, and I'm committed to exceeding your expectations!
Why Choose Me:
I excel at designing ELV systems that not only work flawlessly but also add value and convenience to your projects Cost-Efficiency: My services are competitively priced ensuring you get exceptional value without breaking the bank.
Services Offered:
AutoCAD Drawings for ELV system
Close Circuit Camera Television (CCTV) Layout
eQMS DRAWING
Public Address System Layout
LAN, Telephone, Card Access, and WIFI System Layout
Fire Alarm System Layout
ELV Riser Diagram Layout
For ELV design? Contact me today to discuss your requirements, receive a personalized quote, and witness the transformative power of exceptional ELV design.
Your satisfaction is my priority, and I'm committed to exceeding your expectations!
Project Scale
Building ComplexBuilding Type
Commercial, Office & Work Space, ResidentialFile Format
DWG, JPG, PDF, RVTWhat's included
| Service Tiers |
Starter
$80
|
Standard
$120
|
Advanced
$150
|
|---|---|---|---|
| Delivery Time | 2 days | 3 days | 5 days |
Number of Revisions | 1 | 1 | 1 |
Number of 2D Drawings | 2 | 2 | 4 |
High Level of Details | - | - | |
Graphic Enhancements | - | - | - |
Source Files | - | - | |
Layout Sheets | - | - | - |
13 reviews
(9)
(0)
(2)
(2)
(0)
This project doesn't have any reviews.
BK
Bilal K.
Mar 17, 2026
Low Voltage Design for Golf Course AV and IT Systems
WM
William M.
Jan 20, 2026
Electrical Engineer for Residential MEP Plan - Virginia Barndominium
FA
Formwork A.
Nov 18, 2025
Low Voltage Shop Drawings
Had to get a new freelancer halfway through the project due to very low quality.
AD
Adam D.
Oct 21, 2025
Electrical Engineer/Drafter
AF
Ashley F.
May 12, 2025
Plan mark up
About Syed Mohsin
Electrical design drawing, mep, plumbing and blueprint for permit
73%
Job Success
Karachi Jadid, Pakistan - 6:32 pm local time
⭐⭐⭐⭐⭐Below are the precise services I offer:⭐⭐⭐⭐⭐
✅AutoCAD Drawings: Tailored designs for all Electrical and ELV systems.
✅Lighting Drawing
✅Lighting Calculation in DiaLUX
✅Power Drawing
✅Power Distribution System
✅Load Calculation
✅DB Schedule
✅Data, Telephone & Wi-Fi Layouts: Ensuring seamless connectivity.
✅Access Control Systems: Securing your premises effectively.
✅CCTV Layouts: Comprehensive surveillance solutions.
✅Fire Alarm Systems: Designed for maximum safety and compliance.
✅Public Address Systems: Clear and efficient communication designs.
✅ELV Equipment Layouts: Optimizing placement for system efficacy.
✅ELV Riser Diagrams: Detailed vertical schematics for ELV systems.
✅Plumbing Drawing ( Drainage + Water supply)
✅Solar system PV Design
✅Material Take-off
✅PDF to CAD Conversion
✅Hand Sketch to CAD Drawing
Why Choose Me?
Reliability: A steadfast professional committed to meeting your project needs.
Proven Track Record: Two decades of delivering consistent, high-quality output.🏆🏆
My Promise to You:
Engage my services and acquire a highly skilled, motivated, and experienced professional dedicated to not just meeting, but exceeding your expectations. I'm here to get the job done right, ensuring smooth completion from the initial design phase to the final layout.
✅Software: MS Office, Revit, AutoCAD, DiaLUX
Steps for completing your project
After purchasing the project, send requirements so Syed Mohsin can start the project.
Delivery time starts when Syed Mohsin receives requirements from you.
Syed Mohsin works on your project following the steps below.
Revisions may occur after the delivery date.
1. Custom MEP Construction Drawings in AutoCAD
Upon confirmation, please provide detailed requirements including scope, dimensions, preferred design elements. Attach relevant files such as sketches, design ideas, or documents that will help understand your vision.