You will get civil and structural engineering
Project details
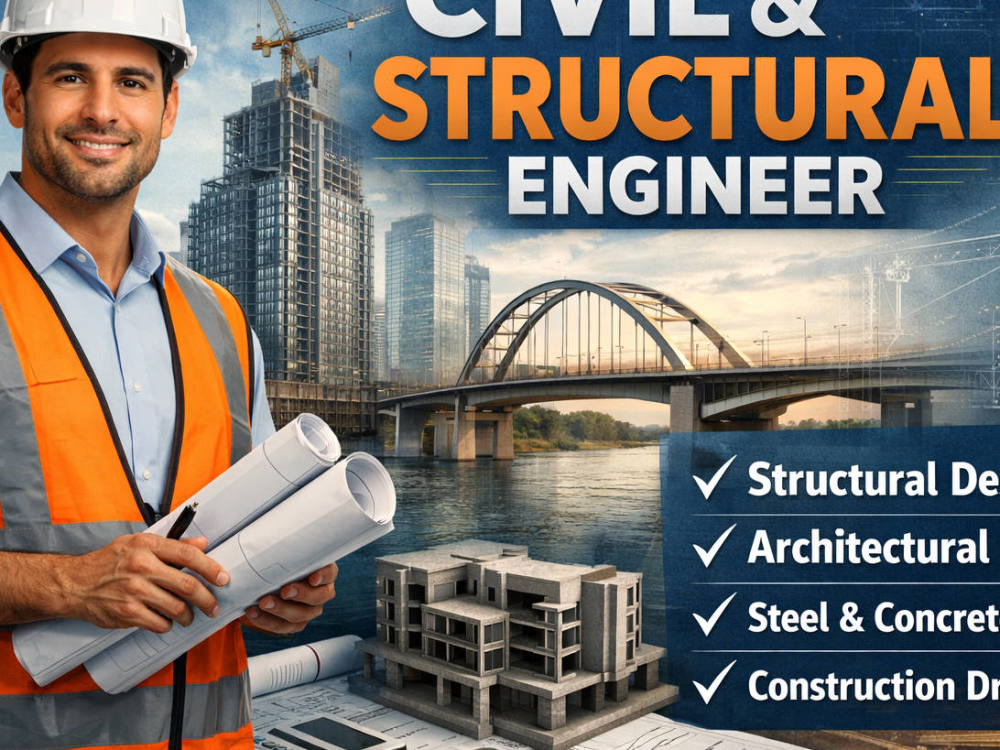
Are you looking for a reliable and experienced Civil & Structural Engineer to deliver safe, accurate, and code-compliant engineering solutions? You’re in the right place.
I provide professional civil and structural engineering services for residential, commercial, and industrial projects. My work focuses on structural safety, cost efficiency, and compliance with international standards (US, UK, EU, and other applicable codes).
Whether you’re an architect, contractor, developer, or homeowner, I ensure precise calculations and well-detailed drawings that support smooth construction and approvals.
🔧 Services I Offer
✔ Structural design and analysis (RC, steel, timber)
✔ Construction and structural drawings
✔ Foundation design (isolated, raft, pile foundations)
✔ Load calculations (dead, live, wind, seismic)
✔ Reinforced concrete detailing
✔ Steel structure design and detailing
✔ Structural assessment and redesign
✔ Engineering consultation and project support
🏗️ Types of Projects
• Residential buildings (houses, apartments, villas)
• Commercial buildings (offices, shops, warehouses)
• Industrial structures
• Renovation & extension projects
• New construction projects
I provide professional civil and structural engineering services for residential, commercial, and industrial projects. My work focuses on structural safety, cost efficiency, and compliance with international standards (US, UK, EU, and other applicable codes).
Whether you’re an architect, contractor, developer, or homeowner, I ensure precise calculations and well-detailed drawings that support smooth construction and approvals.
🔧 Services I Offer
✔ Structural design and analysis (RC, steel, timber)
✔ Construction and structural drawings
✔ Foundation design (isolated, raft, pile foundations)
✔ Load calculations (dead, live, wind, seismic)
✔ Reinforced concrete detailing
✔ Steel structure design and detailing
✔ Structural assessment and redesign
✔ Engineering consultation and project support
🏗️ Types of Projects
• Residential buildings (houses, apartments, villas)
• Commercial buildings (offices, shops, warehouses)
• Industrial structures
• Renovation & extension projects
• New construction projects
Field of Expertise
Structural EngineeringBuilding Type
IndustrialBIM Software
Autodesk Civil 3DFile Format
RVTWhat's included
| Service Tiers |
Starter
$200
|
Standard
$400
|
Advanced
$700
|
|---|---|---|---|
| Delivery Time | 4 days | 4 days | 5 days |
Number of Revisions | 1 | 1 | 1 |
Design Analysis | - | - | - |
Architectural Walkthrough | - | - | - |
Native BIM Source Files | - | - | - |
Model Audit & Verification | - | - | - |
About Taiwo
Architecture and Engineering
Bida, Nigeria - 11:33 pm local time
I specialized in architectural drawings, site planning, drainage and flood risk management integration, and compliance with UK, US, and international building standards.
My skills include Auto CAD, Revit, site zoning, topography analysis, and technical reporting. I work closely with clients to transform concepts into build able, cost-effective solutions while ensuring structural integrity, sustainability, and regulatory approval.
with a detail-oriented approach and clear communication, consistently deliver high-quality architectural and engineering solutions on time.
Need professional residential plans for building permit approval anywhere in the United States?
I am an engineer driven by curiosity, precision, and the desire to build solutions that make a real difference.
With a strong foundation in analytical thinking and problem-solving, I transform complex challenges into practical, efficient designs.
I provide architectural and structural drawings designed to meet US building codes, ready for submission in all 50 states.
Whether you are building a new home, addition, ADU, garage, or remodeling project — I deliver permit-ready, accurate, and professional construction drawings.
WHAT YOU WILL RECEIVE
Architectural Plans
Floor plans
Elevations (all sides)
Building sections
Roof plan
Door & window schedule
Site plan (if required)
Structural Plans
Foundation plan
Framing plans (floor & roof)
Beam & column layout
Structural sections & details
Load calculations
Structural notes & specifications
Permit-ready PDF set
CAD/Revit source files (if included)
All drawings are prepared according to applicable codes such as:
IRC (International Residential Code)
IBC (where required)
Local state & city amendments
PROJECT TYPES
New residential homes
Custom houses
ADUs
Duplex & multi-family
Garage conversions
Home additions
Renovations & remodels
less
Steps for completing your project
After purchasing the project, send requirements so Taiwo can start the project.
Delivery time starts when Taiwo receives requirements from you.
Taiwo works on your project following the steps below.
Revisions may occur after the delivery date.
initial Consultation & Requirement Review
We start by discussing your project scope, location, applicable codes, timeline, and expectations. You’ll share architectural drawings, sketches, or references.