You will get Commercial Kitchen for Restaurant,Bar and Hotel
Top Rated
Top Rated
Project details
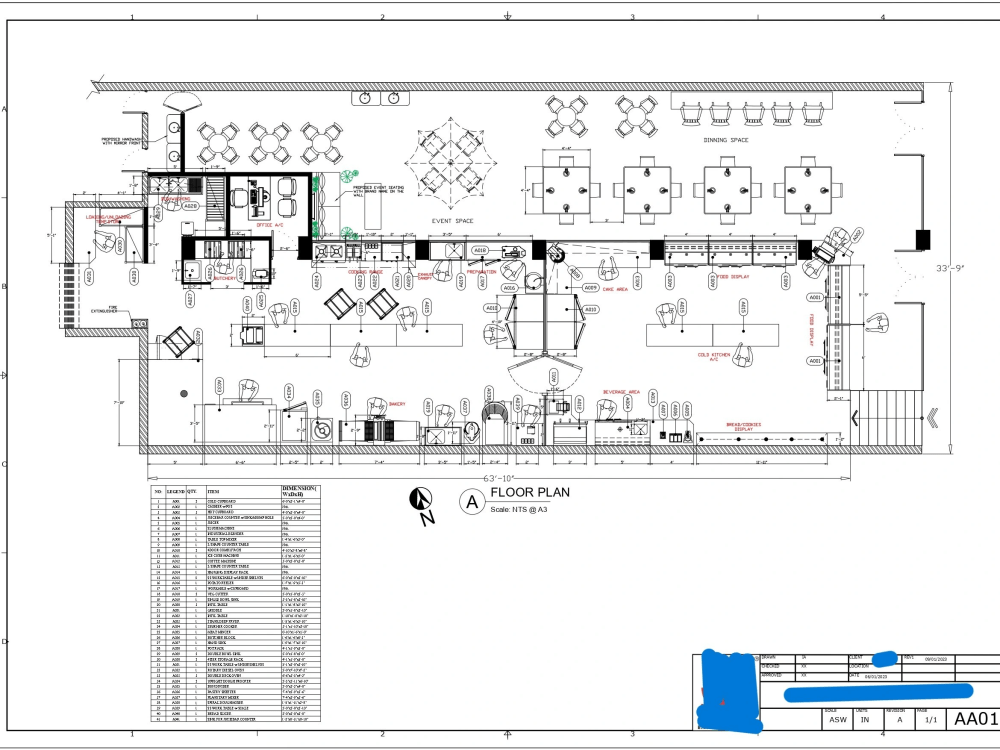
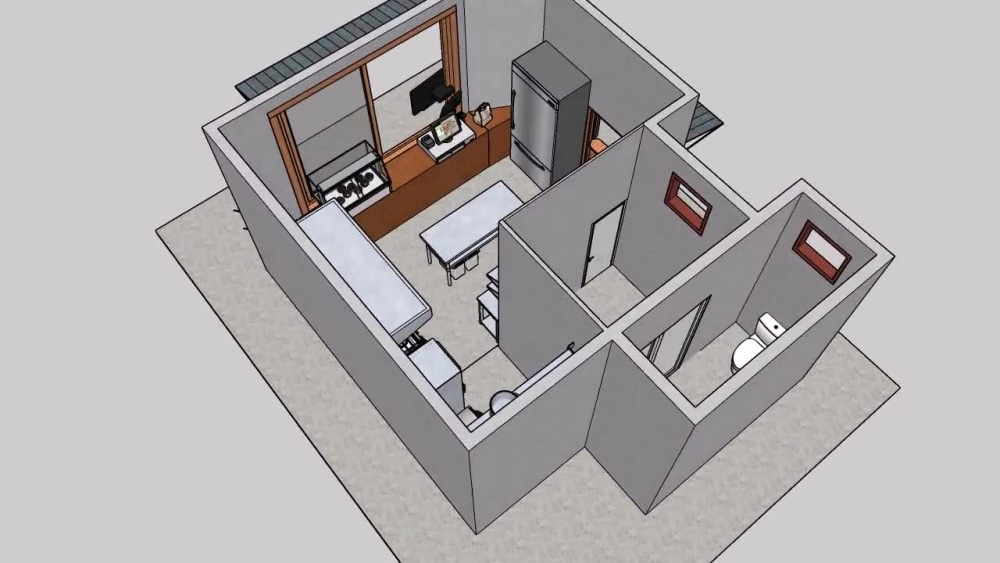
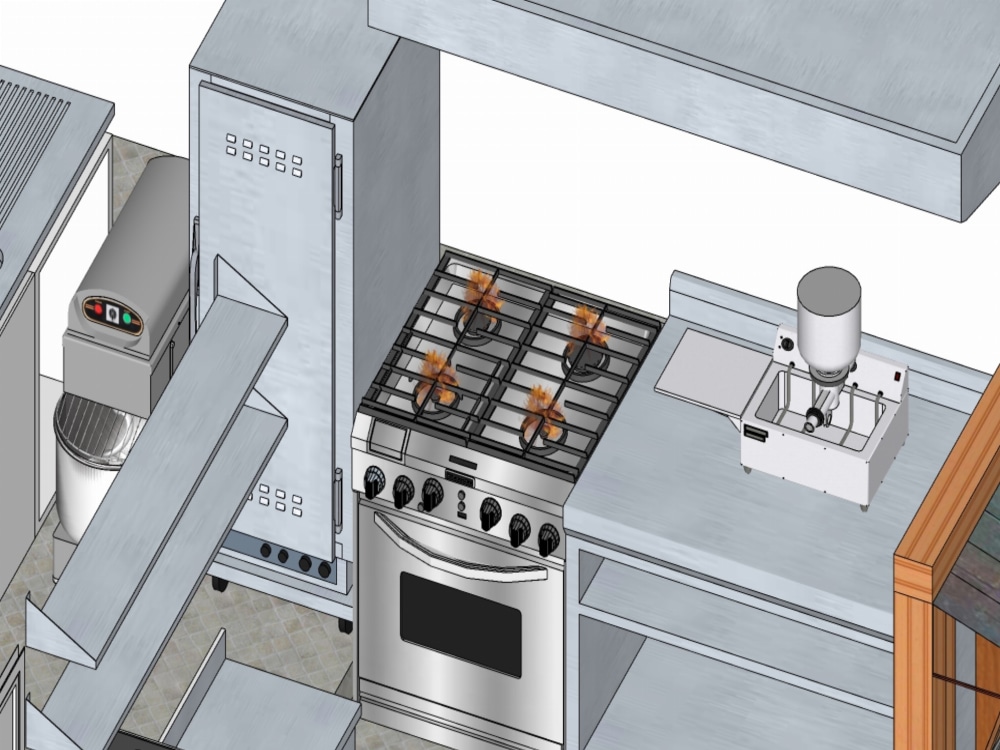
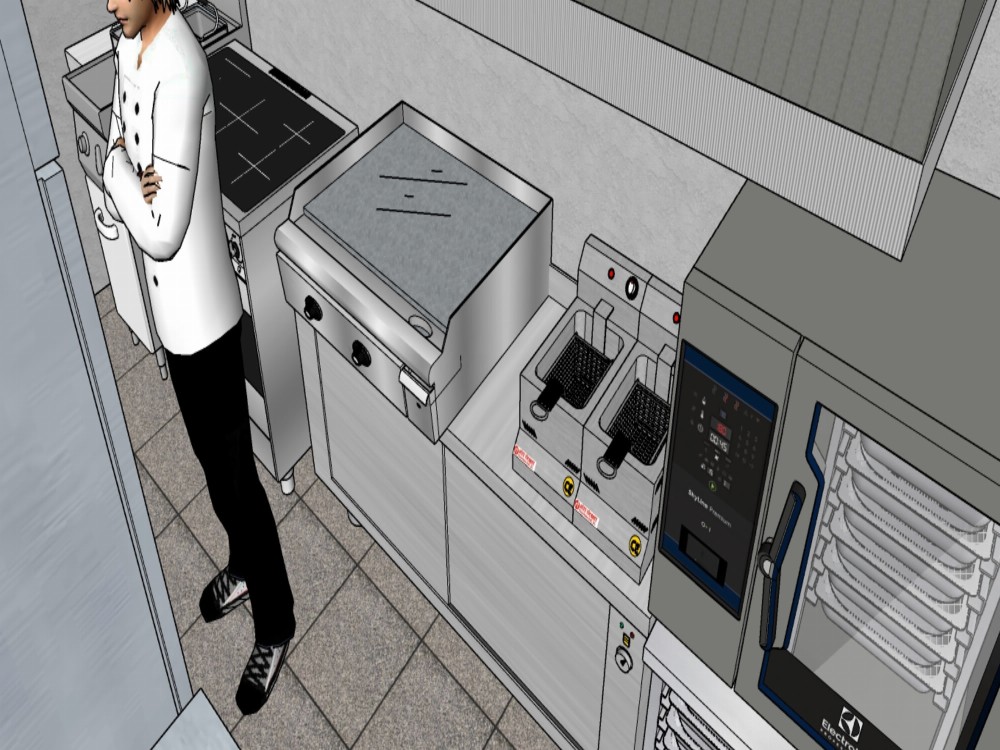
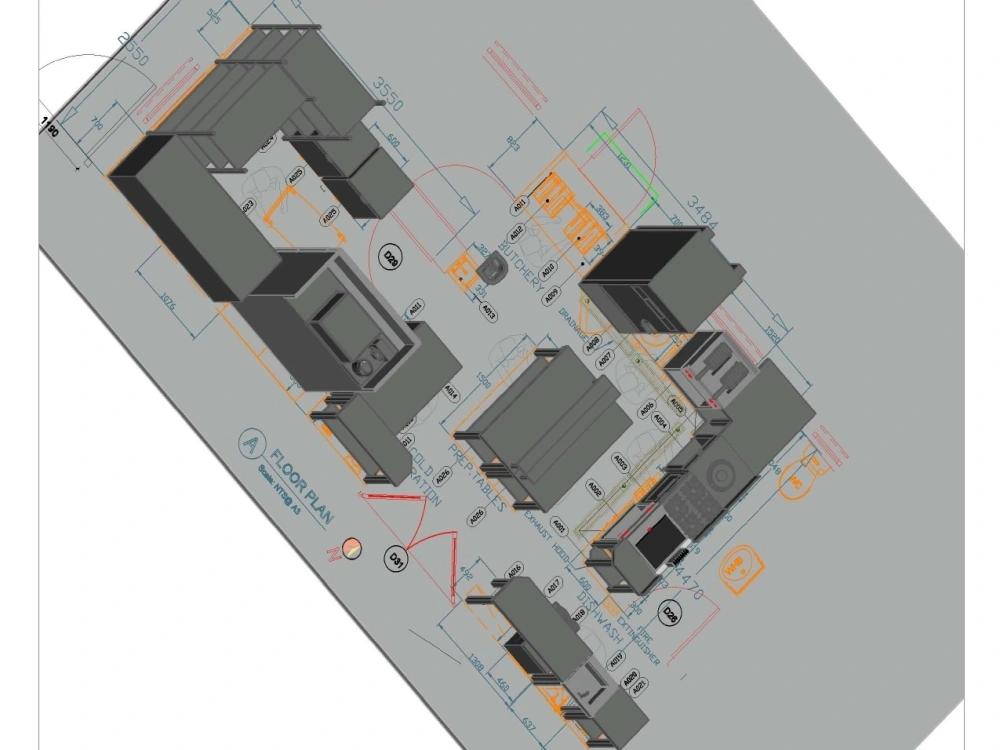
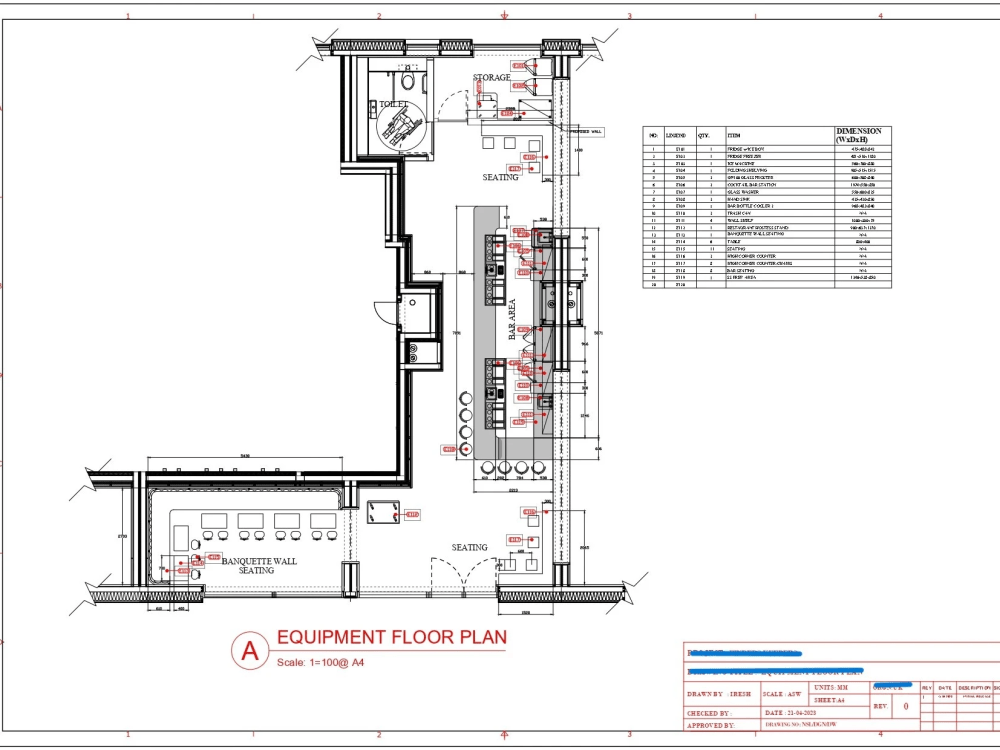
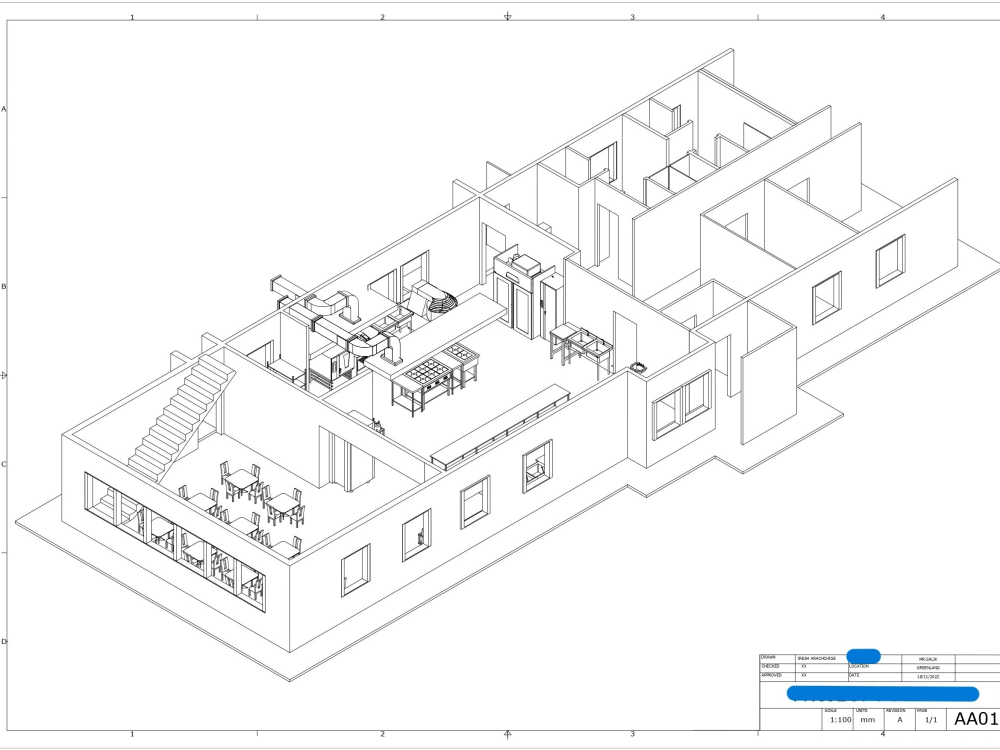
You will get Professional Kitchen design for your facility with process planning MEP and also according to health in food regulations in your country.
Project Scale
BuildingBuilding Type
Commercial, Hospitality, IndustrialFile Format
DWG, JPG, PDF, RVTWhat's included
| Service Tiers |
Starter
$100
|
Standard
$150
|
Advanced
$300
|
|---|---|---|---|
| Delivery Time | 3 days | 5 days | 7 days |
Number of Revisions | 3 | 5 | 9 |
Number of 2D Drawings | 1 | 4 | 4 |
High Level of Details | |||
Graphic Enhancements | |||
Source Files | |||
Layout Sheets | - | - | - |
Optional add-ons
You can add these on the next page.
Fast Delivery
+$50
Additional Revision
+$25
Additional 2D Drawing
(+ 2 Days)
+$50
Layout Sheets
+$25
26 reviews
(21)
(3)
(1)
(1)
(0)
SZ
Salvador Z.
Jun 16, 2024
Incredible experience with Irish!!! he is highly knowledgeable of the Kitchen and restaurant planning !!
MB
Michael B.
Jan 27, 2024
LL
Louis L.
May 10, 2026
university film room design
LL
Louis L.
May 10, 2026
SPC kitchen
BA
Bilal A.
Apr 25, 2026
HORECA Kitchen Workflow and Layout Design Expert Needed
AP
Ash P.
Feb 18, 2026
Kitchen Redesign
Fantastic, would highly recommend Iresh!
MS
Malcolm S.
Sep 29, 2025
3/4 draft layout suggestions for small tropical kitchen + additional BBQ area
About Iresh
Commercial Kitchen Designer/Restaurant Designer
100%
Job Success
Hambantota, Sri Lanka - 4:50 pm local time
I have a true passion for designing kitchens that are both aesthetically pleasing and functionally efficient. Whether you are looking to create a restaurant kitchen, hotel kitchen, coffee shop, bistro kitchen, steakhouse kitchen, bar, catering kitchen, ghost kitchen, banquet kitchen, hospital kitchen, test kitchen, staff canteen kitchen, open buffet, or any other type of culinary establishment, I have the expertise to help you achieve your goals.
From MEP drawings and HVAC drawings to drainage drawings and more, my attention to detail and commitment to excellence is evident in every aspect of my work. You can trust me to provide you with personalized solutions tailored to your specific needs and preferences, no matter the size or complexity of your project.
I am excited to collaborate with you to create a space that is not only functional but also beautiful and welcoming. Let's work together to turn your design dreams into a reality!
Steps for completing your project
After purchasing the project, send requirements so Iresh can start the project.
Delivery time starts when Iresh receives requirements from you.
Iresh works on your project following the steps below.
Revisions may occur after the delivery date.
Client purchases the project and sends requirements.
Client reviews and approves your work, and you get paid.