You will get Commercial Landscape Design for Hotels, Resorts & Public Spaces
Top Rated
Top Rated
Project details
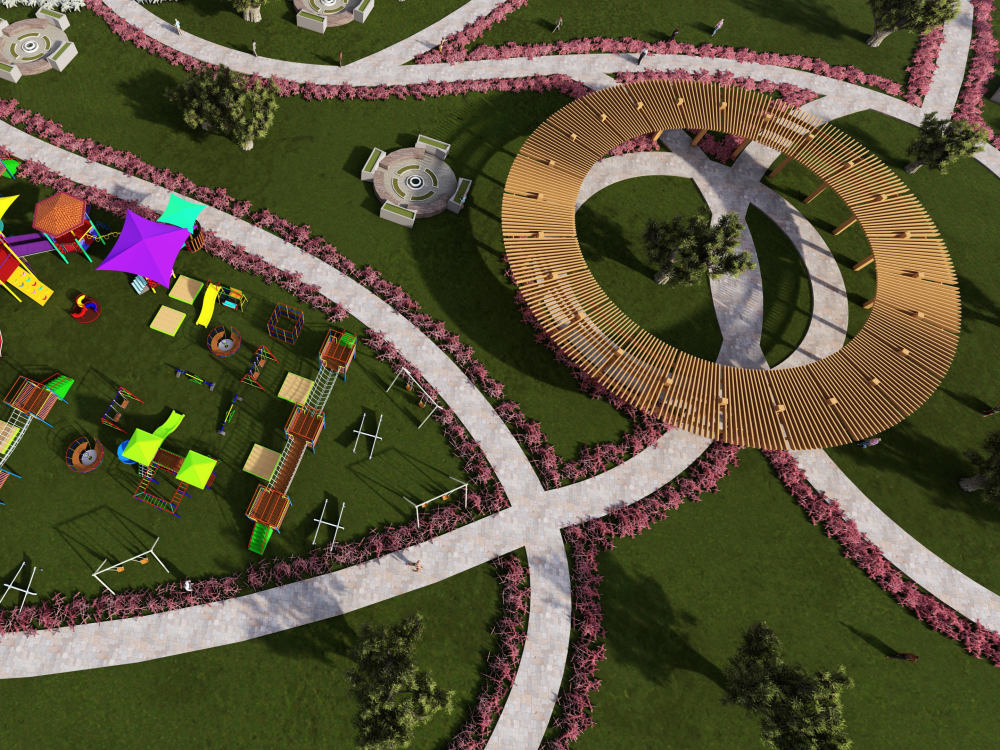
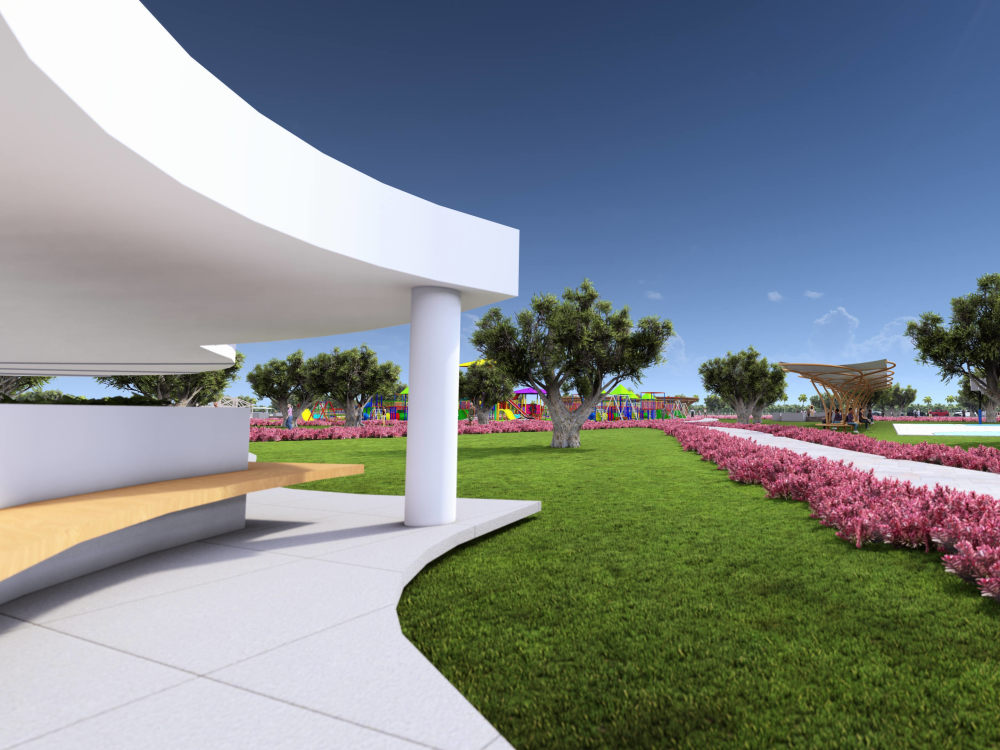
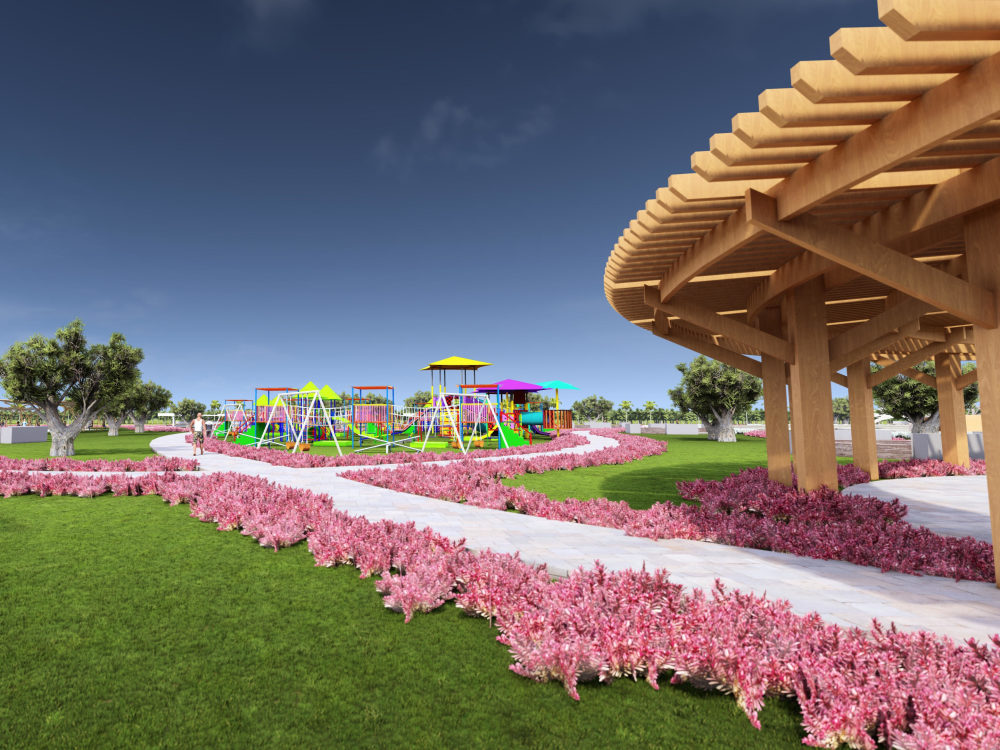
Transform your hotel, resort, or public space with bespoke commercial landscape designs that blend aesthetics, functionality, and sustainability. I specialize in creating outdoor spaces that enhance guest experiences, boost property value, and align with your brand vision.
Why choose my service?
🌿 Tailored Solutions: From intimate hotel gardens to sprawling resort pools, designs adapt to your site’s scale, climate, and budget.
🌿 Cutting-Edge Visualization: Photo-realistic 3D renders and immersive walkthroughs to pitch ideas to stakeholders effortlessly.
🌿 Eco-Conscious Focus: Drought-resistant plants, rainwater harvesting, and energy-efficient lighting integrated into every plan.
🌿 Proven Results: commercial projects delivered globally, with a 100% client satisfaction rate.
Whether you’re launching a rooftop terrace, revitalizing a public plaza, or designing a luxury resort pool, I’ll turn your vision into actionable, awe-inspiring plans. Let’s collaborate to create outdoor spaces that leave lasting impressions!"
Why choose my service?
🌿 Tailored Solutions: From intimate hotel gardens to sprawling resort pools, designs adapt to your site’s scale, climate, and budget.
🌿 Cutting-Edge Visualization: Photo-realistic 3D renders and immersive walkthroughs to pitch ideas to stakeholders effortlessly.
🌿 Eco-Conscious Focus: Drought-resistant plants, rainwater harvesting, and energy-efficient lighting integrated into every plan.
🌿 Proven Results: commercial projects delivered globally, with a 100% client satisfaction rate.
Whether you’re launching a rooftop terrace, revitalizing a public plaza, or designing a luxury resort pool, I’ll turn your vision into actionable, awe-inspiring plans. Let’s collaborate to create outdoor spaces that leave lasting impressions!"
Type
Commercial, Hospitality, ResidentialFile Format
DWG, SKP, JPG, PDF, PSDSoftware
Autodesk AutoCAD, SketchUp, LumionWhat's included
| Service Tiers |
Starter
$80
|
Standard
$280
|
Advanced
$480
|
|---|---|---|---|
| Delivery Time | 5 days | 8 days | 12 days |
Number of Revisions | 1 | 3 | Unlimited |
Number of Renderings | 2 | 4 | 8 |
3D Modeling | - | ||
Environment | |||
Source File | |||
Landscape Walkthrough | - | - |
Optional add-ons
You can add these on the next page.
Additional Revision
+$80
Additional Rendering
(+ 1 Day)
+$50
3D Modeling
(+ 2 Days)
+$80
Landscape Walkthrough
(+ 2 Days)
+$100Frequently asked questions
7 reviews
(7)
(0)
(0)
(0)
(0)
This project doesn't have any reviews.
TH
Todd H.
Apr 23, 2026
3D Visualization for Small Airport Hangar Project
He did what he said in good timing.
WN
Wayan Jade N.
Dec 18, 2025
Architectural Design for Nature-Integrated Villas (Tropical Island)
Abdullah was a pleasure to work with. We communicated very well and had a strong mutual understanding from the start. He was able to clearly grasp my ideas and translate them into thoughtful, well-executed three-dimensional drawings. The process felt collaborative and smooth throughout, and I always felt understood. I would happily recommend him as an architect and would work with him again.
MS
Michael S.
Sep 2, 2025
Rendering Specialist Needed for Property Development
Abdullah is seriously talented. He did a phenomenal job, way above what I was expecting for this project. Outstanding work.
MA
Muhammad Omer A.
Apr 18, 2025
3d model of a shop
I had a great experience working with Abdullah. He was professional, easy to communicate with, and delivered high-quality work right on time. His attention to detail and commitment to the project were impressive. I highly recommend Abdullah and would gladly work with him again in the future
CP
Chad P.
Feb 17, 2025
Conceptual Design for 175-Acre Luxury RV Park and Residential Lots
About Abdullah
Architect | Master Planning | Residential & Commercial Design
100%
Job Success
Dera Ghazi Khan, Pakistan - 4:15 am local time
Whether you're planning a custom home, a multifamily development, a commercial building, or a large-scale master plan, I provide practical design solutions that balance creativity, functionality, and buildability.
Over the past several years, I've contributed to projects ranging from custom residences and tropical villa developments to commercial buildings, luxury RV communities, airport facilities, and large-scale residential planning. My work covers the complete architectural process—from early concept development and space planning to BIM documentation, construction drawings, and photorealistic renderings.
Services I provide:
• Architectural Design & Space Planning
• Residential & Commercial Building Design
• Site Planning & Master Planning
• Floor Plans, Elevations & Sections
• Construction Documents & Permit Drawings
• Revit BIM Modeling
• AutoCAD Drafting
• SketchUp 3D Modeling
• Photorealistic Interior & Exterior Rendering
• Walkthrough Animations
• Landscape & Site Visualization
• Presentation Drawings for Developers & Investors
Software
Revit • AutoCAD • SketchUp • Rhino • 3ds Max • Lumion • D5 Render • Twinmotion • V-Ray • Photoshop
Why clients choose to work with me
✔ Clear communication throughout every stage of the project
✔ Attention to detail and organized documentation
✔ Designs that are both visually compelling and practical to build
✔ Experience working with international clients and multidisciplinary teams
✔ Reliable delivery with a collaborative approach
Whether you need a single residential design, a permit-ready drawing package, or support on a large architectural development, I'm committed to delivering work that helps move your project forward efficiently.
If you're looking for a dependable architectural partner, I'd be happy to discuss your project.
Steps for completing your project
After purchasing the project, send requirements so Abdullah can start the project.
Delivery time starts when Abdullah receives requirements from you.
Abdullah works on your project following the steps below.
Revisions may occur after the delivery date.
Site Analysis & Concept Design
We’ll review your site data, create a mood board, and draft 2D/3D concepts for approval
Design Refinement
Revise layouts, add detailed planting/hardscape plans, and finalize 3D renders based on feedback