You will get Complete 3D BIM Model with Architectural Drawings for Residential Project
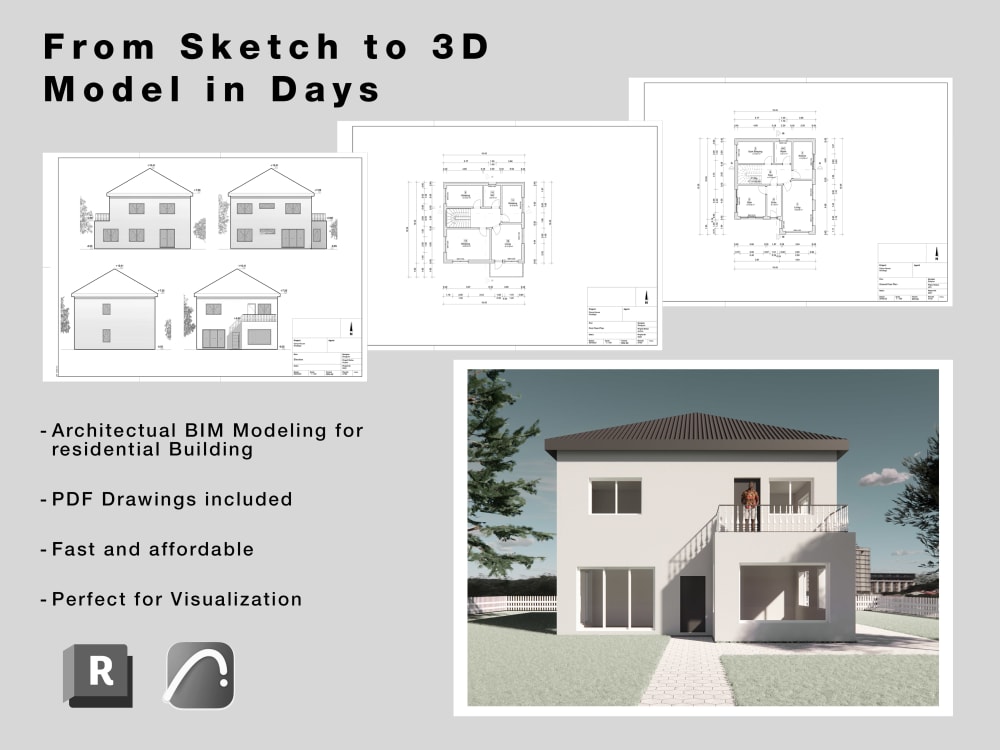
Project details
Hi there! 😊
I’m a professional architect with deep experience in 3D modeling , BIM , and architectural drafting. I specialize in creating precise 3D building models and complete drawing packages for residential projects — from modern villas to traditional houses, renovations, or dream homes you’re planning to build.
Whether you want to:
Visualize your new house in 3D
Prepare plans for permits or construction
Create detailed drawings for collaboration or quantity takeoffs
…you’re in the right place!
Once your project is modeled in 3D, you’ll receive:
✔️ Floor plans
✔️ Sections
✔️ Elevations
✔️ Detailed views (if needed)
✔️ Schedules and quantities (optional)
Prices may vary slightly depending on the size and complexity of your project — but I always aim to keep things fair and transparent.
👉 If you're interested, let’s have a quick chat before placing your order. I’d love to hear about your vision and answer any specific questions you might have!
I’m a professional architect with deep experience in 3D modeling , BIM , and architectural drafting. I specialize in creating precise 3D building models and complete drawing packages for residential projects — from modern villas to traditional houses, renovations, or dream homes you’re planning to build.
Whether you want to:
Visualize your new house in 3D
Prepare plans for permits or construction
Create detailed drawings for collaboration or quantity takeoffs
…you’re in the right place!
Once your project is modeled in 3D, you’ll receive:
✔️ Floor plans
✔️ Sections
✔️ Elevations
✔️ Detailed views (if needed)
✔️ Schedules and quantities (optional)
Prices may vary slightly depending on the size and complexity of your project — but I always aim to keep things fair and transparent.
👉 If you're interested, let’s have a quick chat before placing your order. I’d love to hear about your vision and answer any specific questions you might have!
Field of Expertise
ArchitecturalBuilding Type
ResidentialBIM Software
Autodesk Revit, ArchiCAD, Autodesk AutoCADFile Format
RVT, DWG, IFC, OtherWhat's included
| Service Tiers |
Starter
$100
|
Standard
$300
|
Advanced
$600
|
|---|---|---|---|
| Delivery Time | 3 days | 5 days | 7 days |
Number of Revisions | 1 | 2 | 4 |
Number of 2D Drawings | 2 | 3 | 4 |
Level of Detail | 1 | 2 | 3 |
Number of Renderings | 0 | 1 | 3 |
Design Analysis | - | - | - |
Architectural Walkthrough | - | - | - |
Native BIM Source Files | - | ||
Model Audit & Verification | - | - | - |
Optional add-ons
You can add these on the next page.
Additional Revision
+$25
Additional 2D Drawing
(+ 1 Day)
+$50
Additional Rendering
(+ 1 Day)
+$50
6 reviews
(6)
(0)
(0)
(0)
(0)
This project doesn't have any reviews.
OS
Oliver S.
Mar 20, 2026
Digitization and updating of existing floor plans and incorporation of changes
Dolama did a very good job in the digitization and updating of the existing floor plans and the incorporation of a few additional changes. We are also looking forward to working together on another project in the future.
OS
Oliver S.
Nov 17, 2025
German architect needed to create 3D-model of house and to sign it for the building approval
Dolama did a very good job in creating the model for the house with a lot of attention to the details and a very good timeline. many thanks again & also looking forward to work together on the next project.
KH
Kate H.
Jul 23, 2025
Architectural Design Enhancement for a Work Project
Dolama worked really hard on the project and was always responsive and open to feedback. He brought great energy and creativity to the work, and I’d be happy to collaborate with him again.
SL
Sanam L.
Jul 16, 2025
Staircase project
Great working with Dolama again. He delivered the drawings properly and on time. Reliable and efficient as always.
SL
Sanam L.
Jul 4, 2025
3d Sketch up Site Topography and massing model needed
Dolama did an amazing job — very patient, collaborative, and easy to work with. His understanding of the brief was spot on, and he delivered the 3D views to a very high standard. I'm really happy with the results and would definitely recommend him and work with him again.
About M. Dolama
Architect | BIM Modeler | Revit Expert | CAD Drafter
100%
Job Success
Schwerin, Germany - 2:10 pm local time
I'm a professional architect and BIM modeler with over 4 years of experience in design, modeling, and visualization. I've worked in multiple architecture firms during and after my studies and completed several freelance projects outside Upwork.
My tools of choice:
Revit │ Archicad │ AutoCAD │ Enscape │ Rhino + Grasshopper (parametric and architectural design)
What I can do for you:
• Full architectural design, from concept to final plans
• Improve and develop your existing design
• Fast and clean 2D drawings based on sketches
• High-quality architectural visualizations
• Custom Revit families
• Revit templates tailored to your workflow
I focus on delivering precise, clear results that match your goals and timeline.
Let’s bring your project to life—I'm ready when you are.
Steps for completing your project
After purchasing the project, send requirements so M. Dolama can start the project.
Delivery time starts when M. Dolama receives requirements from you.
M. Dolama works on your project following the steps below.
Revisions may occur after the delivery date.
📋 Project Brief & Requirements
I’ll ask you to share your initial idea, sketch, or description of the house. This includes layout preferences, number of floors, style, and any reference images. The more details you provide, the better I can match your vision.
🏗️ 3D Modeling
Based on your input, I’ll create a clean and accurate 3D model. I’ll present a preview during a consultation for further discussion.