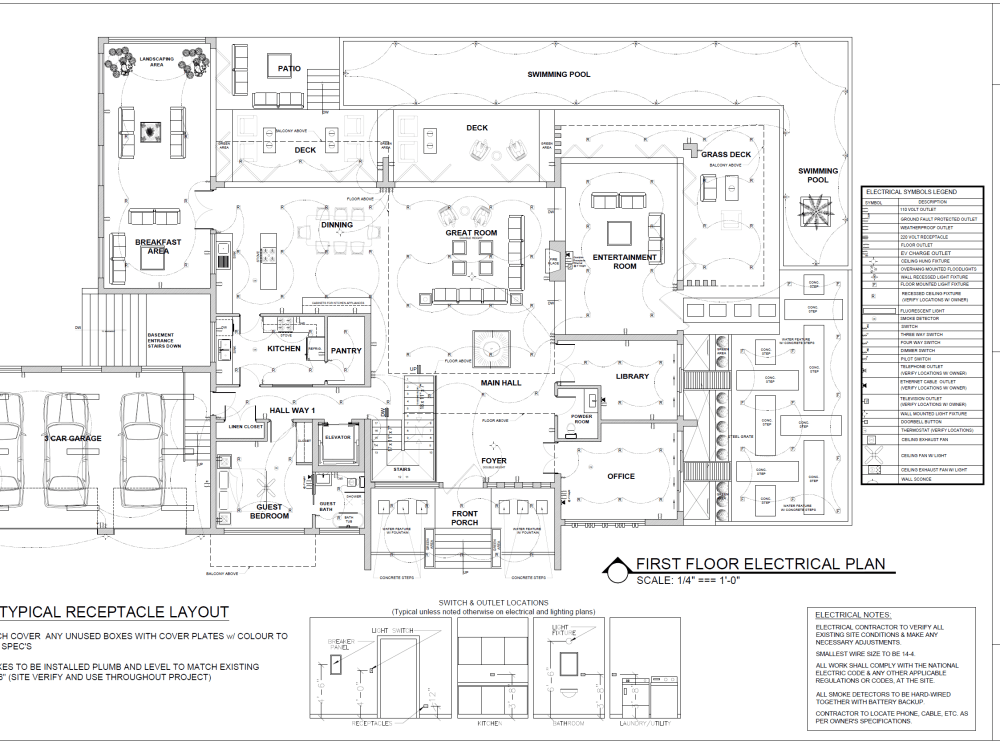
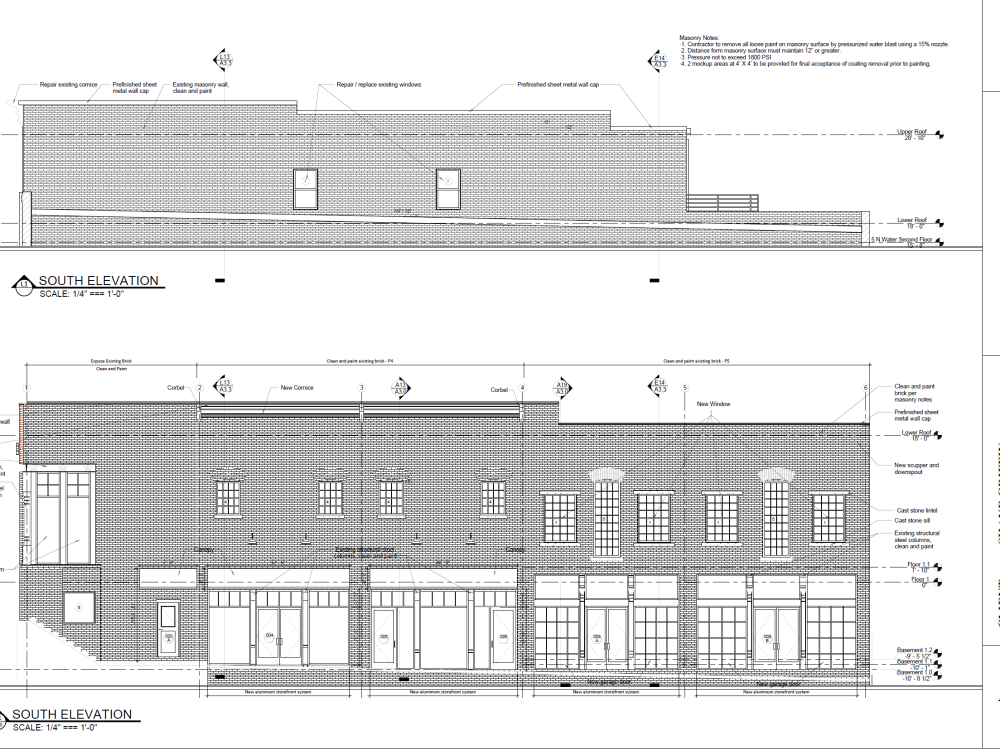
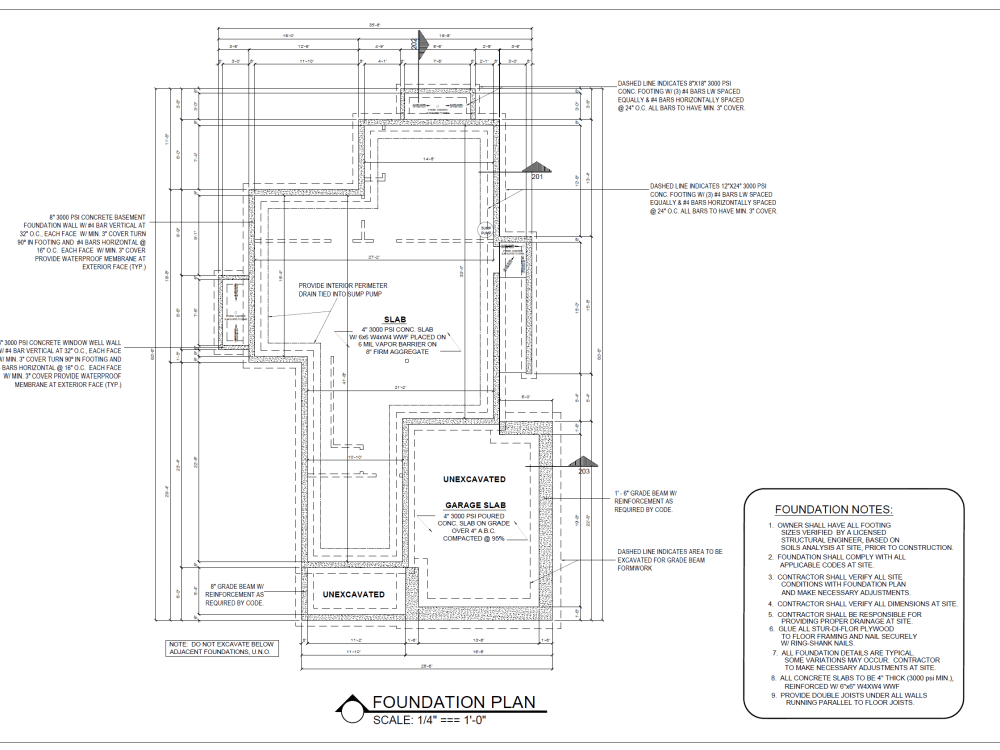
You will get Complete Residential 2D drawing for Permit applications and construction
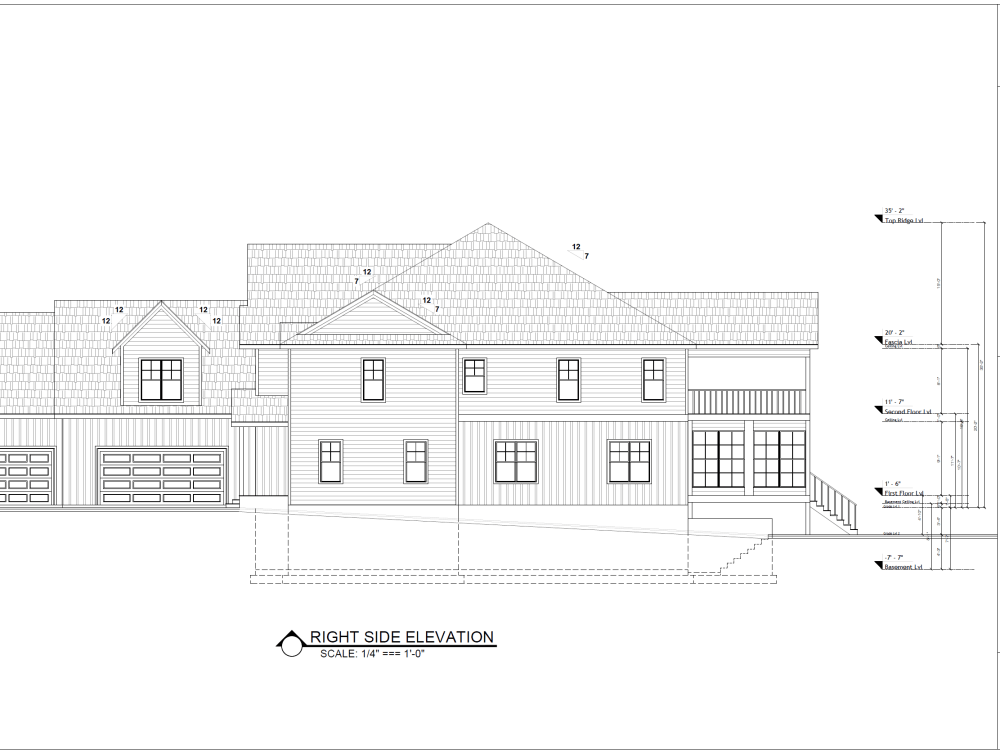


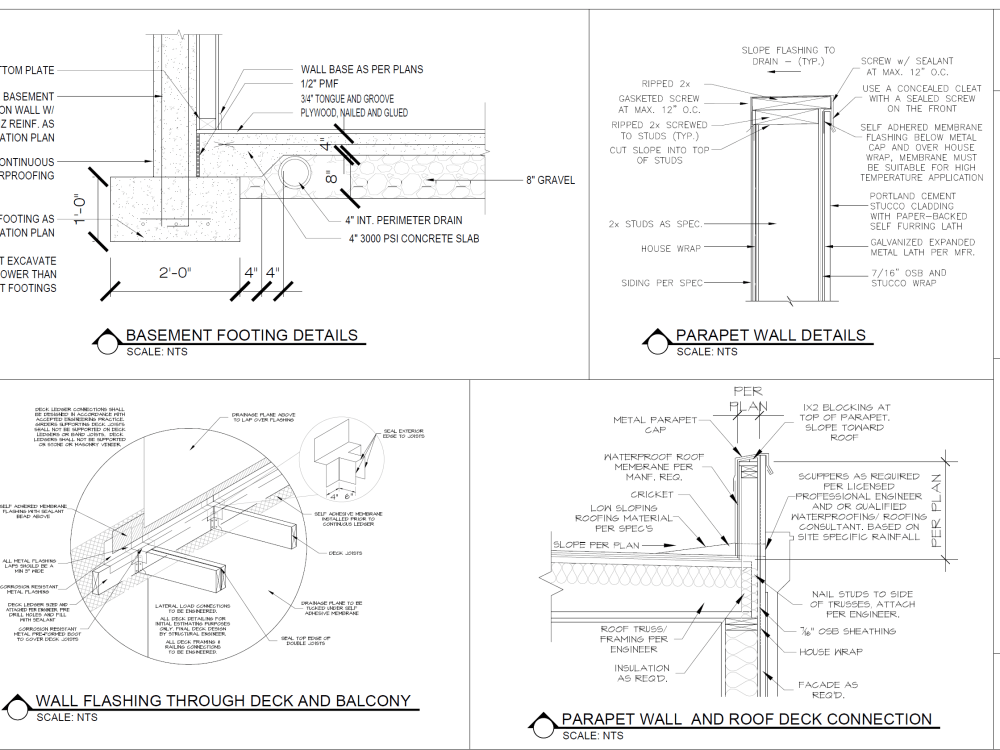

Project details
What you get with me is excellence and expertise accrued over 9 years of my professional practice. I am very familiar with the building codes in several countries also, including the USA, Canada, and the UK. A project with me is sure to be detailed, functional, and esthetically pleasing, delivering all you need in your house design.
Let us create magic!
Let us create magic!
Project Scale
BuildingBuilding Type
Office & Work Space, ResidentialFile Format
DWG, JPG, PDF, RVT, SKPWhat's included
| Service Tiers |
Starter
$50
|
Standard
$300
|
Advanced
$1,500
|
|---|---|---|---|
| Delivery Time | 1 day | 3 days | 10 days |
Number of Revisions | 1 | 2 | 3 |
Number of 2D Drawings | 1 | 1 | 1 |
High Level of Details | - | - | |
Graphic Enhancements | - | - | - |
Source Files | - | - | - |
Layout Sheets | - |
Optional add-ons
You can add these on the next page.
Fast Delivery
+$50 - $200
Additional Revision
+$50
Source File
(+ 1 Day)
+$200
92 reviews
(83)
(6)
(1)
(2)
(0)
EA
Ervin A.
Nov 26, 2023
David Adegboyega provided excellent service and his response time was good. The plans I received are detailed to the specifications of the county.
TL
Tyler L.
Feb 10, 2023
Received my addition permit after 1 revision and that revision was to just add 2 simple clarifications!
AL
Adam L.
Sep 19, 2022
JE
Johnathan E.
Dec 10, 2025
Interior Design Subject Matter Expert (SME) – Video Instruction Recording
CP
Chet P.
May 29, 2025
2D CONSTRUCTION DRAWINGS
First time user, and skeptic, of Upwork. Found David and he immediately put my mind at ease. When it comes to patience, this guy wins. He had to deal with me, and it wasn't easy. Little changes to major changes, he took care of everything without hesitation. He has a professional attitude with professional results. Will definitely hire him again when the need arises.
JC
Jeremey C.
May 7, 2025
Building Permit Drawings
RK
Richard K.
Jan 21, 2025
Tbilisi Villa Exterior
ND
Name D.
Jan 1, 2025
3d concept interior exterior/presentation/business
I would highly recommend
About David
Licensed Architect, Interior Designer and 3D Visualizers
75%
Job Success
Burlington, Canada - 8:16 pm local time
I am known for producing high-quality, construction-ready drawings that combine precision, function, and aesthetics.
Expertise:
Architectural Design & Drafting (OBC / IBC compliant)
Permit Application Drawings & Construction Sets
Interior Design & Space Planning
Photorealistic 3D Rendering
Why Clients Choose Me:
✔ Proven track record of approved permit drawings
✔ Strong grasp of building codes & local standards
✔ Clear, fast, and professional communication
Let’s work together to turn your vision into a fully buildable, permit-ready design.
Steps for completing your project
After purchasing the project, send requirements so David can start the project.
Delivery time starts when David receives requirements from you.
David works on your project following the steps below.
Revisions may occur after the delivery date.
Client brief recieved
A clear description of what you need.
Design preference consultation
Ideas and features the client particularly likes are collected by asking a few questions.