You will get Complete Residential BIM Modeling in Revit (LOD 300–400)
Top Rated
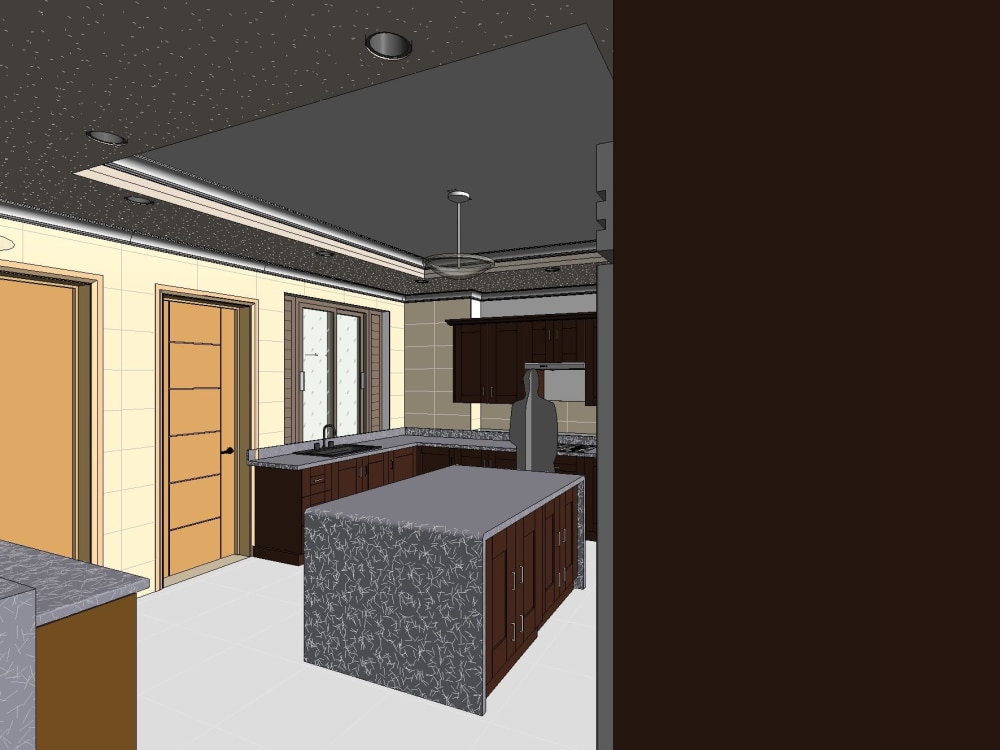
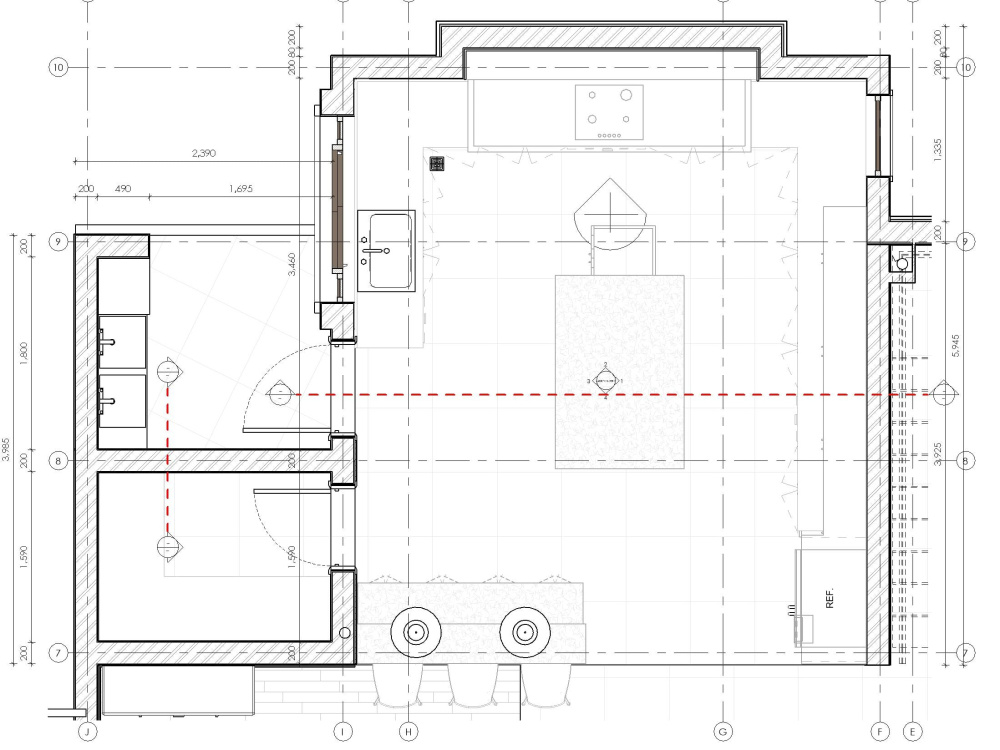
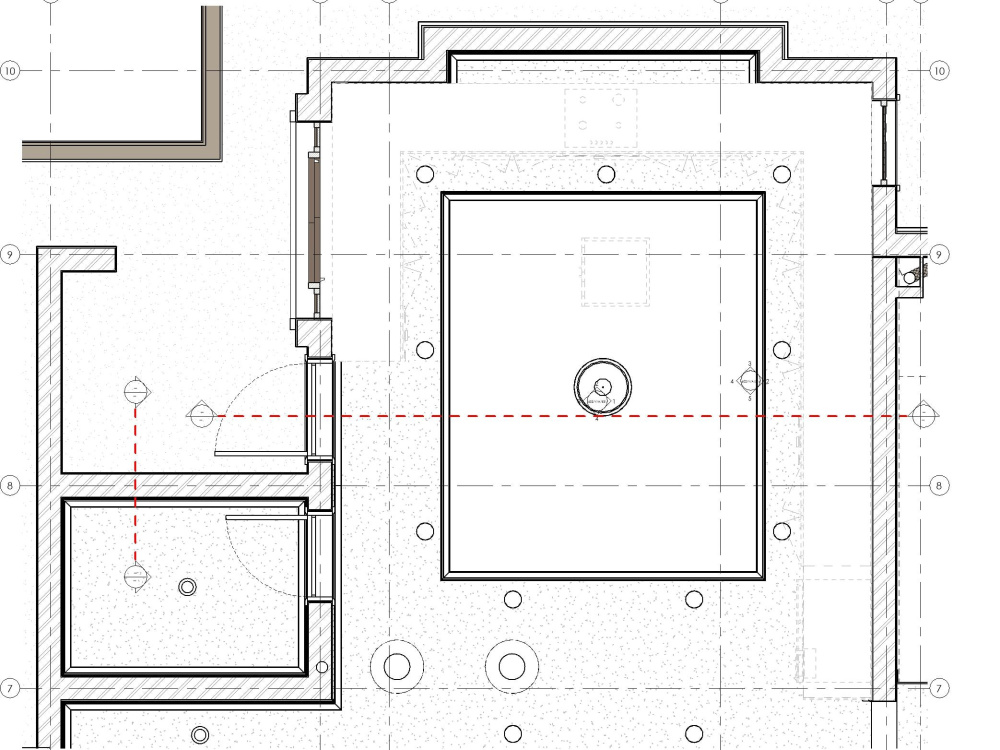
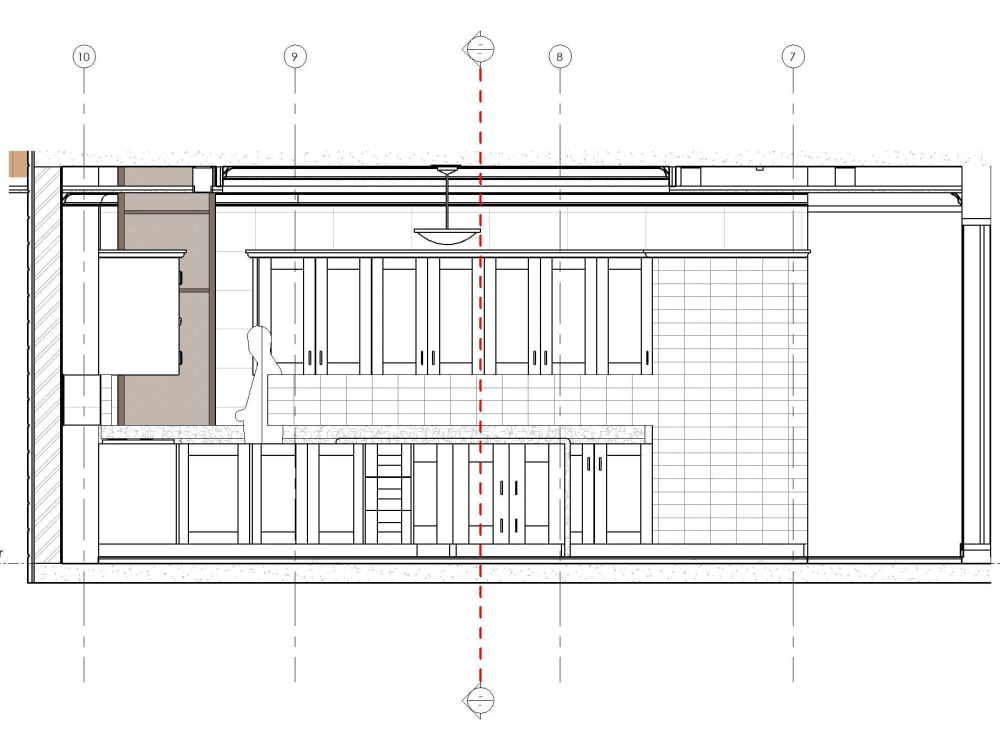
Project details
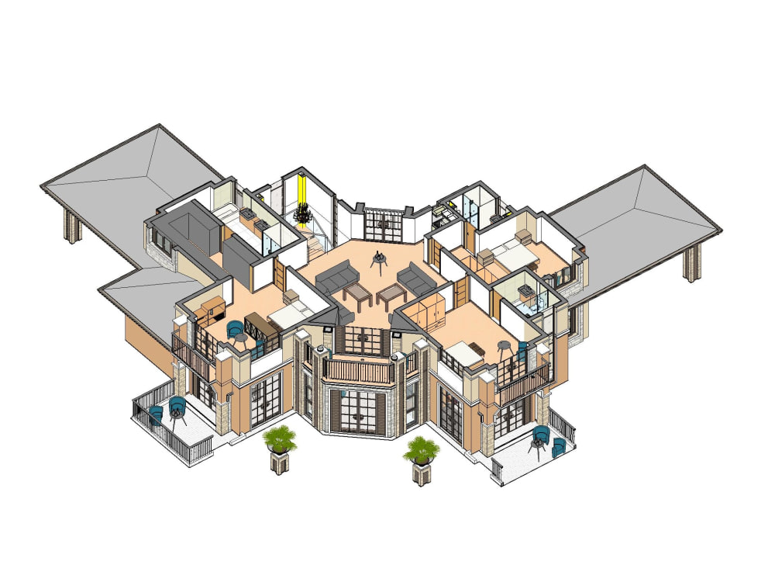
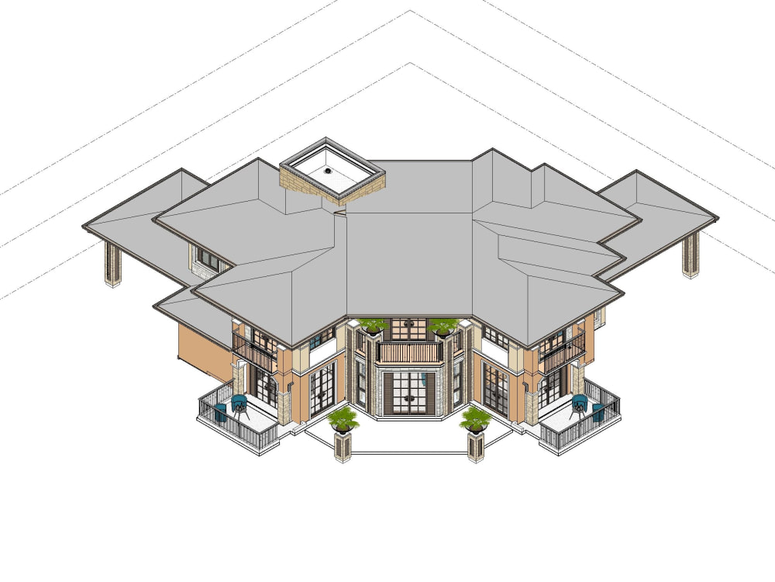
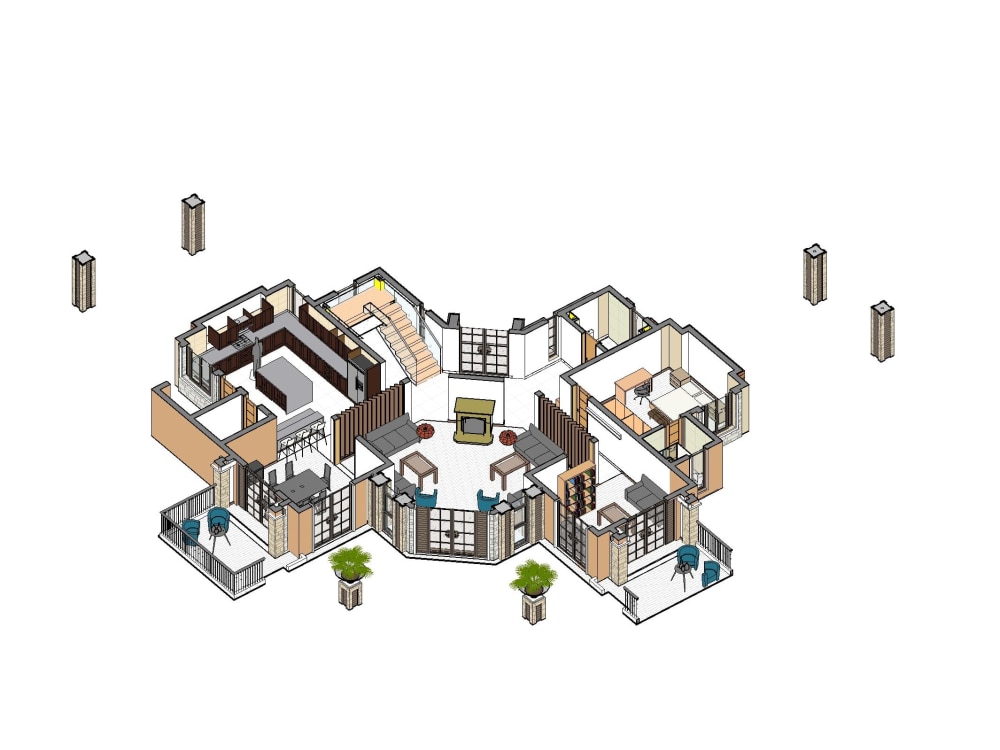
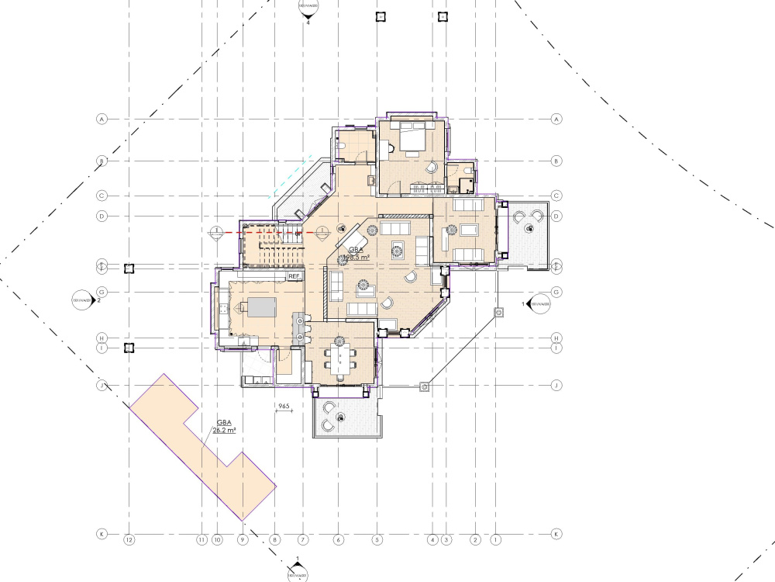
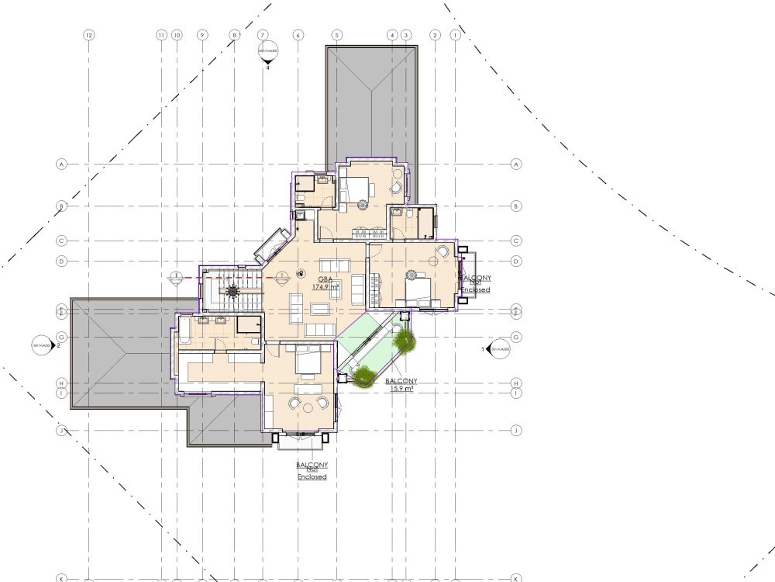
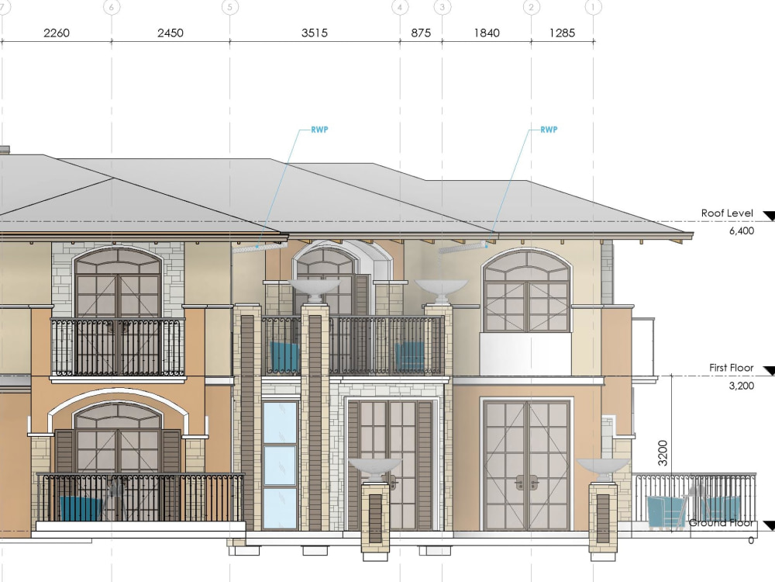
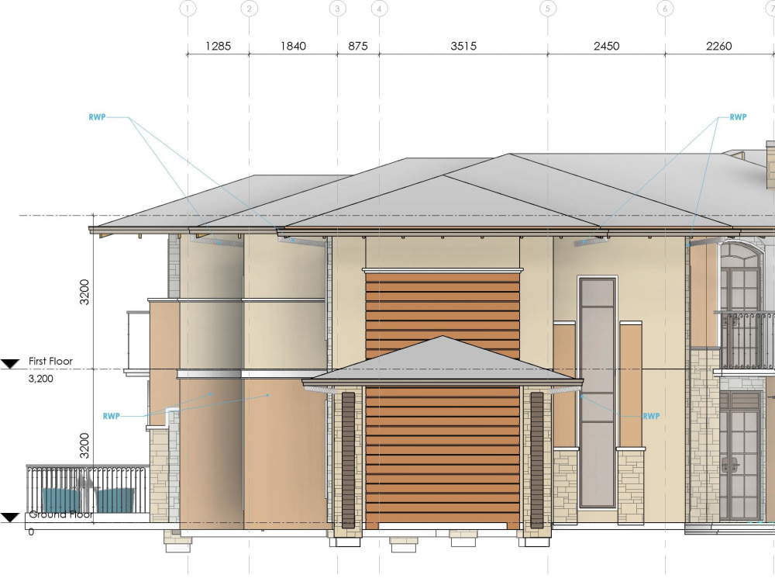
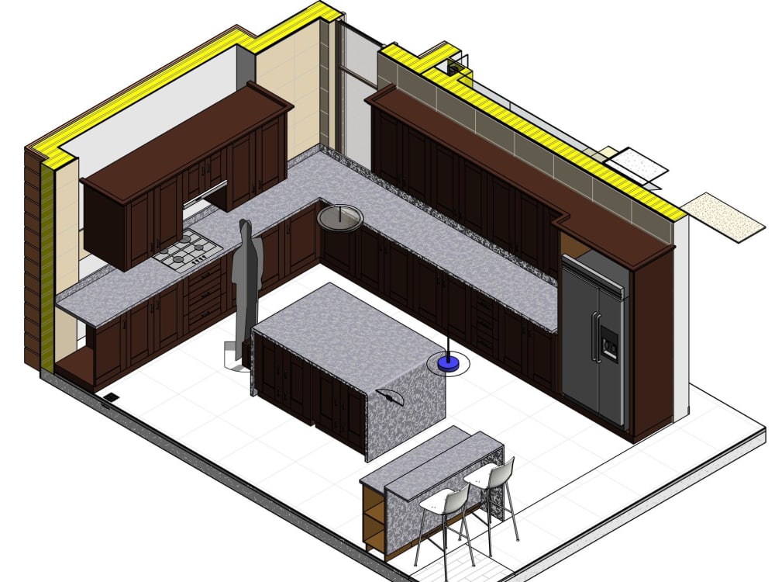
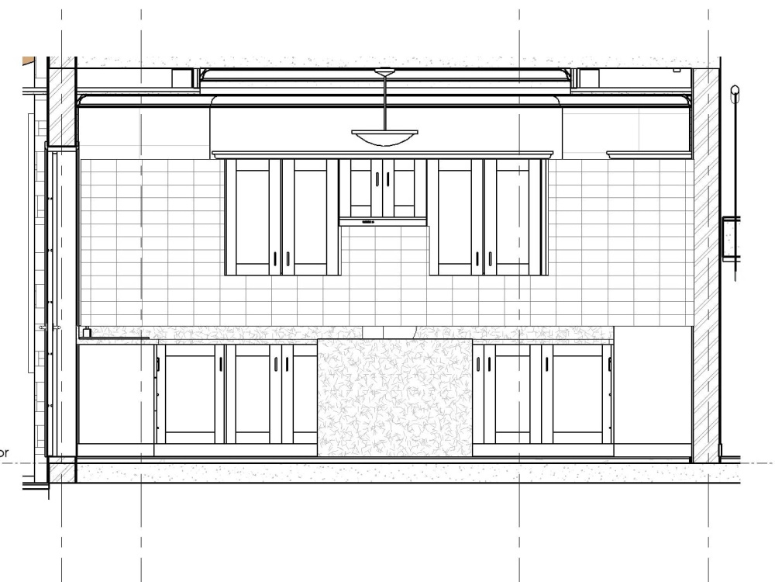
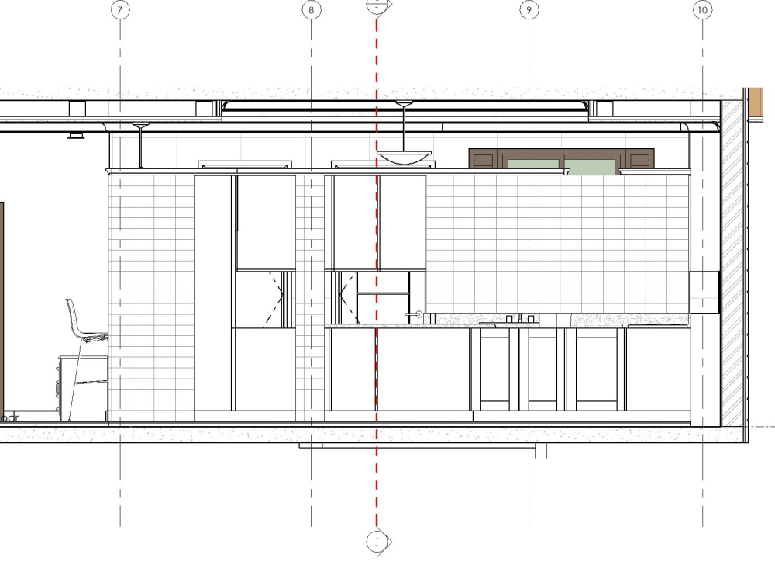
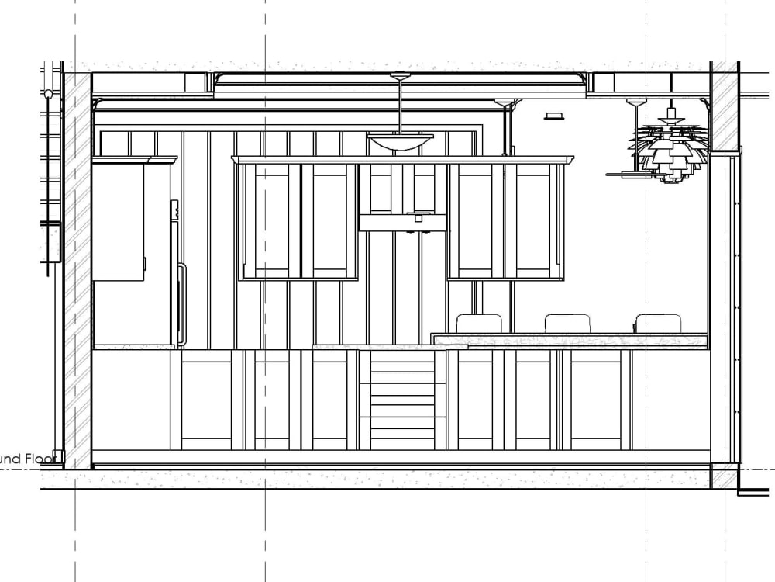
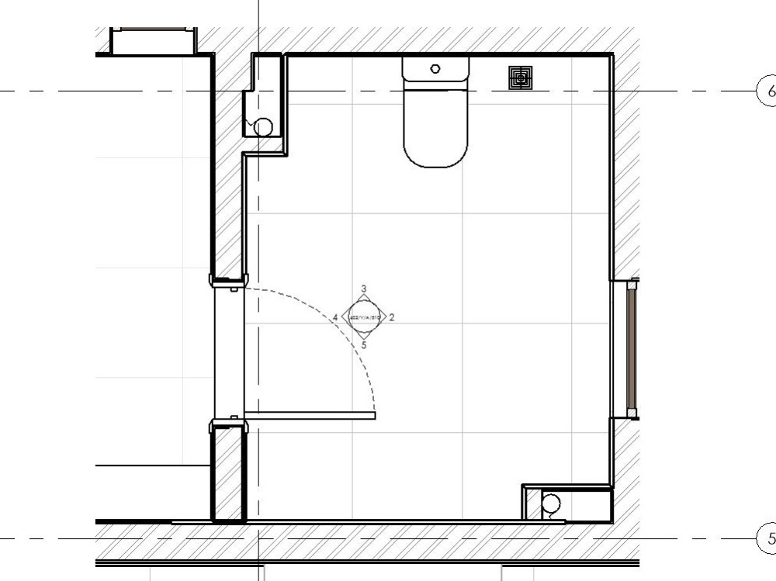
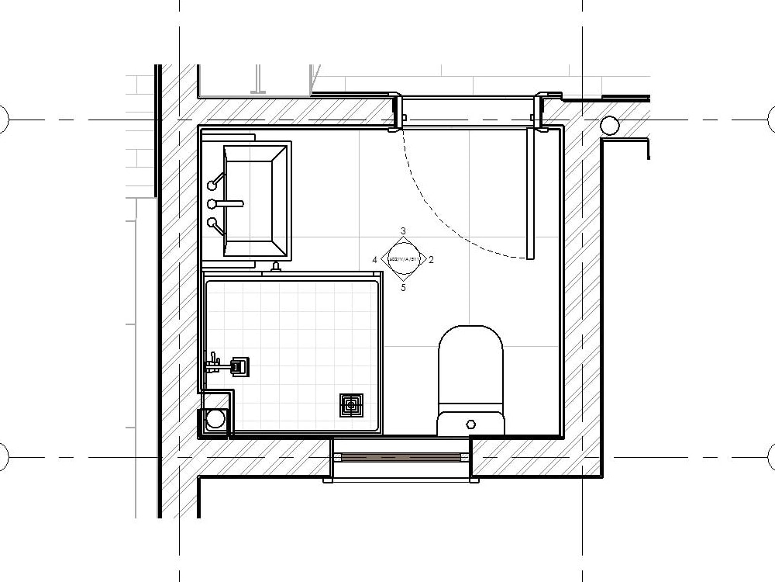
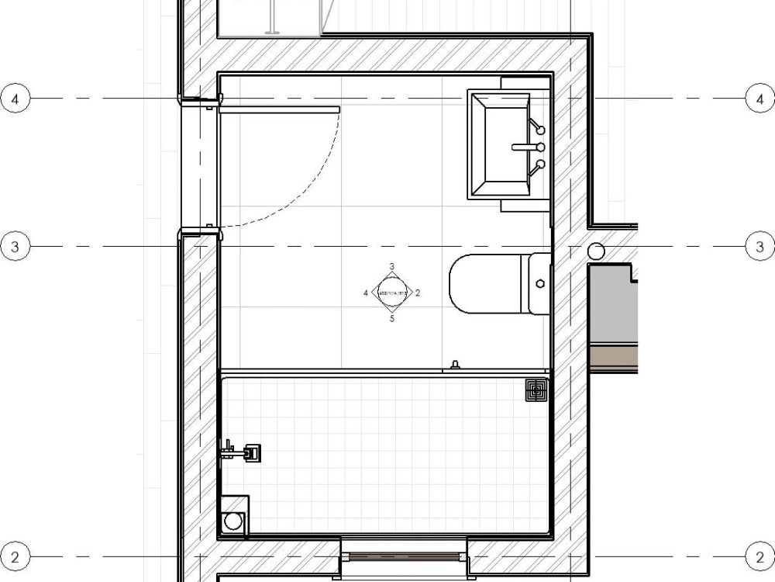
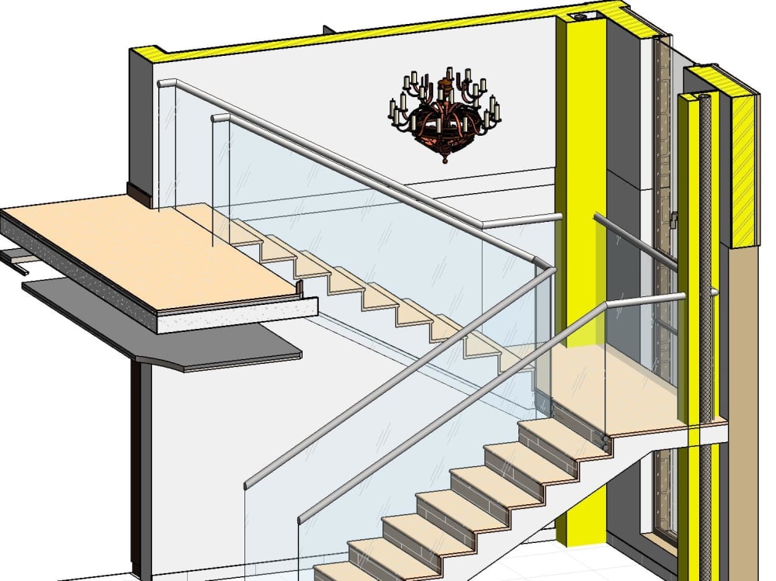
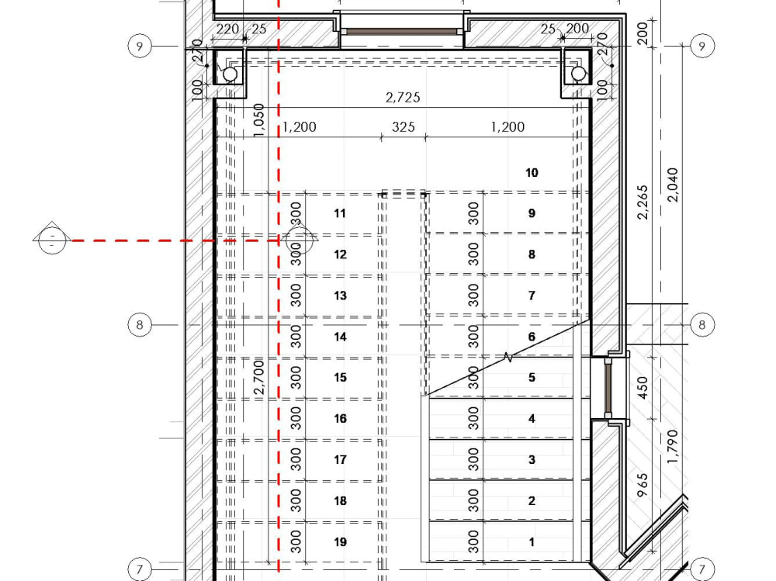
I provide professional residential architectural BIM modeling services using Autodesk Revit. I transform your sketches, CAD drawings, or PDF plans into accurate 3D Revit models suitable for design development, coordination, and construction documentation.
My service includes floor plans, elevations, sections, roof modeling, interior and exterior details, and construction-ready drawings based on the selected Level of Detail (LOD 100–400).
You will receive clean, well-organized Revit files with proper layers, families, and sheets, ensuring accuracy and compliance with project requirements. I focus on quality, clear communication, and timely delivery to help homeowners, architects, and developers move confidently to the next stage of their project.
My service includes floor plans, elevations, sections, roof modeling, interior and exterior details, and construction-ready drawings based on the selected Level of Detail (LOD 100–400).
You will receive clean, well-organized Revit files with proper layers, families, and sheets, ensuring accuracy and compliance with project requirements. I focus on quality, clear communication, and timely delivery to help homeowners, architects, and developers move confidently to the next stage of their project.
Field of Expertise
ArchitecturalBuilding Type
ResidentialBIM Software
Autodesk Revit, BIM 360, Autodesk AutoCADFile Format
RVT, DWG, IFC, SKP, FBXWhat's included
| Service Tiers |
Starter
$150
|
Standard
$250
|
Advanced
$400
|
|---|---|---|---|
| Delivery Time | 2 days | 4 days | 6 days |
Number of Revisions | 1 | 2 | 3 |
Number of 2D Drawings | 3 | 5 | 6 |
Level of Detail | 2 | 4 | 5 |
Number of Renderings | 0 | 3 | 6 |
Design Analysis | - | - | - |
Architectural Walkthrough | - | ||
Native BIM Source Files | - | - | |
Model Audit & Verification | - | - | - |
Optional add-ons
You can add these on the next page.
Fast Delivery
+$50 - $150
Additional Revision
+$30
Additional 2D Drawing
(+ 1 Day)
+$25
Additional Rendering
(+ 1 Day)
+$25
Architectural Walkthrough
(+ 4 Days)
+$200
Native BIM Source File
(+ 1 Day)
+$30Frequently asked questions
37 reviews
(31)
(1)
(3)
(2)
(0)
This project doesn't have any reviews.
ST
Sancar T.
Jun 23, 2026
Commercial TI Plans & City Submittal – Carlsbad, CA (Ceiling + Sprinkler Modifications)
DK
Devin K.
Jun 8, 2026
Sports Complex – 3D Architectural Visualization
JL
Jacob L.
May 27, 2026
Architect Needed for Modern Nordic Countryside Estate in Denmark
Super
BK
Blanka K.
May 7, 2026
Compact shower room design
ST
Sancar T.
Mar 18, 2026
Interior Designer Needed for Physical Therapy Clinic Renovation 3d
He create great 3D from existing autocad files, and I would work with him again.
About irfan
Architect | l Interior Designer | Revit & CAD Expert
94%
Job Success
Peshawar, Pakistan - 6:03 am local time
I help homeowners, developers, and businesses create functional, modern, and buildable spaces. With experience working alongside US-based architecture and interior design firms, I deliver professional designs that meet real-world construction standards.
Services:
• Architectural Design (Residential & Commercial)
• Interior Design & Space Planning
• Revit BIM Modeling & Documentation
• AutoCAD Drafting & Construction Drawings
• Permit & Working Drawings
• 3D Modeling, Rendering & Visualization
• Kitchen & Bathroom Design
• As-Built, PDF & Sketch to Revit/AutoCAD
✅ US & International Project Experience
✅ Detail-Oriented & Buildable Designs
✅ Fast Communication & On-Time Delivery
✅ High-Quality Drawings & Realistic Renders
I don't just create designs—I create spaces that work in real life.
Irfan Ullah
Architect | Interior Designer | Revit & CAD Expert
Steps for completing your project
After purchasing the project, send requirements so irfan can start the project.
Delivery time starts when irfan receives requirements from you.
irfan works on your project following the steps below.
Revisions may occur after the delivery date.
Review drawings and prepare Revit modeling workflow
I review all provided sketches, CAD or PDF files and confirm scope and LOD
Create Revit 3D model as per selected LOD
I develop the architectural Revit model from LOD 100 up to LOD 400.