You will get complete set of Architectural Drawings of House/Building
Project details

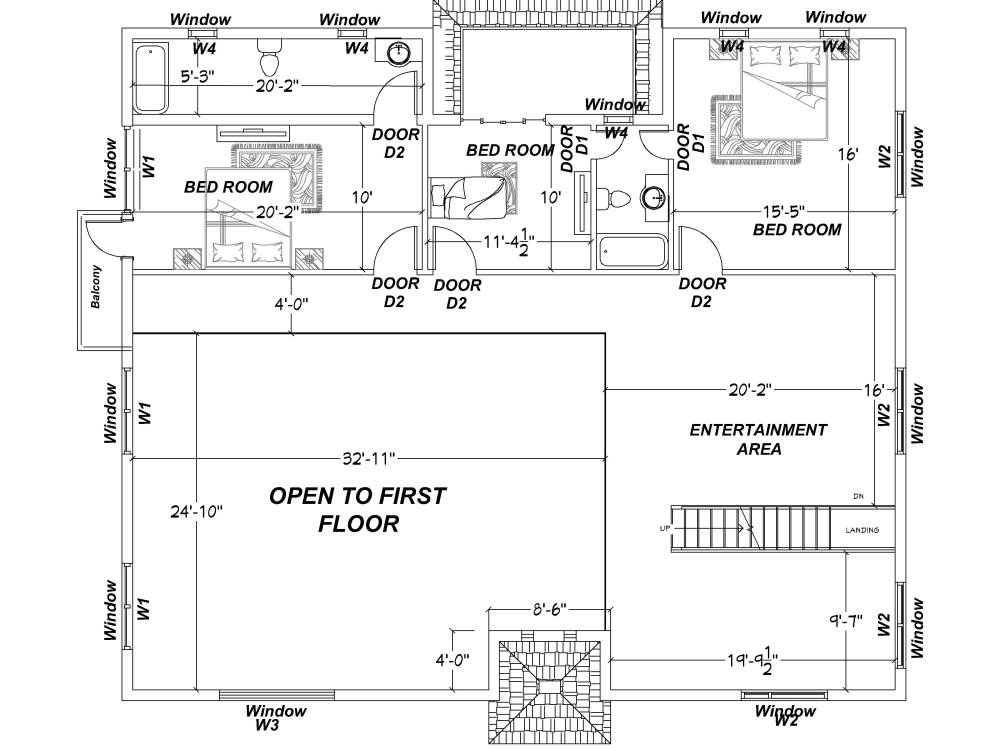
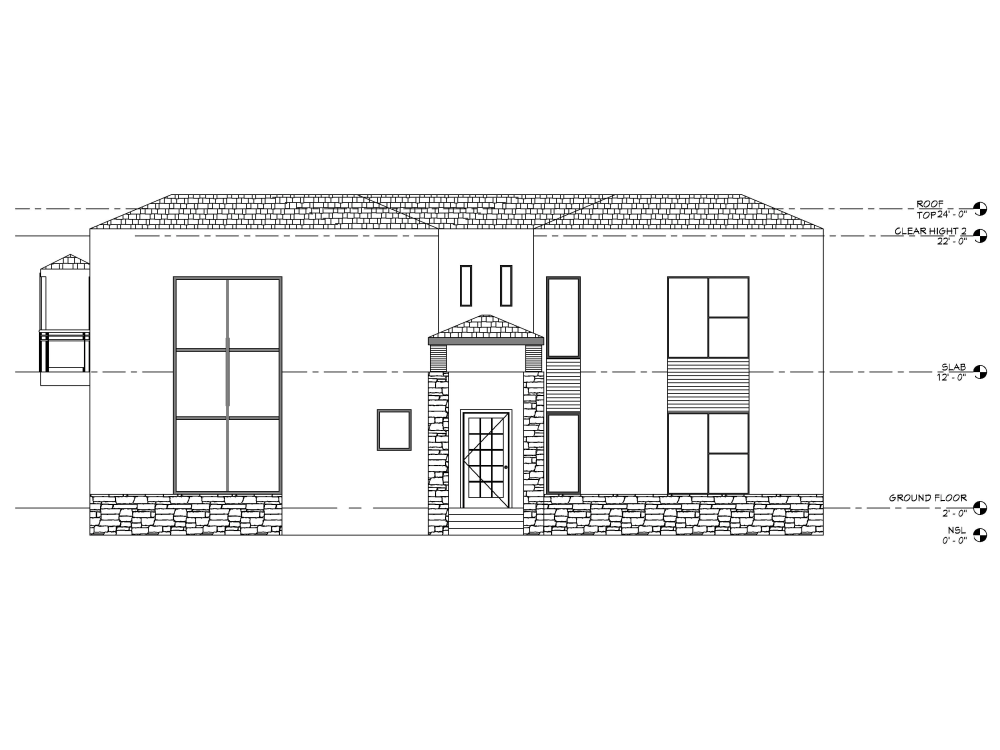

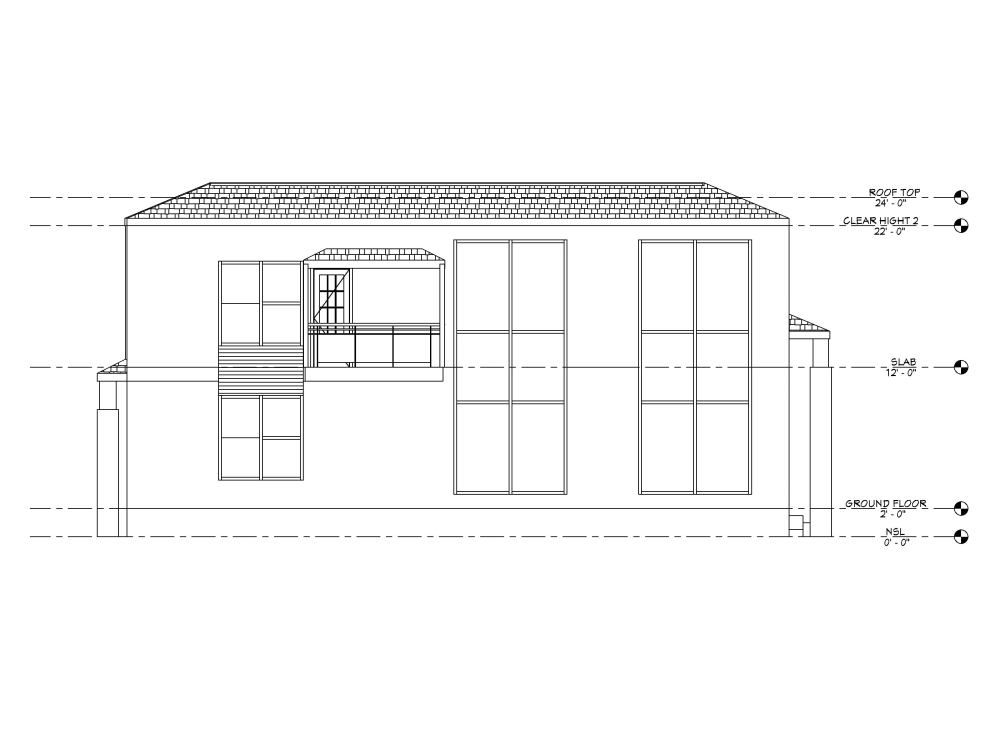
You will get a high-quality Architectural set of drawings in 2D. The set will contain 2D floor plans of residential houses as well as commercial buildings. The drawings will be having floor plans of the required project criteria.
Additional on-demand, drawings will be included:
★ 𝐄𝐥𝐞𝐯𝐚𝐭𝐢𝐨𝐧𝐬
★ 𝐃𝐞𝐭𝐚𝐢𝐥𝐞𝐝 𝐂𝐫𝐨𝐬𝐬- 𝐒𝐞𝐜𝐭𝐢𝐨𝐧𝐬
★ 𝐋𝐢𝐠𝐡𝐭𝐞𝐧𝐢𝐧𝐠 𝐏𝐥𝐚𝐧
★ 𝐒𝐞𝐰𝐞𝐫𝐚𝐠𝐞 𝐏𝐥𝐚𝐧
Additional on-demand, drawings will be included:
★ 𝐄𝐥𝐞𝐯𝐚𝐭𝐢𝐨𝐧𝐬
★ 𝐃𝐞𝐭𝐚𝐢𝐥𝐞𝐝 𝐂𝐫𝐨𝐬𝐬- 𝐒𝐞𝐜𝐭𝐢𝐨𝐧𝐬
★ 𝐋𝐢𝐠𝐡𝐭𝐞𝐧𝐢𝐧𝐠 𝐏𝐥𝐚𝐧
★ 𝐒𝐞𝐰𝐞𝐫𝐚𝐠𝐞 𝐏𝐥𝐚𝐧
Project Scale
BuildingBuilding Type
Commercial, Institutional & Public, ResidentialFile Format
DWG, JPG, PDF, SKPWhat's included
| Service Tiers |
Starter
$100
|
Standard
$200
|
Advanced
$420
|
|---|---|---|---|
| Delivery Time | 1 day | 3 days | 5 days |
Number of Revisions | 2 | 2 | 4 |
Number of 2D Drawings | 1 | 2 | 1 |
High Level of Details | - | ||
Graphic Enhancements | - | ||
Source Files | |||
Layout Sheets | - |
Frequently asked questions
About Hassan
Civil & Transportation Engineer | M.Eng. | Site Plans | TIA | Permits
London, Canada - 11:25 am local time
Currently working full-time as a Civil Engineer, I bring municipal-grade expertise to freelance clients: the same rigour that government engineers apply to real infrastructure, delivered to your project.
Most engineers on Upwork do one thing. I cover the full pipeline:
◆ Transportation Impact Assessments (TIA)
Scoping, Terms of Reference review, traffic operations analysis, access spacing, parking supply, multimodal safety, and full TIA reports. Familiar with Canadian (TAC, OTM, OPSD, City TIA Guidelines), US (ITE, AASHTO, MUTCD), UK (MfS, Design Manual for Roads & Bridges), and Australian (AUSTROADS) standards.
◆ Site Plan Review & Development Applications
Technical comments on site plan applications, pre-consultations, zoning compliance, access management, and driveway design. I've reviewed dozens of live development files at the municipal level.
◆ Civil & Infrastructure Drawings
Road cross-sections, pavement markings, driveway design, site grading, servicing drawings — to OPSD, AASHTO, and local authority standards.
◆ Traffic Studies & Data Analysis
Speed and volume studies, traffic calming assessments, intersection analysis, VISSIM traffic modelling, field data collection and reporting.
◆ Structural & Architectural Drafting
Residential and commercial permit drawings in 2D and 3D. Structural analysis covering foundation systems, load calculations, steel and concrete detailing (concrete, steel, wood). Compliant with NBC, IBC, Eurocode, and NCC/BCA.
◆ Software
AutoCAD, Civil 3D, VISSIM, Revit, SketchUp, 3Ds Max, Lumion, V-Ray, Rhinoceros 3D, ETABS, SAP2000, STAAD Pro, Plaxis, Bluebeam, Microsoft Project.
Credentials: M.Eng. Civil Engineering, University of Windsor (CEAB accredited)
129 completed jobs. $30K+ earned. I respond within 2-4 hours, deliver on time, and communicate clearly at every stage. If your project needs multi-jurisdiction expertise with real municipal experience behind it - send me a message.
Steps for completing your project
After purchasing the project, send requirements so Hassan can start the project.
Delivery time starts when Hassan receives requirements from you.
Hassan works on your project following the steps below.
Revisions may occur after the delivery date.
Drafts by Drafts
After rewarding the project to me, I will make CAD drawings and will send you the draft in the form of HD jpg. You can check and tell me that is that fine or need some changes. If changes required I will do them fastly and will send the final work.