You will get conceptual landscape design of Community Development
Top Rated

Project details
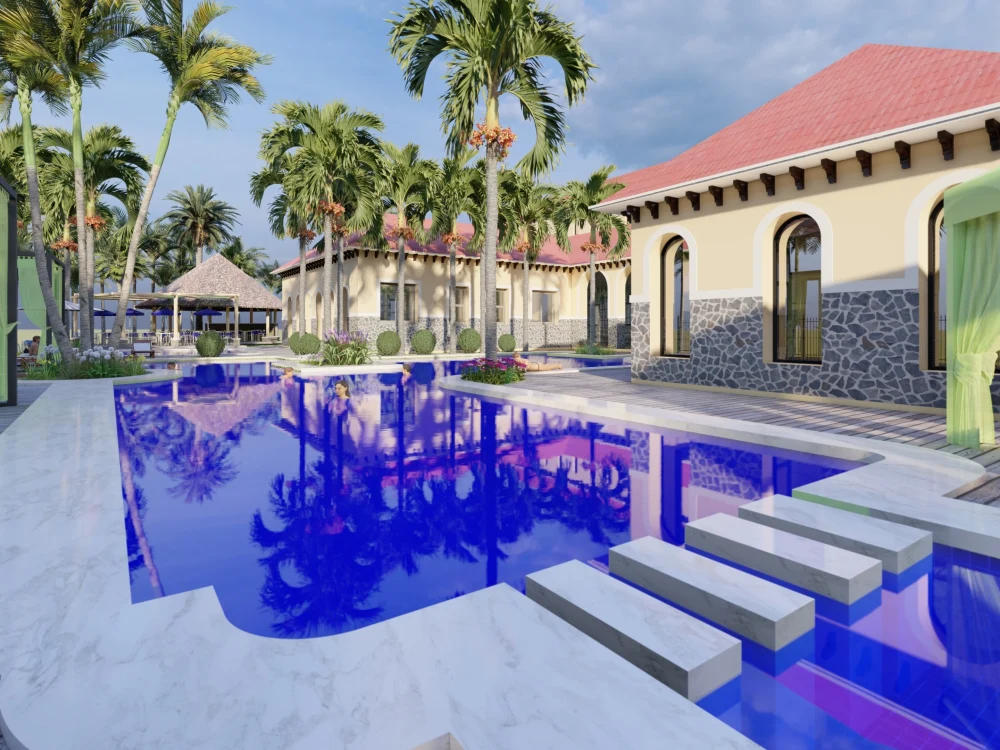
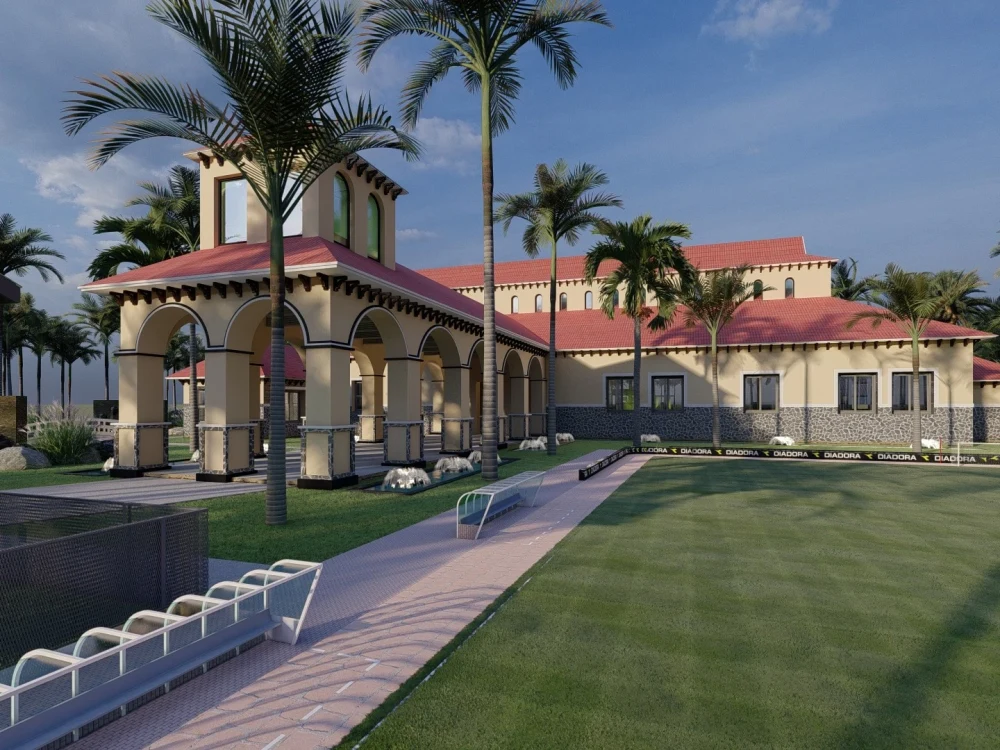
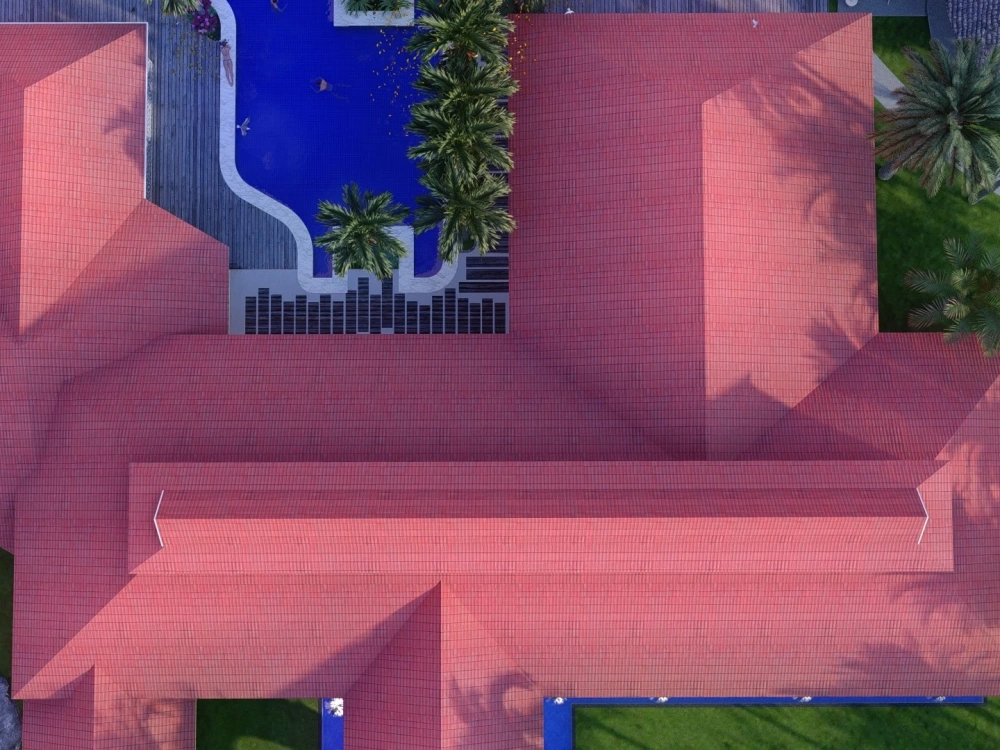
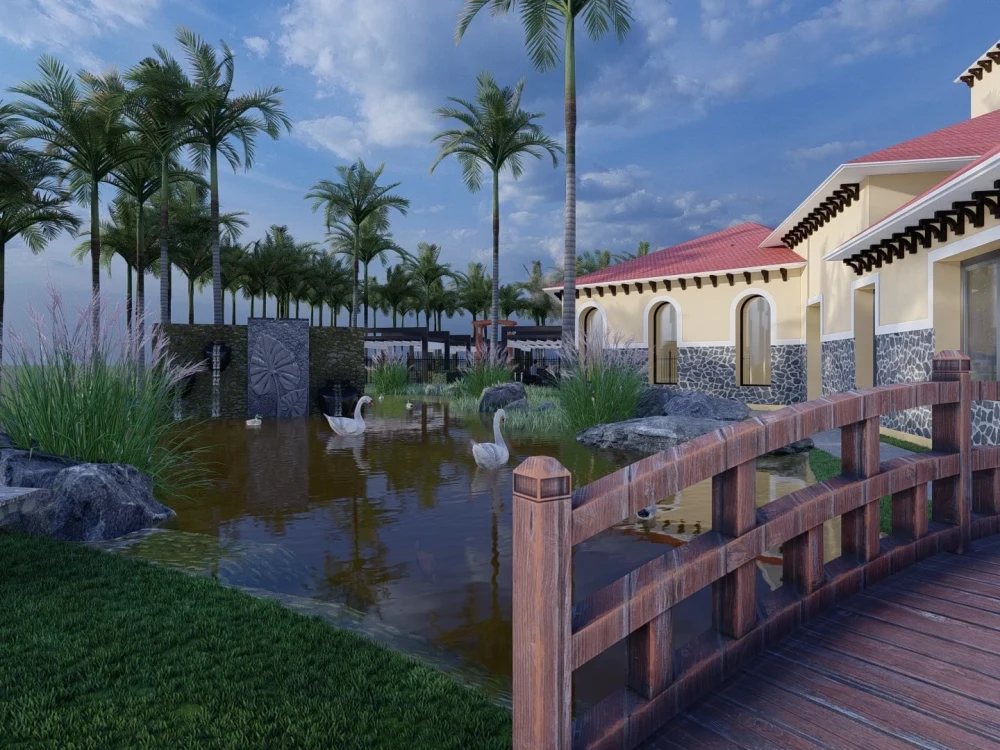
Are you bidding for a project and you present some data to pitch your client? I am here to design a conceptual 3D model of a building like
Club-house
Penthouse
Urban Parks
Residential Community
Commercial Community
Master Landscape design
Gym
Swimming Pool
Restaurant
Green Area
Gardening
Water Lake
I am a professional 3D Architectural Designer to mold your concept into complete 3D Photo-Reaslitistic rendering and environment as you can see in my attached pictures and 3D walk-through animation video. I am always available for video call sessions to explain things more comprehensively. Feel free to contact me with any kind of question so I can assist you
Club-house
Penthouse
Urban Parks
Residential Community
Commercial Community
Master Landscape design
Gym
Swimming Pool
Restaurant
Green Area
Gardening
Water Lake
I am a professional 3D Architectural Designer to mold your concept into complete 3D Photo-Reaslitistic rendering and environment as you can see in my attached pictures and 3D walk-through animation video. I am always available for video call sessions to explain things more comprehensively. Feel free to contact me with any kind of question so I can assist you
Project Scale
CityBuilding Type
Commercial, Institutional & Public, ResidentialFile Format
3DS, BLEND, DAE, DWG, JPG, MA, MB, OBJ, PDF, RVT, SKP, SLDPRT, STLWhat's included
| Service Tiers |
Starter
$350
|
Standard
$550
|
Advanced
$1,300
|
|---|---|---|---|
| Delivery Time | 7 days | 12 days | 16 days |
Number of Revisions | 5 | 8 | Unlimited |
Number of Renderings | 7 | 12 | 16 |
3D Modeling | |||
Environment | - | - | |
Furniture & People | - | ||
Texturing & Lighting | - | - | |
Architectural Walkthrough | - | - | |
Source Files | - | - | - |
Optional add-ons
You can add these on the next page.
Fast Delivery
+$150 - $400
Environment
(+ 3 Days)
+$200
Architectural Walkthrough
(+ 3 Days)
+$250
58 reviews
(54)
(2)
(1)
(0)
(1)
This project doesn't have any reviews.
NG
N G.
Jul 10, 2026
Urgent kitchen design drawings in Revit or Sketchup
CF
Curtley F.
Apr 20, 2026
SketchUp Modeler for University Facade
Absolutely top level experience
I put a lot of pressure on this project with a very tight turnaround and everything was handled smoothly and professionally from start to finish
Communication was clear, responses were fast, and the requirements were understood immediately without needing back and forth
What stood out the most was the ability to stay calm, focused, and deliver quality work even under pressure
Really appreciate the effort and reliability, would confidently work together again 👍
I put a lot of pressure on this project with a very tight turnaround and everything was handled smoothly and professionally from start to finish
Communication was clear, responses were fast, and the requirements were understood immediately without needing back and forth
What stood out the most was the ability to stay calm, focused, and deliver quality work even under pressure
Really appreciate the effort and reliability, would confidently work together again 👍
CP
Chris Green P.
Mar 20, 2026
3D Renders and Walkthroughs for Apartment Renovation
AQ
Abdul Q.
Feb 18, 2026
3D Walkthrough Video Editor for Travel Plaza (Tight Deadline: Dec 26–Jan 3)
NF
Naum F.
Sep 21, 2025
quick Conceptual Renderings for RFP Submission – Mixed-Use Housing (2–3 Day Turnaround)
He understood exactly what i need, got it done fast. really talented, nice person. 10/10 amazing!!
About Sohail
Architectural Designer & 3D Visualizer | Autodesk Revit, SketchUp
100%
Job Success
Dera Ismail Khan, Pakistan - 7:29 pm local time
With 10+ years of professional experience, I deliver complete BIM modeling, 2D drafting, and photorealistic rendering solutions using Autodesk Revit, SketchUp, Lumion, and AutoCAD.
Whether you need full architectural drawing sets for residential renovations, expansive master planning for large-scale developments (like golf courses or agricultural facilities), or precise industrial site layouts, I provide clean, accurate, and highly detailed deliverables.
What you'll get when working with me:
✔ Comprehensive Architectural & BIM Drawings (Revit & AutoCAD)
✔ High-quality, realistic renders (Exterior, Interior & Landscape)
✔ Clear communication & quick response
✔ On-time delivery (no excuses)
✔ Revisions until you're satisfied
Services I offer:
• Full Architectural Permit Drawing Sets (Floor Plans, Elevations, Sections)
• Master Planning, Industrial & Commercial Site Layouts
• Specialized Facility Layouts (Manufacturing, Agricultural)
• 3D Exterior & Interior Rendering
• 3D Walkthrough / Flythrough Animations
• Seamless Revit, SketchUp, and AutoCAD integration
I have worked with international clients to deliver large-scale planning—consistently meeting complex design standards and client expectations. If you are looking for a reliable architectural designer who understands technical detailing, aesthetics, and strict deadlines — let's discuss your project.
Steps for completing your project
After purchasing the project, send requirements so Sohail can start the project.
Delivery time starts when Sohail receives requirements from you.
Sohail works on your project following the steps below.
Revisions may occur after the delivery date.
Google Map location
I will need google map location where I have to set all your requirements like Building, Play area etc
Rough 3D Model
I will draw rough 3D model without trees and Realistic Features like selecting the place of different sessions e.g where's the building need to be as well as swimming pool, water lake etc