You will get Professional Landscape Design & 3D Visualization - SketchUp Lumion AutoCad

Project details
Looking for a customized, visually stunning, and functional landscape design?
As a professional landscape designer, I create tailored outdoor spaces that perfectly match your vision and environment.
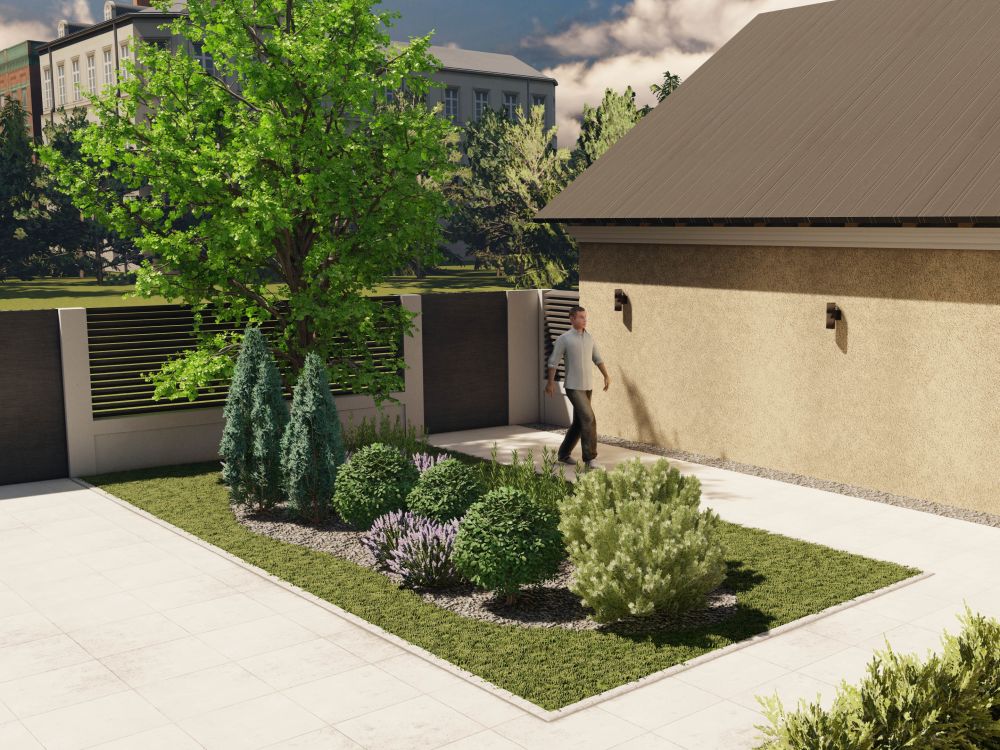
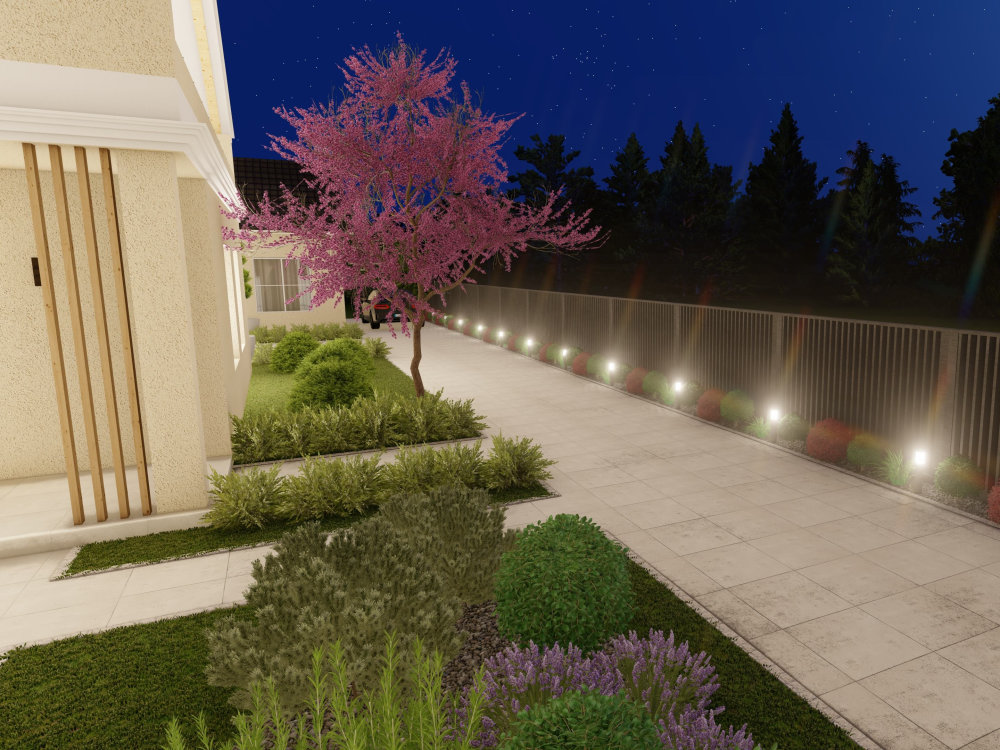
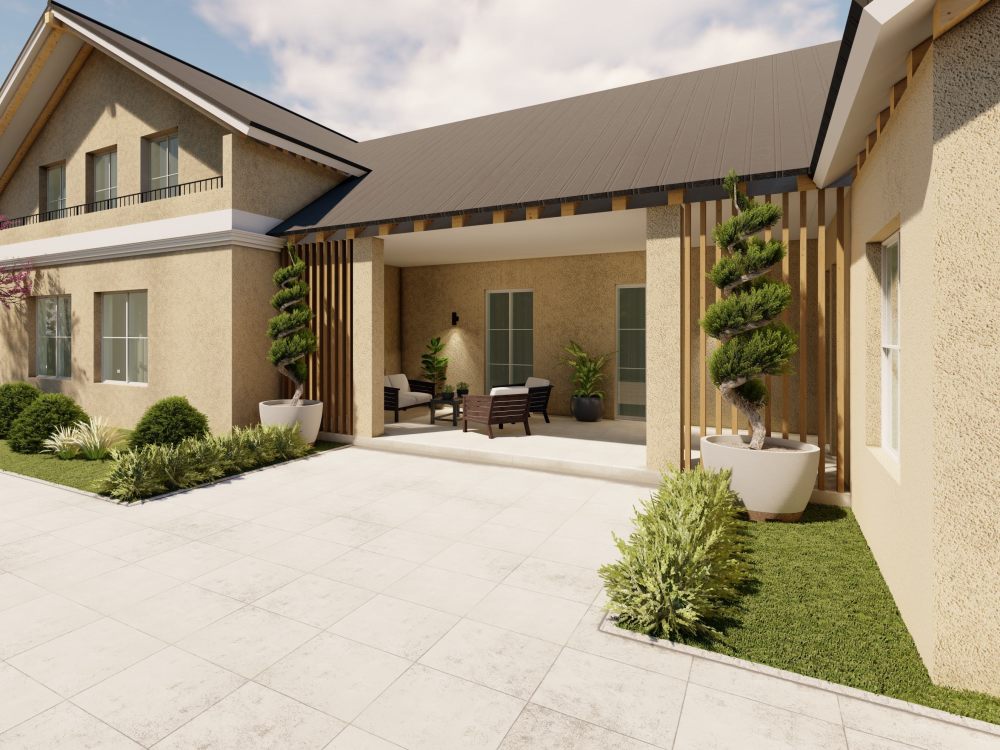
My services include 3D visualizations, conceptual and planting plans, and realistic renderings that help you clearly see how your future garden or outdoor area will look.
Using SketchUp, Lumion, AutoCAD, and Photoshop, I deliver high-quality visuals with a strong focus on composition, lighting, and materials.
Whether you need a small backyard makeover, a modern patio, or a full landscape concept, I’ll bring your ideas to life with precision, creativity and attention to detail.
As a professional landscape designer, I create tailored outdoor spaces that perfectly match your vision and environment.
My services include 3D visualizations, conceptual and planting plans, and realistic renderings that help you clearly see how your future garden or outdoor area will look.
Using SketchUp, Lumion, AutoCAD, and Photoshop, I deliver high-quality visuals with a strong focus on composition, lighting, and materials.
Whether you need a small backyard makeover, a modern patio, or a full landscape concept, I’ll bring your ideas to life with precision, creativity and attention to detail.
Type
Office & Work Space, ResidentialFile Format
DWG, JPG, PDFSoftware
Autodesk AutoCAD, SketchUp, LumionWhat's included
| Service Tiers |
Starter
$60
|
Standard
$100
|
Advanced
$150
|
|---|---|---|---|
| Delivery Time | 7 days | 10 days | 15 days |
Number of Revisions | 1 | 2 | 3 |
Number of Renderings | 0 | 4 | 8 |
3D Modeling | - | - | |
Environment | - | ||
Source File | - | - | |
Landscape Walkthrough | - | - | - |
Optional add-ons
You can add these on the next page.
Fast Delivery
+$10 - $30
Additional Revision
+$20
Additional Rendering
(+ 3 Days)
+$20
Landscape Walkthrough
(+ 2 Days)
+$15About Svetlana
3D Visualization & Landscape Design
Nis, Serbia - 11:07 pm local time
I work in SketchUp, Lumion, AutoCAD and Photoshop, combining precision and creativity to deliver photorealistic renders and clear design presentations.
Whether you need a modern house exterior, a cozy interior layout, or a detailed landscape concept, I can create professional visualizations that bring your ideas to life.
My workflow usually includes:
3D modeling in SketchUp
Rendering in Lumion
Post-production in Photoshop
(Optional) Technical drawings in AutoCAD
I always focus on realism, composition, and atmosphere, paying attention to materials, lighting, and every small detail.
Steps for completing your project
After purchasing the project, send requirements so Svetlana can start the project.
Delivery time starts when Svetlana receives requirements from you.
Svetlana works on your project following the steps below.
Revisions may occur after the delivery date.
Initial consultation and requirements gathering
I will review your project requirements, including space dimensions, style preferences, and any reference images you provide.
Concept development and sketches
I will create an initial concept plan with rough sketches and layout ideas for your outdoor space.