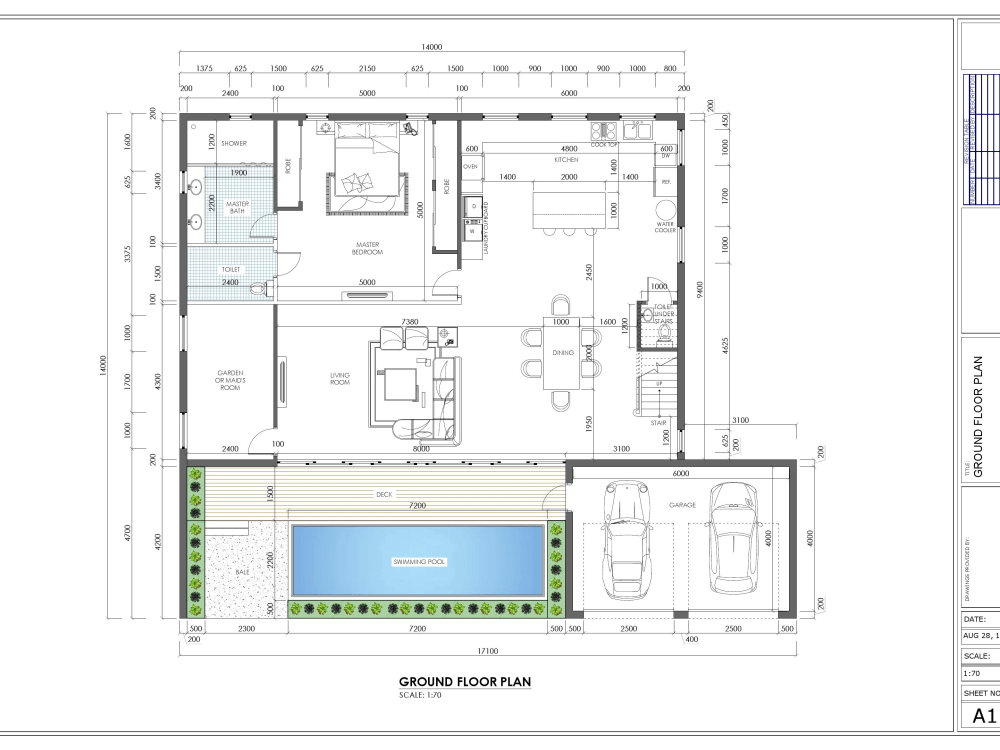

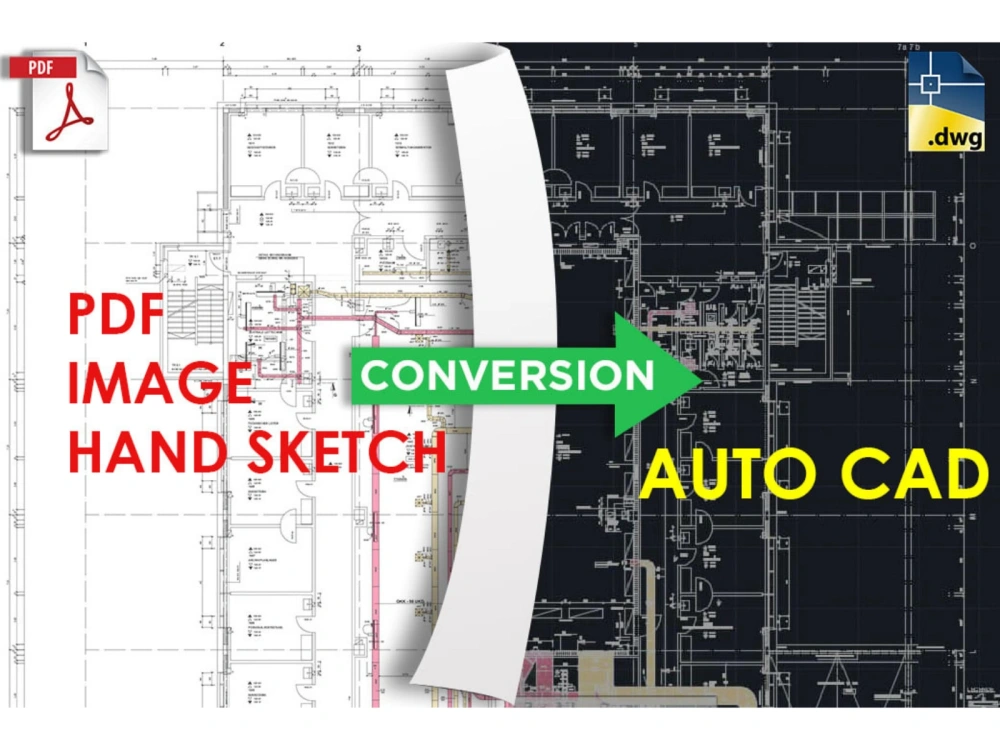
You will get Convert pdf, sketches to 2D floor plan drawing in AutoCAD
Top Rated
Top Rated
Project details
You will get convert pdf sketch to 2D floor plan Autocad
Do you have a hand drawing/ sketch/ PDF/ JPEG floor plan of your house/ building /Plot or any other drawing.... and you want to redraw it into 2D Engineer drawing in Auto Cad/Revit Search no further for you are the right place.
My services.
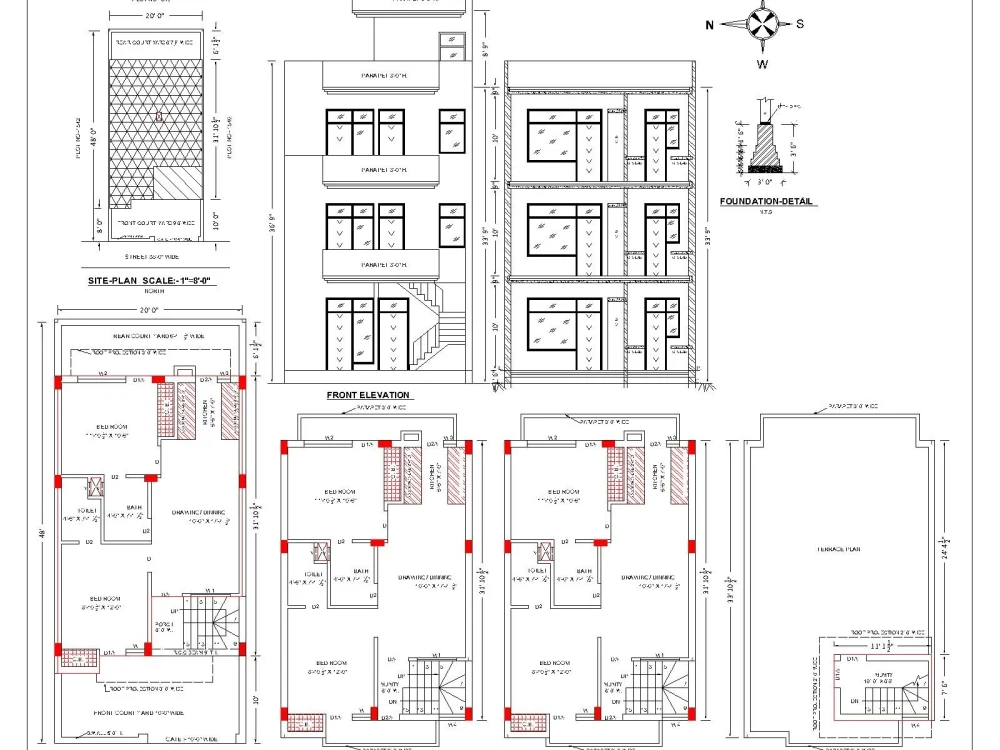
1-Site Plan or Plot Plan
2- Floor plan
3- Elevation or Section Drawing
4- Electrical plan/ Mechanical/ Machine Layout
5- Logo image or PDF, sketch file to CAD DWG/Revit.
6 -Professional drawing set for presentation.
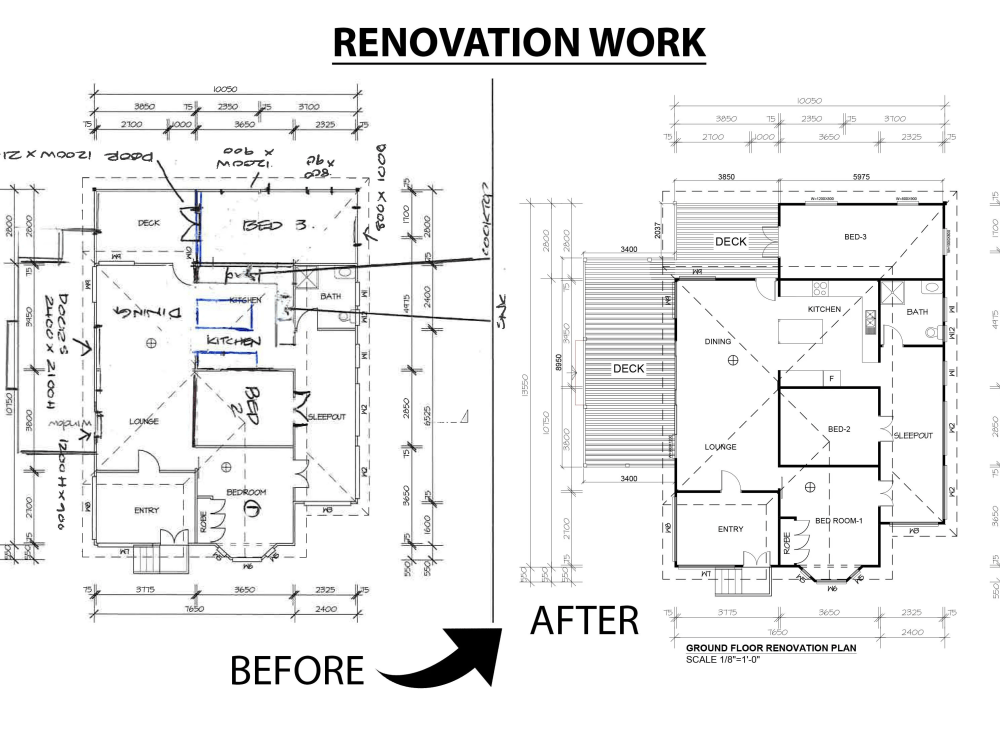
7- Renovation projects
Just send me your idea or sketch than i will discuss about time and cost.
Please contact with me before placing order.
Thank you.
Do you have a hand drawing/ sketch/ PDF/ JPEG floor plan of your house/ building /Plot or any other drawing.... and you want to redraw it into 2D Engineer drawing in Auto Cad/Revit Search no further for you are the right place.
My services.
1-Site Plan or Plot Plan
2- Floor plan
3- Elevation or Section Drawing
4- Electrical plan/ Mechanical/ Machine Layout
5- Logo image or PDF, sketch file to CAD DWG/Revit.
6 -Professional drawing set for presentation.
7- Renovation projects
Just send me your idea or sketch than i will discuss about time and cost.
Please contact with me before placing order.
Thank you.
Project Scale
BuildingBuilding Type
Commercial, Institutional & Public, ResidentialFile Format
DWG, JPG, MB, OBJ, PDF, RVT, SKP, STLWhat's included
| Service Tiers |
Starter
$50
|
Standard
$250
|
Advanced
$600
|
|---|---|---|---|
| Delivery Time | 1 day | 2 days | 6 days |
Number of Revisions | 1 | 2 | 3 |
Number of 2D Drawings | 1 | 4 | 7 |
High Level of Details | |||
Graphic Enhancements | |||
Source Files | |||
Layout Sheets |
80 reviews
(74)
(3)
(3)
(0)
(0)
This project doesn't have any reviews.
TC
Tim C.
Aug 21, 2025
12804 N Timber Ln- Matterport to AutoCAD
TC
Tim C.
Aug 21, 2025
3880 Lupine Dr - Matterport to AutoCAD
RC
Robert C.
Jul 4, 2025
You will get Architectural 2d blueprint plans for permit in your city
TC
Tim C.
Mar 19, 2025
5901 Piedmont Dr- Matterport to CAD
TC
Tim C.
Dec 22, 2024
5901 Piedmont Dr- Matterport to CAD
About Zulfiqar
Interior Design / Floor Plan / 3D Renderings / Construction Drafting
100%
Job Success
Gilgit, Pakistan - 4:32 pm local time
Hi! My name is Zulfiqar Ali
I am a Freelance Interior Design.
I hold a Bachelor's Degree in Interior Design and I have been helping people design and visualize their dream spaces for more than 15 years!
Let me help you!
🏠 For Homeowners / Realtors
🔘 Space Planning and Floor Plan Improvements
🔘 3D Perspectives
🔘 Design Packages
📏For Interior Designers / Builders
🔘 2D Drafting
🔘 3D Model & Rendering
4 Step process:
📌Measure the space
📌 Take photos and videos
📌 Send requirements
📌 Receive your design!
Why JBA?
✔️ More than 15 years professional experience in Interior Design
✔️ Quality work
✔️ 3-5 Business days turn over
✔️ Reasonable price
✔️ US based
Let's work together! 🖤
Steps for completing your project
After purchasing the project, send requirements so Zulfiqar can start the project.
Delivery time starts when Zulfiqar receives requirements from you.
Zulfiqar works on your project following the steps below.
Revisions may occur after the delivery date.
Contact me before placing your order