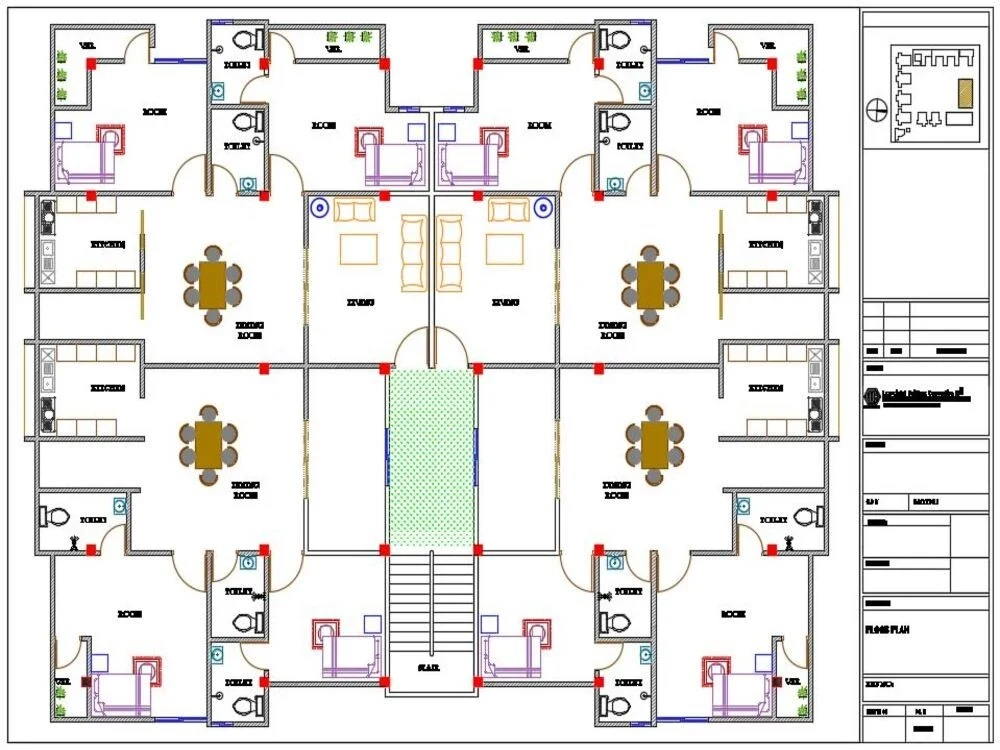
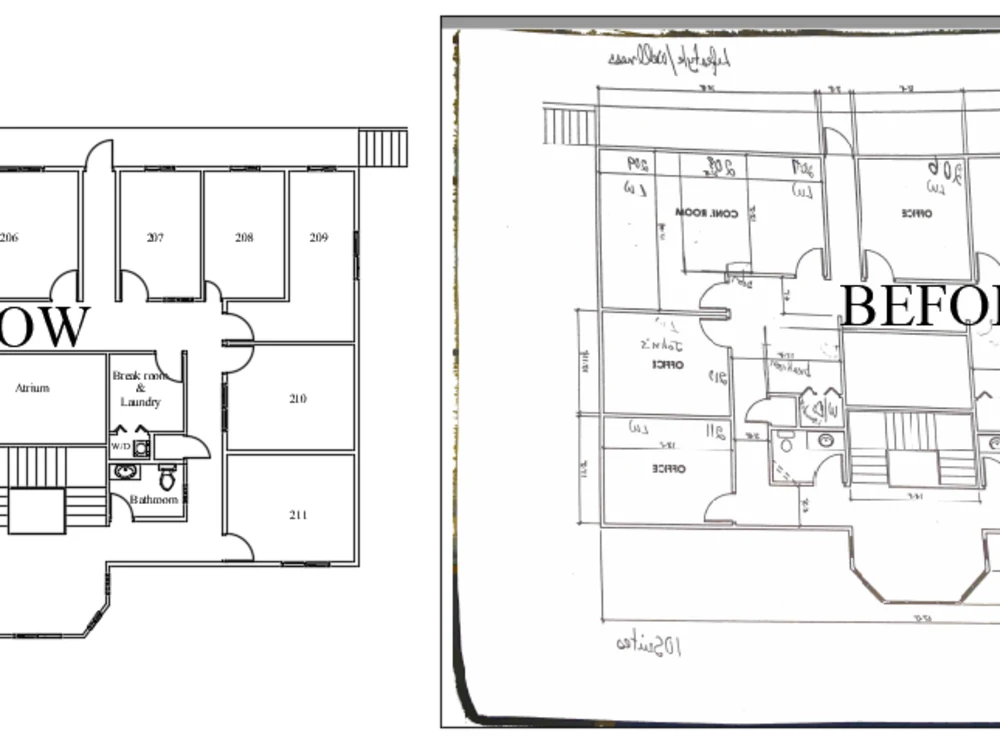
You will get convert your jpg, pdf, sketch, blueprint drawing to autocad
Project details
Welcome, sir,
I am a professional. If you are looking for an architect to design your house plan or commercial projects. You're at the right place.
My services: Autocad-2D Drawing all items.
1. Residential
2. commercial
3. Industrial
4. Restaurants
5. Office Building
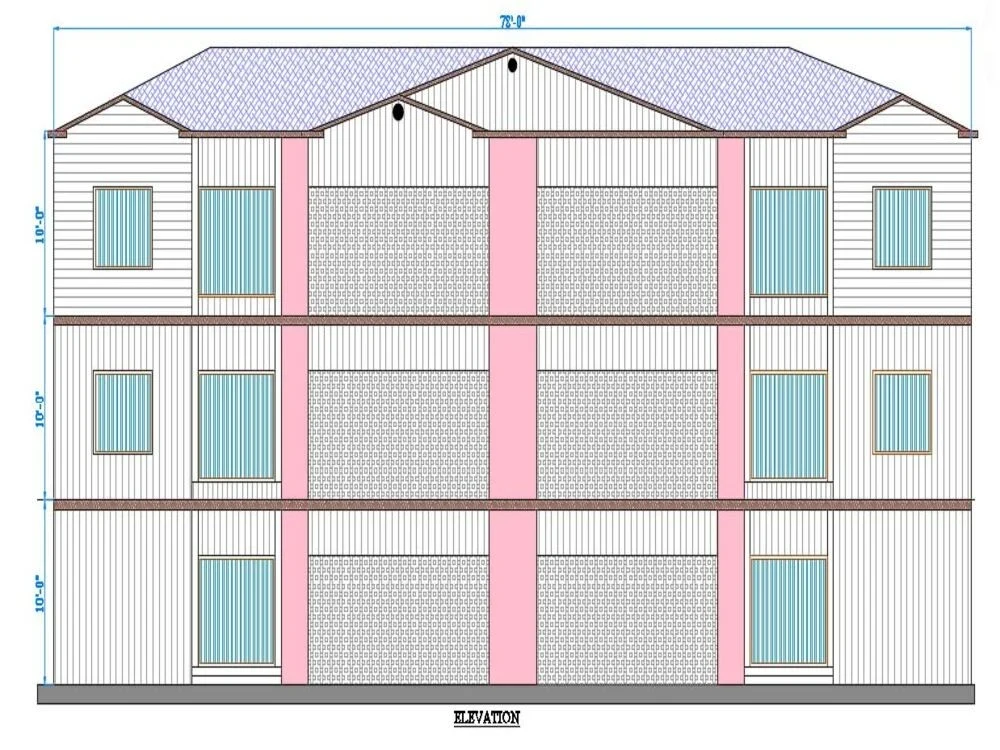
6. Floor plan, Elevations, Section
7. Working Drawing
8. Electrical drawing
*My user software:
1. AutoCAD
2. SketchUp
3. vary
4. Adobe Photoshop
5. MS-office
DELIVERY TIME:
1. I will do the general floor plan / AutoCAD drawing in about 4-6 hours.
Why hire me?
* Client Satisfaction is my first priority.
* you will get quick delivery and high-quality clean Cad Dwg. file and PDF work.
* I have the Best professional experience in Upwork
* Daily update.
NOTE:
* Please contact me before ordering so that you know exactly what you will get, especially if you have a hand-drawn sketch.
Thanks
I am a professional. If you are looking for an architect to design your house plan or commercial projects. You're at the right place.
My services: Autocad-2D Drawing all items.
1. Residential
2. commercial
3. Industrial
4. Restaurants
5. Office Building
6. Floor plan, Elevations, Section
7. Working Drawing
8. Electrical drawing
*My user software:
1. AutoCAD
2. SketchUp
3. vary
4. Adobe Photoshop
5. MS-office
DELIVERY TIME:
1. I will do the general floor plan / AutoCAD drawing in about 4-6 hours.
Why hire me?
* Client Satisfaction is my first priority.
* you will get quick delivery and high-quality clean Cad Dwg. file and PDF work.
* I have the Best professional experience in Upwork
* Daily update.
NOTE:
* Please contact me before ordering so that you know exactly what you will get, especially if you have a hand-drawn sketch.
Thanks
Project Scale
BuildingBuilding Type
Commercial, Institutional & Public, ResidentialFile Format
DWG, JPG, PDF, SKPWhat's included
| Service Tiers |
Starter
$35
|
Standard
$70
|
Advanced
$125
|
|---|---|---|---|
| Delivery Time | 1 day | 2 days | 3 days |
Number of Revisions | Unlimited | Unlimited | Unlimited |
Number of 2D Drawings | 1 | 2 | 3 |
High Level of Details | |||
Graphic Enhancements | |||
Source Files | |||
Layout Sheets |
Optional add-ons
You can add these on the next page.
Fast Delivery
+$70 - $125
Additional 2D Drawing
(+ 1 Day)
+$70Frequently asked questions
25 reviews
(18)
(3)
(3)
(1)
(0)
This project doesn't have any reviews.
BP
Borsha P.
Apr 22, 2026
Restaurant Equipment Changes Floor Plan add slicer
Excellent seller to work with. Clear instructions were provided for the restaurant equipment floor plan changes, including the slicer update. Communication was prompt, and the project went smoothly. We will work together again in the future.
BJ
Bill J.
Apr 6, 2026
Experienced CAD Drafter – Warehouse Layout Execution
Thanks for all the work!
AB
Ariel B.
Mar 19, 2026
2D house floor plan edit
did not understand the original task. nice individual and tried but didnt fulfill the contract terms
JB
Johannes B.
Jan 16, 2026
Create New Floor Plans for Flat
Fast help drafting a PDF floorplan, uncomplicated business relation.
BP
Borsha P.
Dec 12, 2025
Need Professional Floor Plan Designer 2D for Residential Project
I had an outstanding experience working with M Rasi (@MD ZAHIDUL ISLAM) on my floor plan design project. He took my initial inputs and turned them into a fantastic finished product. His attention to detail was excellent, and he worked with me through several revisions—always quickly, professionally, and with a great attitude. He understood exactly what I was looking for and added thoughtful design touches that really elevated the final plans. Communication was fast and clear, and he was always willing to make adjustments without any hassle. The quality of his work exceeded my expectations, and the turnaround time was impressive. If you need a floor plan design—or any CAD/architecture work—I highly recommend him. He’s skilled, reliable, easy to work with, and delivers top-quality results. I’ll definitely be using him again for future projects.
About Md.Zahidul
Professional AutoCAD 2D-3D Architectural Drafting and Design
71%
Job Success
Khulna, Bangladesh - 6:04 am local time
I specialize in:
🏠 Residential Design: Floor plans, elevations, and sections with precise dimensions.
🚚 Food Truck & Trailer Layouts: Space-optimized designs suitable for permits and functional usage.
🍽️ Restaurant & Coffee Shop Drafting: Practical and aesthetic layouts for commercial interiors.
📐 Sketch/PDF to AutoCAD Conversion: Clean and professional DWG drawings from your ideas.
✅ What you get from me:
High-quality, accurate CAD drawings
Fast delivery and unlimited minor revisions
Clear communication and 100% client satisfaction
Flexible pricing: Hourly or project-based
If you are looking for a reliable AutoCAD expert to bring your ideas to life, I’m here to help. Let’s work together to make your project a success!
Steps for completing your project
After purchasing the project, send requirements so Md.Zahidul can start the project.
Delivery time starts when Md.Zahidul receives requirements from you.
Md.Zahidul works on your project following the steps below.
Revisions may occur after the delivery date.
Instruction and requirement
Units, Specification, Rooms, Bath Details, the total area etc